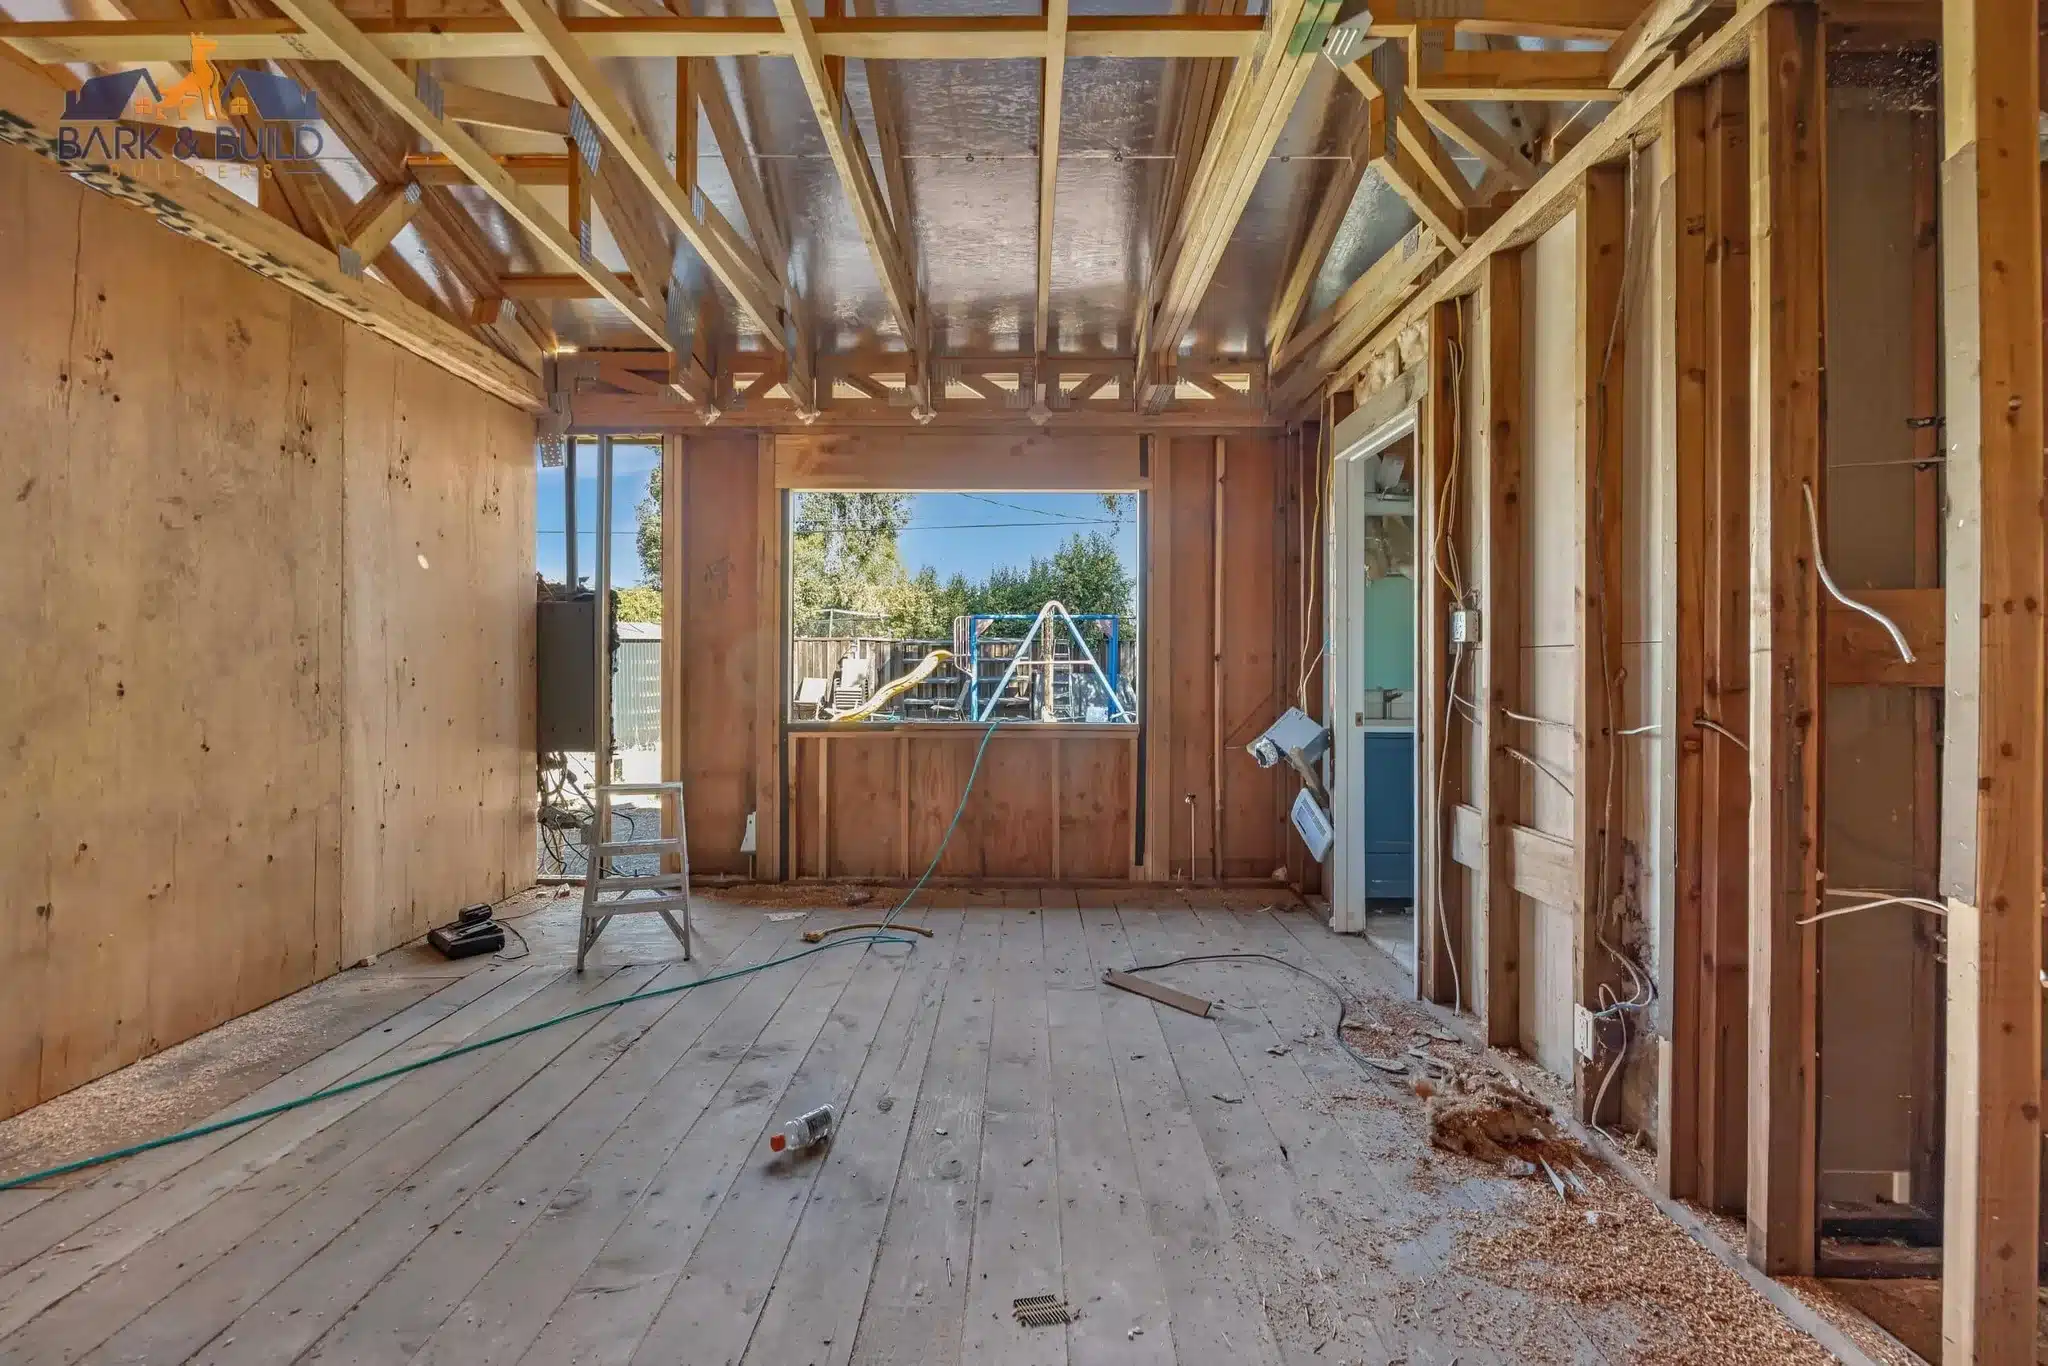
Construction framing interior with exposed wood studs, plywood walls, and roof beams; window overlooks playground.
Bark and Build Builders · Portola Valley

Residential Design and Build in Portola Valley

We coordinate site assessment, design, permit applications and residential construction through final inspection with a dedicated project manager.

Older housing stockHousing stock
Early geotechnical reviewPermit route
Complex hillside geologySite conditions
San Mateo CountyCounty
Portola Valley

Planning Your Portola Valley Home Project

Bark and Build Builders handles ADUs, garage conversions, JADUs, additions, kitchen and bathroom remodeling, full house remodels, custom homes and decks in Portola Valley. Our in-house design team, permit coordination and construction work run through one project team. We hold California contractor license #1119304, with structural work stamped by or coordinated with a California-licensed engineer.

The largest share of local housing dates from 1960 through 1979, so remodeling starts with checking existing systems and structure before deciding what to retain. Complex geology makes early engineering review significant for new construction and additions. For an ADU or JADU that adds a bedroom, available sewer or septic capacity can determine whether the proposed layout needs supporting utility work.
Before design

Check Structure and Utilities Before Design

For an existing house, we review the rooms you want to change alongside the plumbing routes, visible framing and foundation conditions. The concentration of homes built from 1960 through 1979 makes that investigation useful: a new kitchen layout or larger bathroom may involve more than replacing finishes. We identify what can be assessed during the visit and what needs further investigation before committing to a design.

The San Andreas Fault bisects the town, and ground shaking is its primary seismic hazard. We coordinate structural and geotechnical input around the proposed work, particularly where an addition connects to an existing foundation. The Town includes detailed engineering and geotechnical review early in its entitlement process. For bedroom-adding ADUs and JADUs, we also check sewer or septic capacity before developing a floor plan that could require system expansion or a sewer extension.

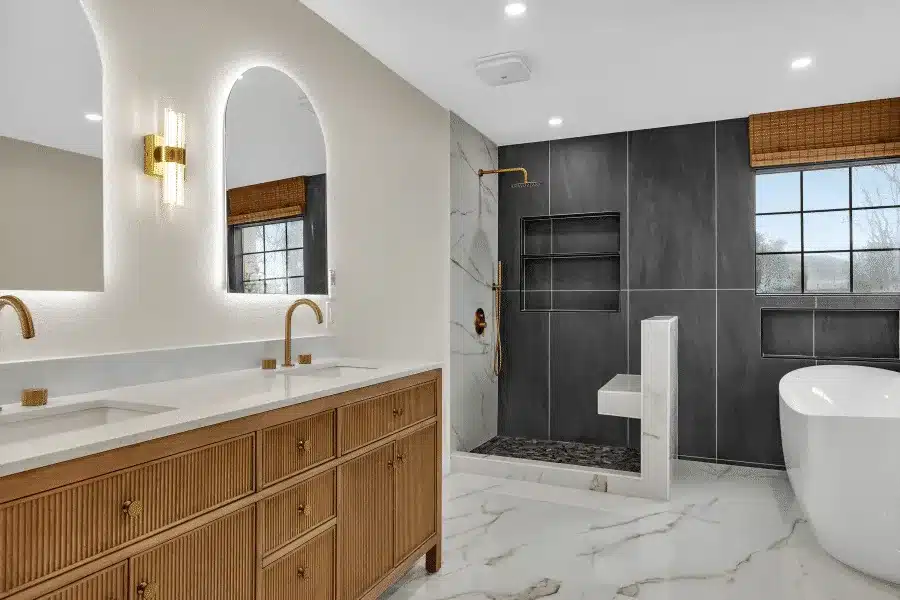
Modern bathroom with wooden vanity, arched mirror, marble floors, and white soaking tub
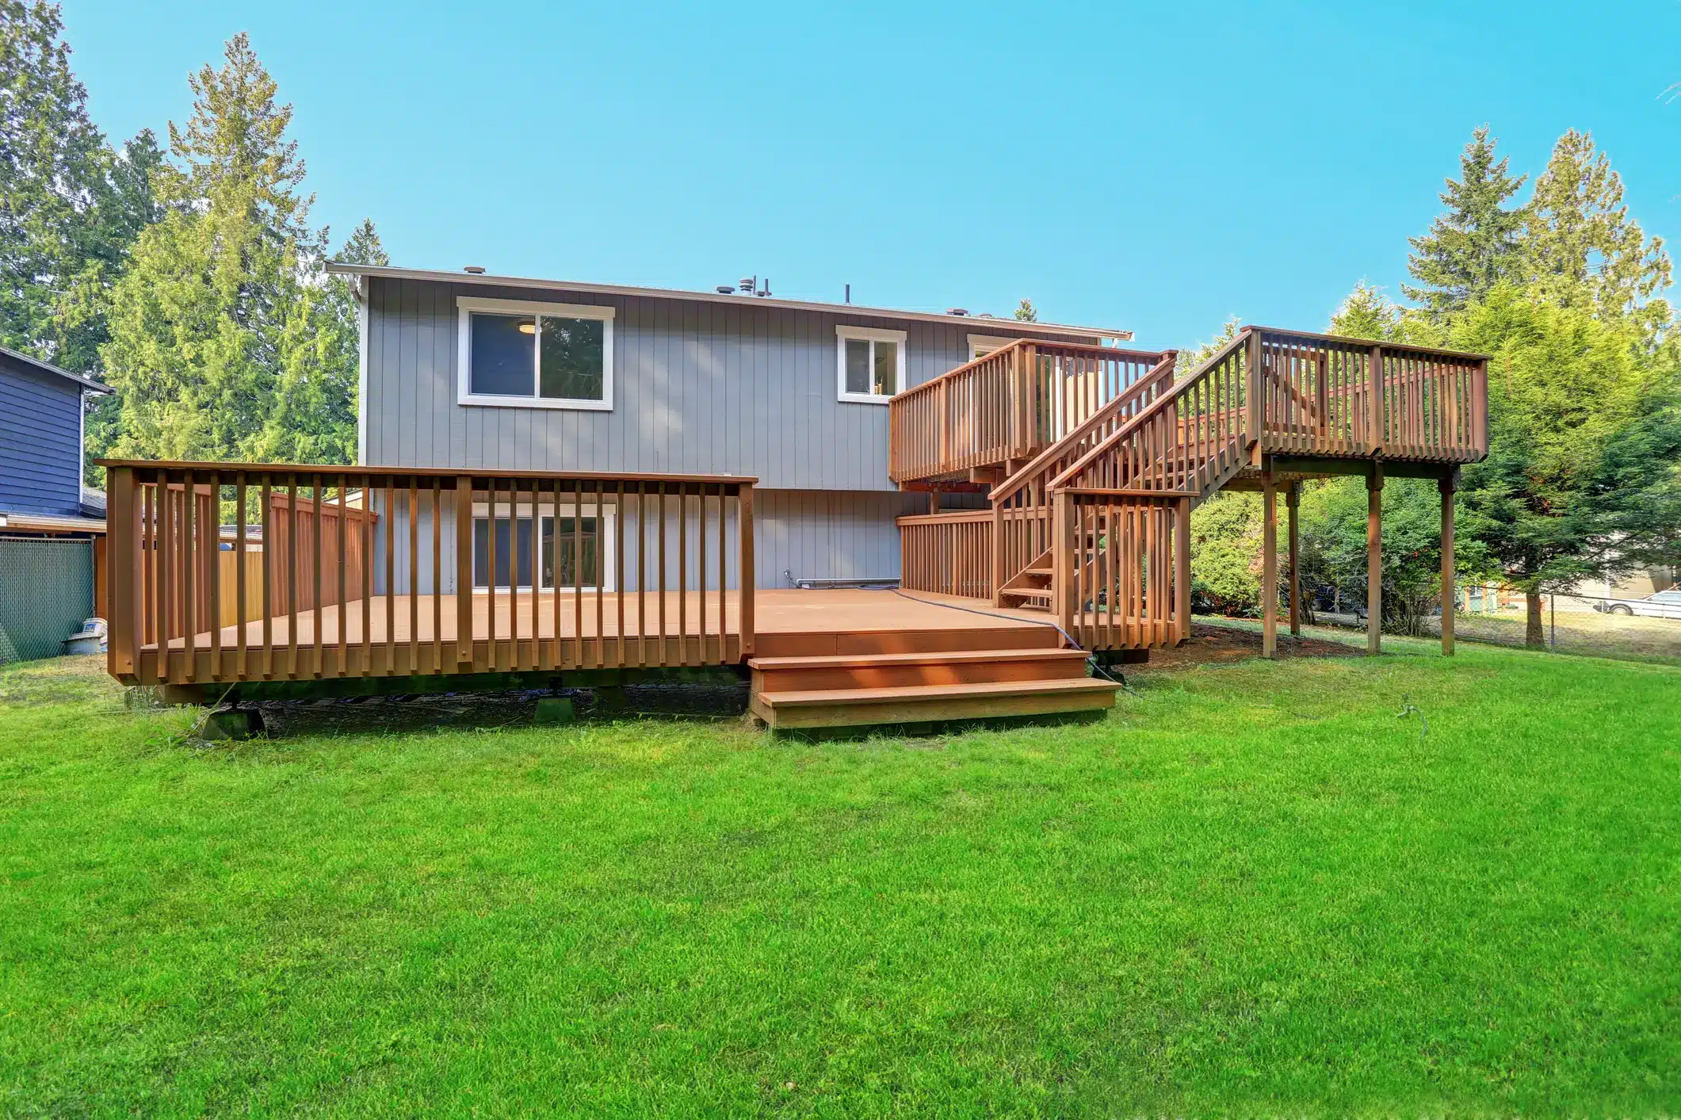
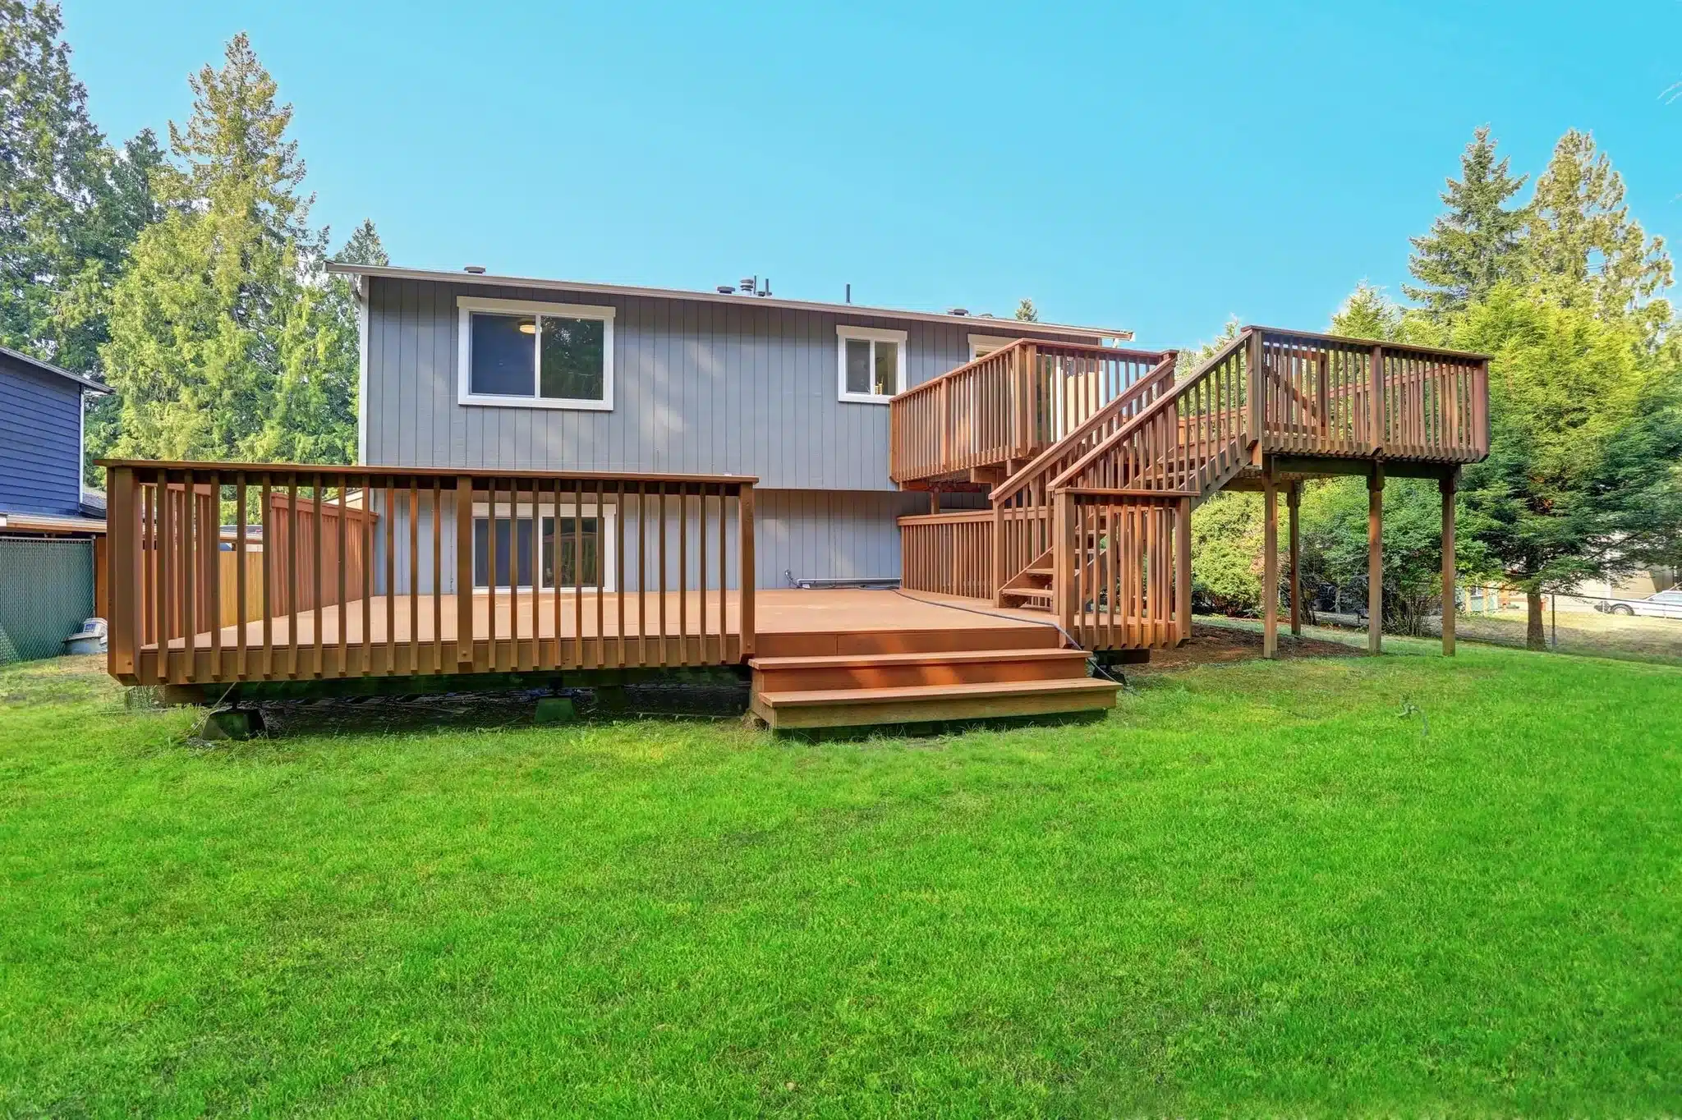
Multi-level wooden deck with railings and stairs attached to gray-sided house surrounded by lawn and pine trees
Design

Fit the Layout to Verified Constraints

An ADU layout needs a confirmed location as well as a room plan. Current Town guidance separates side and rear setbacks from the front setback, where underlying zoning and scenic-corridor standards generally control. We establish those boundaries before comparing attached, detached and conversion options. The lot shape, existing house and usable building area then guide entrance placement, circulation and outdoor connections.

We review window and door positions against neighboring homes to address privacy without assuming every parcel has the same relationship to its neighbors. New single-family homes here are custom built, so we assess the surrounding houses directly rather than starting from a presumed neighborhood style. Our in-house design team uses drawings and 3D design to compare roof forms, materials and interior layouts. For additions and decks, we also study how the new space connects to the existing rooms and exterior.

The rules

Local Standards That Shape the Plan

These ADU and JADU standards help establish usable floor area, building placement and utility feasibility before a layout is finalized.

500 square feet

JADU Size Limit

Chapter 18.25 guidance allows JADUs up to 500 square feet. That ceiling shapes the space available for the proposed unit, so we establish the applicable area before developing its room arrangement.

1,200 square feet

New ADU Floor Area

Locally regulated attached or detached ADUs can include up to 1,200 square feet of new floor area under current guidance. We evaluate that limit alongside placement requirements when comparing layouts for the property.

4 feet

Side and Rear Setbacks

Town ADU guidance states minimum side and rear setbacks of 4 feet. Front setbacks generally follow underlying zoning and scenic-corridor standards, so the front building line needs a separate check before choosing the unit's position.

No required parking

ADU Parking Standard

Current ADU guidance does not require parking. We can compare unit layouts without allocating space for required ADU parking, while still checking the building's proposed location against applicable setback standards.

Plan check

Prepare for the Town's Permit Review

The Town's Planning & Building Department handles planning and building permit applications and inspection information. Ordinance No. 2026-455 added Chapter 18.25 for ADU and JADU standards in 2026, so we use that framework rather than relying on older local guidance. We coordinate the applicable design, structural, civil and geotechnical documents for submission. Missing application items lead to an incomplete notice; inconsistent drawings or missing energy documentation can also require correction.

Requirements change, so we confirm them with the authority before finalizing drawings. The 2025 California Energy Code applies to permit applications submitted on or after January 1, 2026. For an accessory unit, our ADU energy-compliance guide provides background for discussing the project's documentation. We check the applicable compliance path against the actual scope.

Permits for work in Portola Valley are issued by Planning & Building Department.

On site

Build Around Inspections and Site Protection

We schedule construction around approved plans, material selections and required inspections. Because the town lies within the San Francisquito Watershed, we plan construction runoff controls and keep established drainage paths clear. The project manager coordinates our crew and subcontractors, records scope changes and checks work before the next phase conceals it.

  • Confirm foundation and framing work matches the approved structural details.
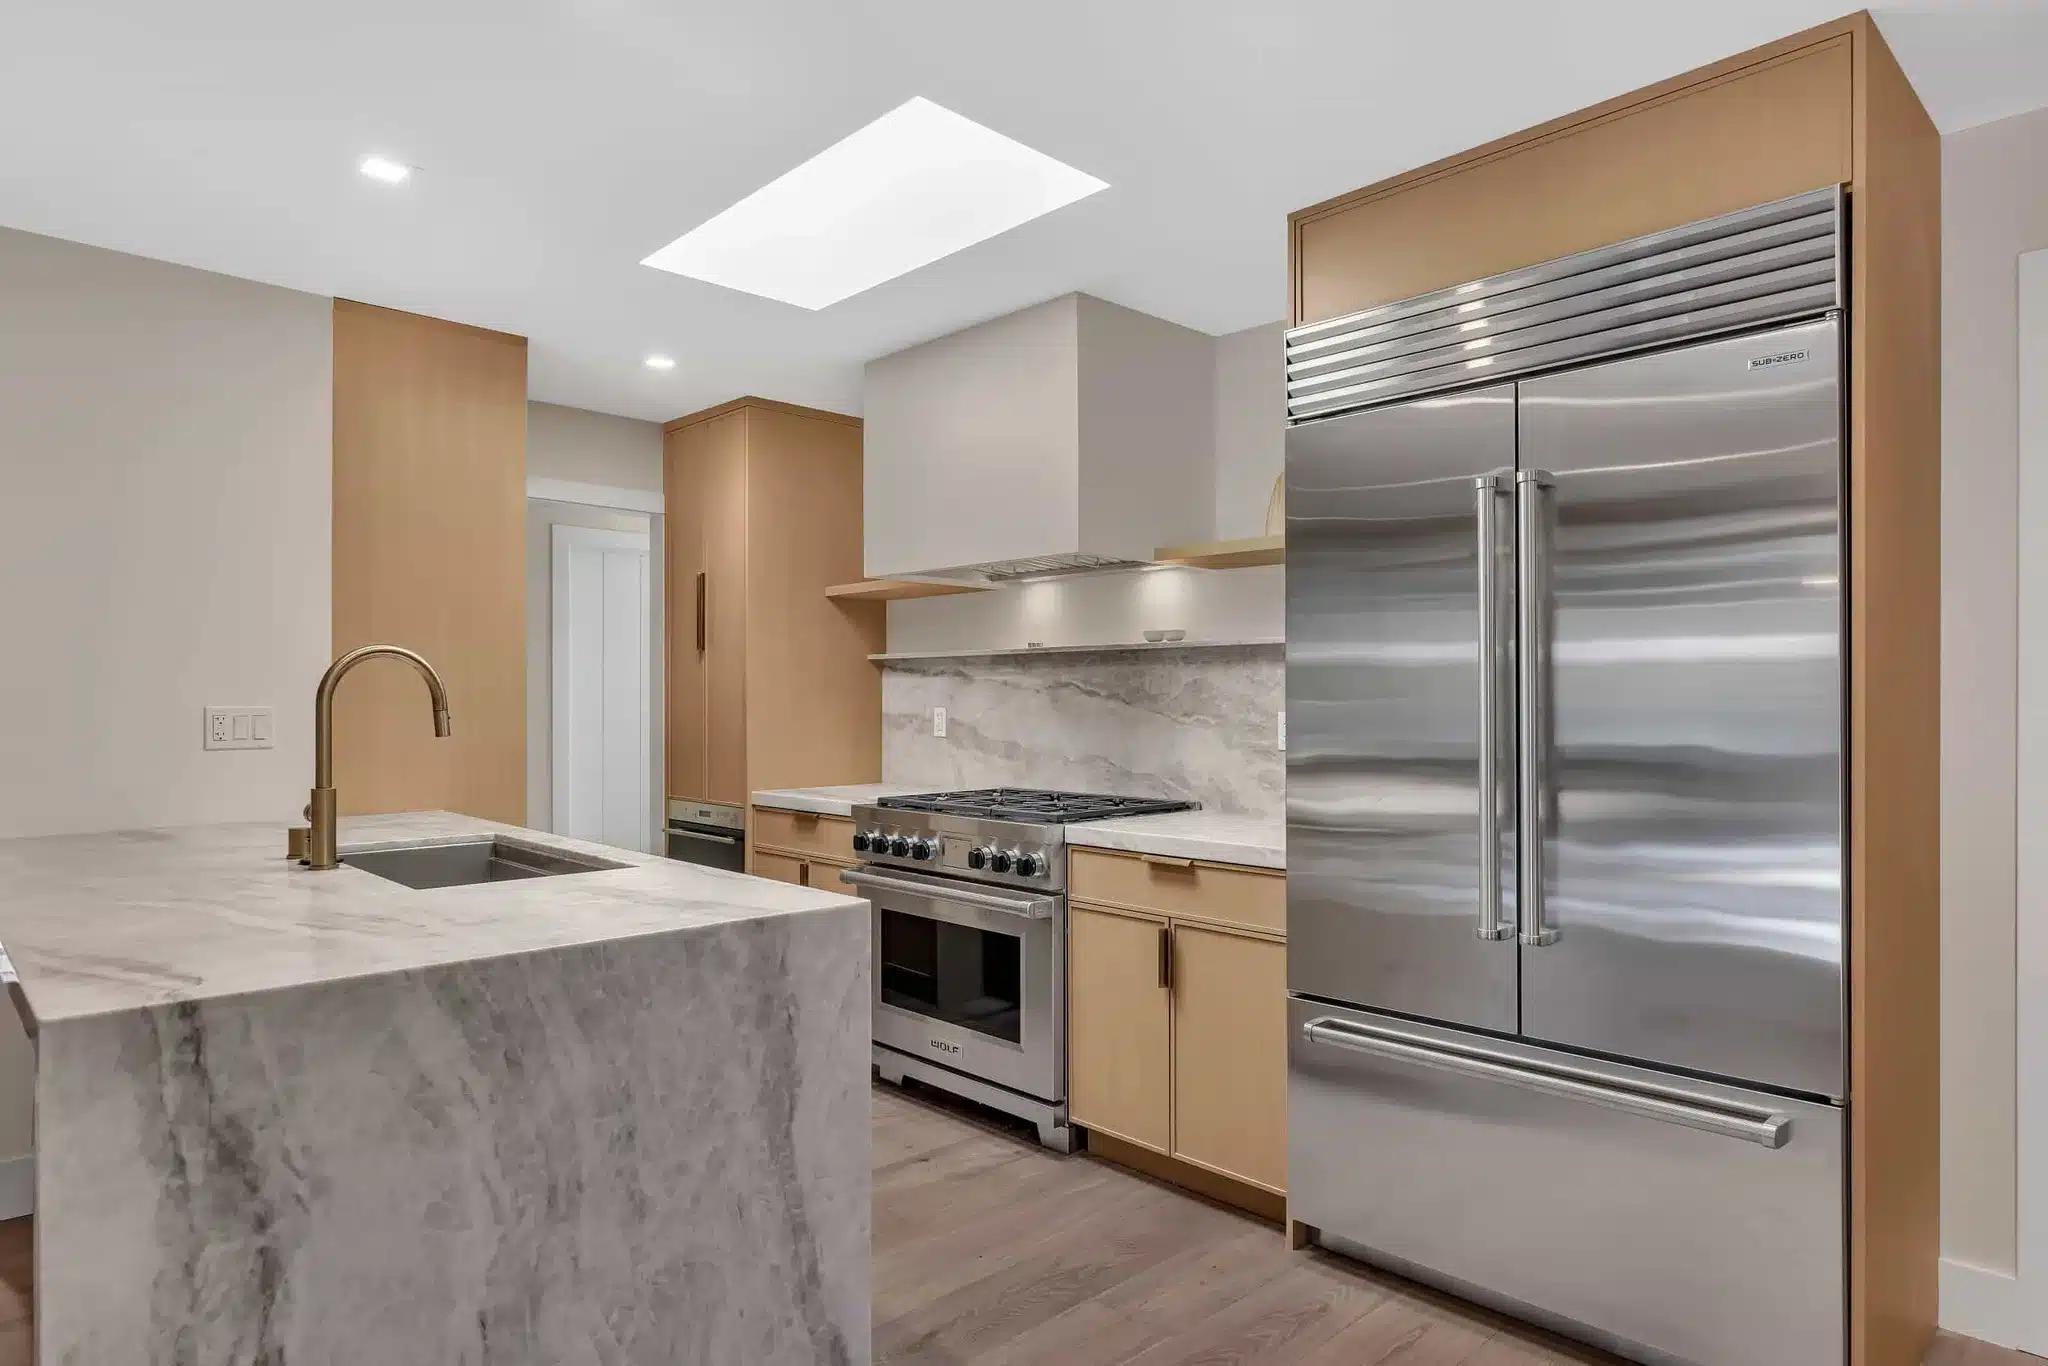
Modern kitchen with honey wood cabinets, gray marble island, stainless steel appliances, and skylight.
The sequence

From First Conversation to Project Handover

1 Scope and SiteWe discuss the intended rooms and uses, inspect existing conditions and identify utility or engineering questions before developing design options.
2 Feasibility and LayoutWe check applicable Town standards and supporting site information, then compare layouts before selecting the plan to develop.
3 Coordinated Permit DocumentsWe prepare the coordinated submission and address review comments, resolving required approvals before construction work begins.
4 Construction and InspectionsWe sequence crew and subcontractor work around approved details and inspections, checking each phase before covering completed work.
5 Final Review and HandoverWe review remaining finish items with you, coordinate final inspection and organize project documents for handover.

What affects the cost in Portola Valley

For a Portola Valley project, the budget depends on what we are building and what the property needs to support it. An interior remodel involves different work from a detached ADU or custom home. Existing plumbing and foundation conditions, engineering needs, permit requirements, material choices and delivery access all affect the scope we price.

A bedroom-adding ADU or JADU may also need sewer or septic work, which should be evaluated before selecting finishes. We separate those supporting needs from the room-by-room construction scope so you can compare design options clearly. Our home addition planning guide offers background for organizing an expansion; the proposal must reflect your property and selected work.

Where we build

Portola Valley and Nearby Service Areas

Neighbourhoods in Portola Valley

Nathhorst Triangle, Alpine Scenic Corridor, Town Center, Portola Road Corridor

Nearby cities we serve

Redwood City, Woodside, Los Altos Hills, Palo Alto, Atherton, Los Altos

Good to know

Questions from Portola Valley homeowners

How does the Town's ADU application review work?
The Town must issue an ADU or JADU completeness determination within 15 business days. A complete application on a developed lot is approved or denied within 60 days. Missing items trigger a written incomplete notice and must be corrected before that decision period applies. We confirm the applicable requirements with the Planning & Building Department for the property.
Can I add an ADU bedroom with septic service?
An ADU or JADU adding a bedroom requires available sewer or septic capacity. Depending on the property, system expansion or a sewer extension may be necessary. Capacity should be checked before finalizing the bedroom layout. We confirm the property-specific requirements with the authority before treating the proposed arrangement as feasible.
Will a hillside addition need early engineering review?
The Town's entitlement process includes detailed engineering and geotechnical review early in project review. Steep terrain, complex geology and seismic hazards make foundation and site information significant to an addition's design. The documents needed depend on the proposed work and parcel, so we confirm those requirements with the authority before finalizing drawings.
What should I check before remodeling an older home?
The largest share of local housing was built from 1960 through 1979. For a remodel, that makes the condition of existing plumbing, foundations, roofs and room layouts worth investigating before deciding what to retain. The extent of investigation depends on the proposed changes, and applicable permit requirements are confirmed with the Town.

Discuss Your Portola Valley Home Plans

Book a Portola Valley consultation at 408-300-9279; the first visit covers your proposed scope, existing conditions and site questions that need resolution.