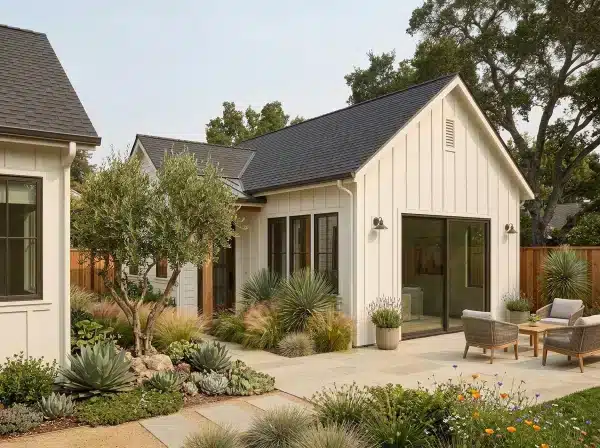
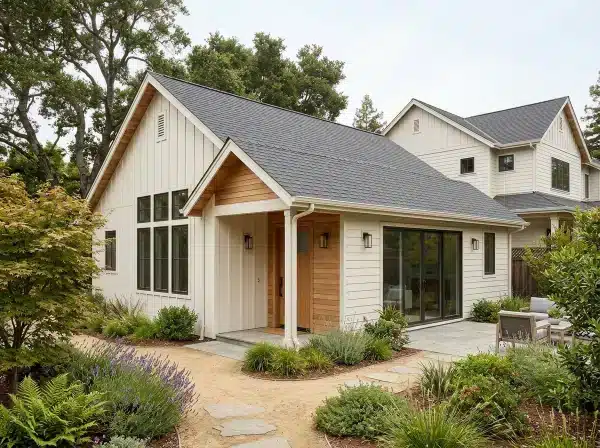
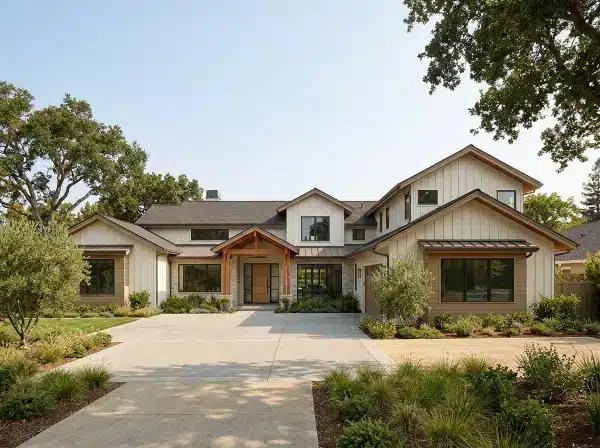
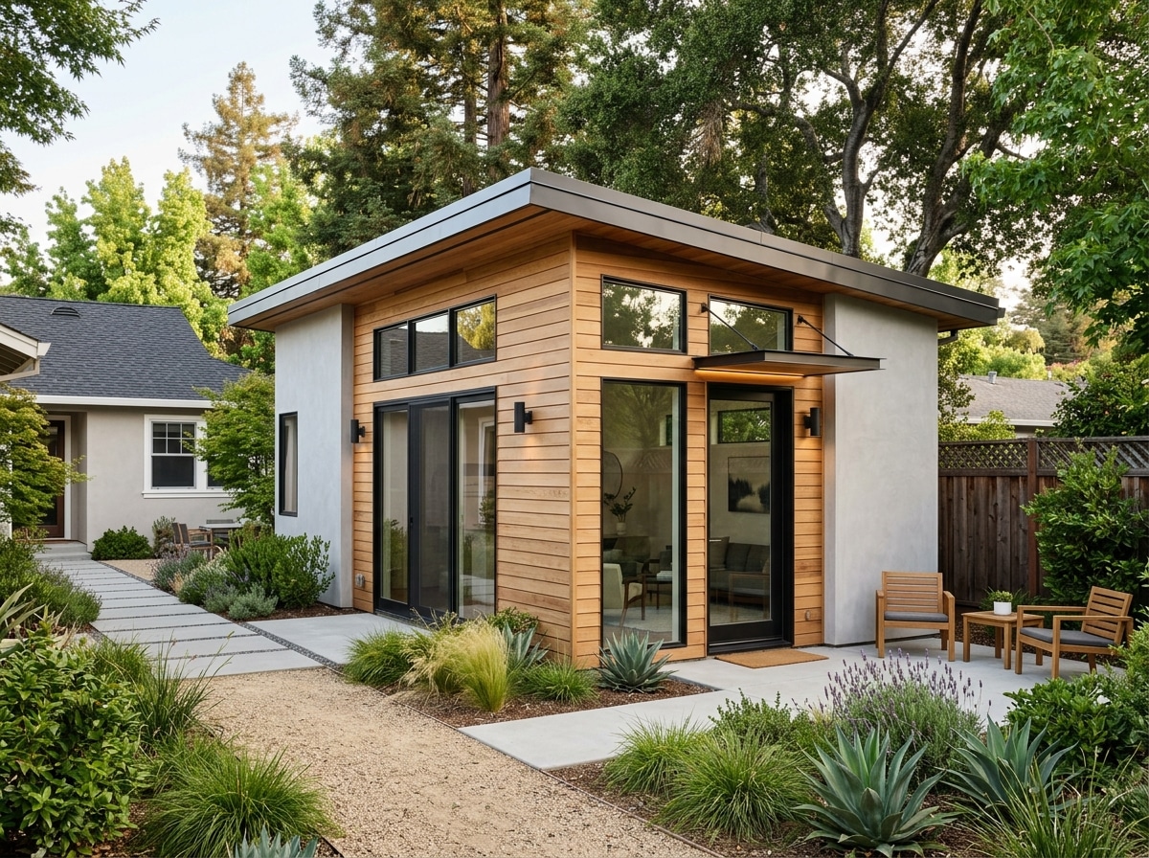
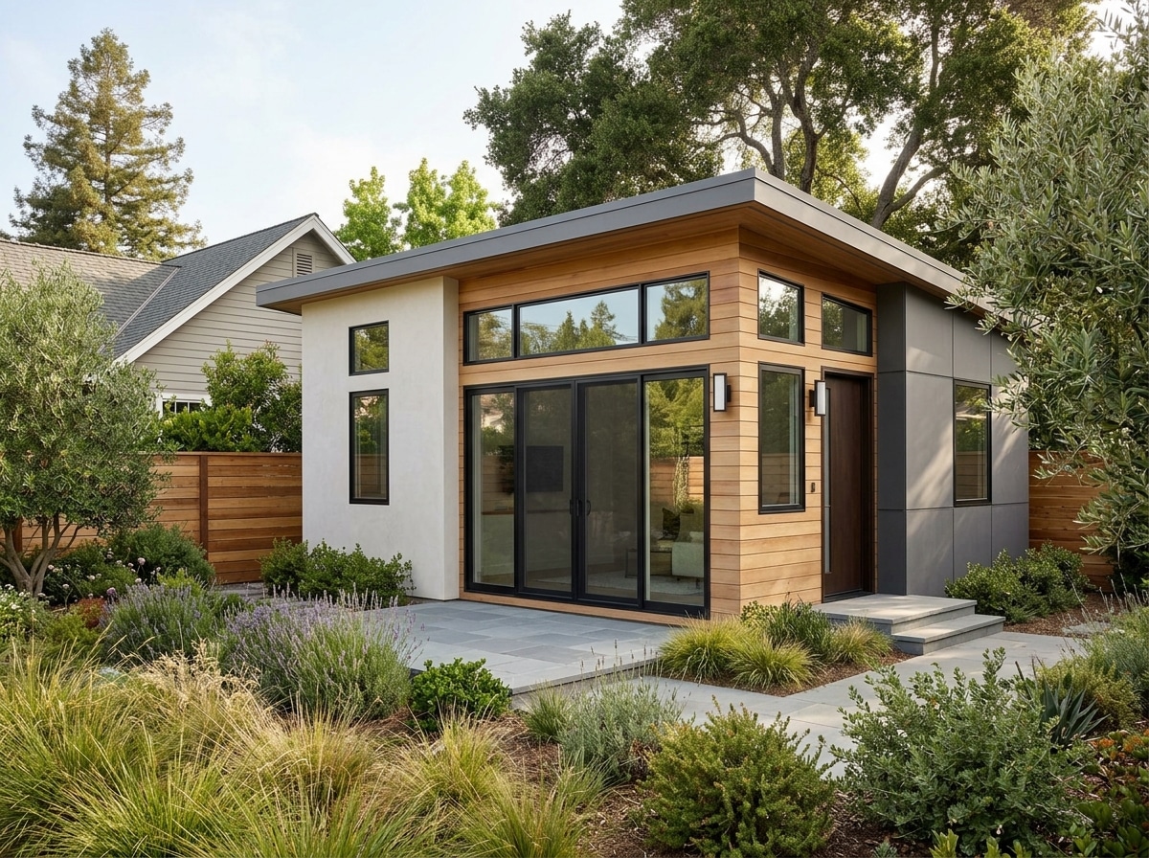
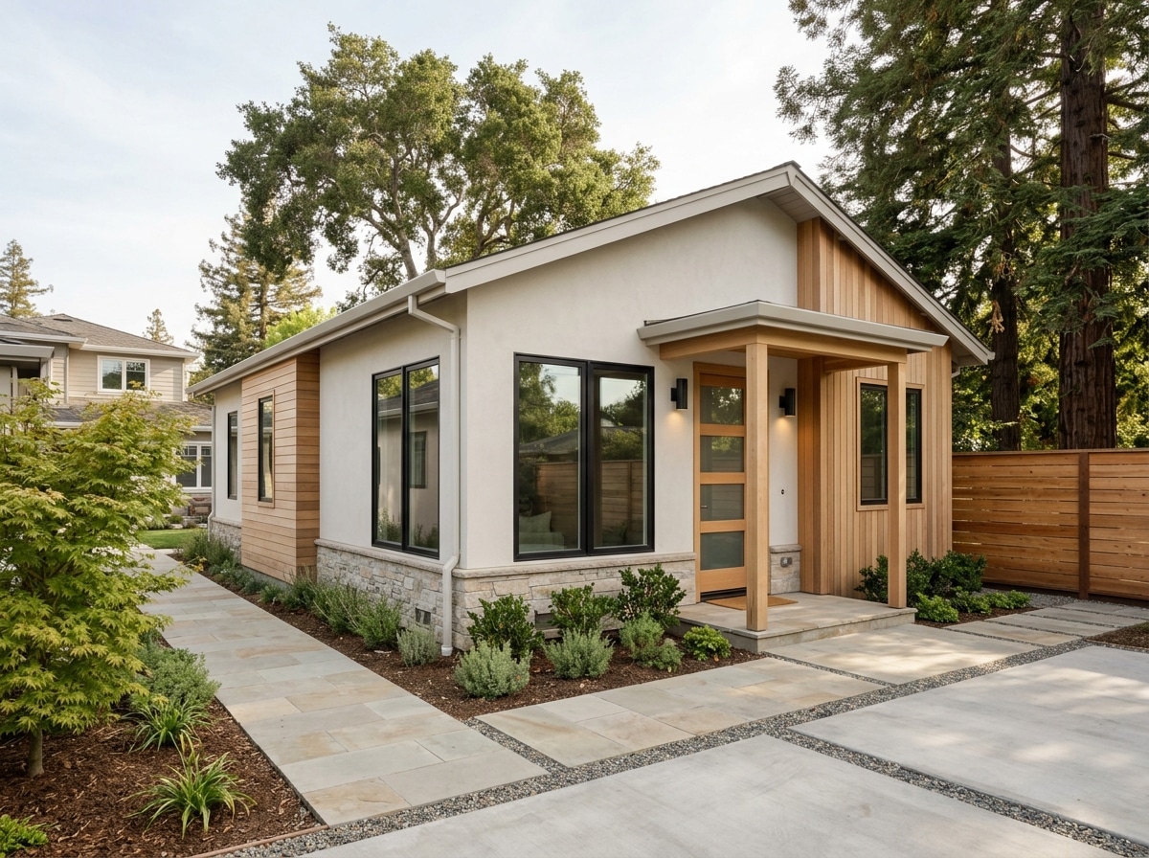
From design and permits to the final build — handled by one accountable team.
Book a Free Consultation
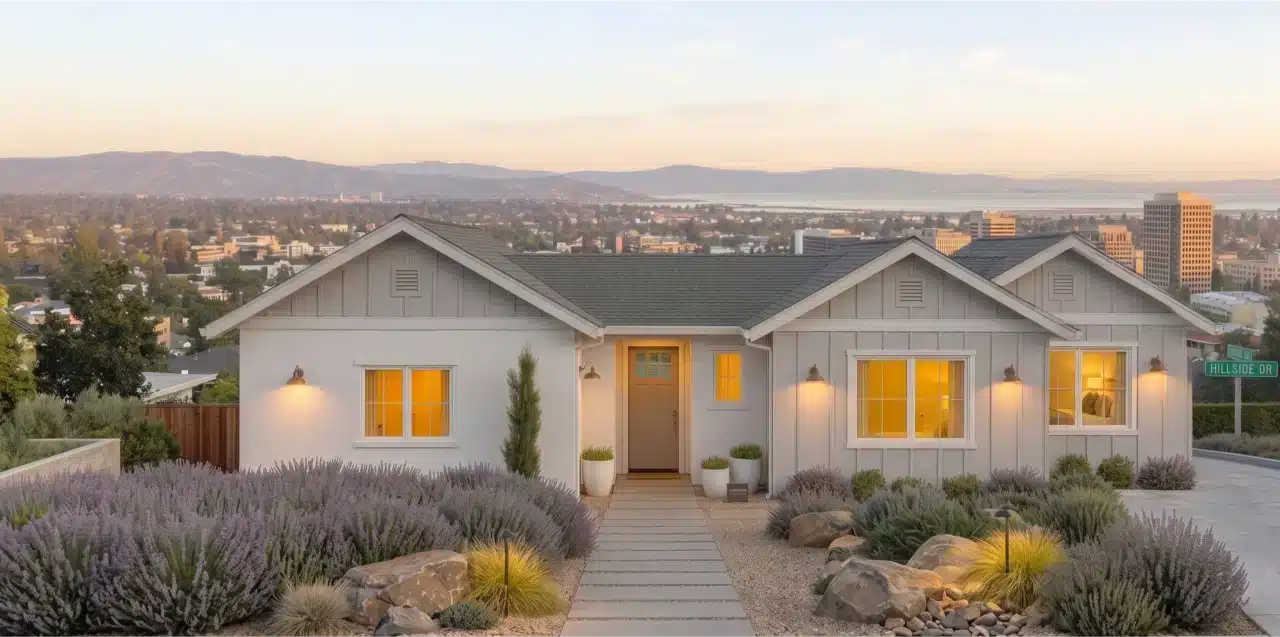
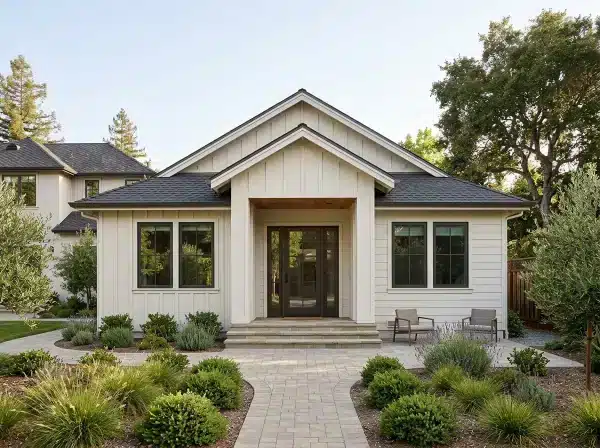
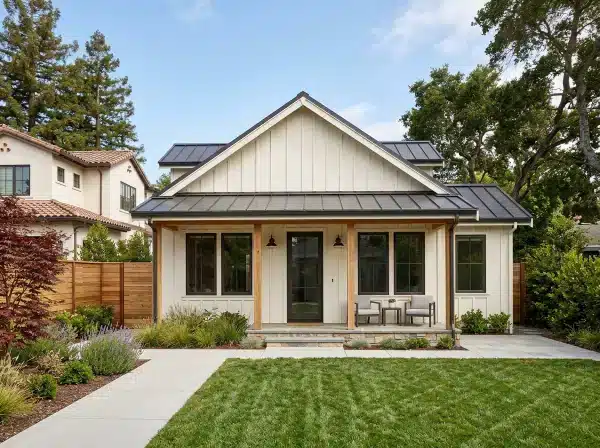
Explore move-in-ready layouts designed for comfort, function, and full California code compliance.
Explore ADU Models
We handle design, permits, and construction under one roof — no waiting on third parties.
A new ADU — accessory dwelling unit — is a second residence built on the same lot as your primary home.
It can be detached and fully separate. It can be attached to the main structure. It can sit above a garage or convert interior space. Whatever form it takes, the result is the same: a permitted, self-contained living space on a lot you already own in Redwood City.
For most homeowners, the motivation is clear. A family member needs a place nearby. A rental unit would cover part of the mortgage. Extra space for a home office isn't enough — they need a full unit. The decision is straightforward. The process takes more coordination.
That's where Bark and Build Builders comes in. We manage the complete ADU construction sequence in Redwood City — from the first parcel review through final inspection sign-off — under a single CA licensed contractor. Design, permit submission, foundation, framing, MEP (mechanical, electrical, and plumbing systems), and finishes all move forward without waiting on outside parties.
Licensed by the CSLB under CA #1119304 — active & publicly verifiable.
Building an ADU in Redwood City means working inside San Mateo County's permit process — and that process has a specific sequence. Plan check submission comes first, then correction cycles, then permit issuance, then inspections at framing, MEP rough-in, and final. Each phase depends on the one before it. Incomplete documents at any stage pause the timeline.
AB 68 — California's ADU law that reduced setback requirements and streamlined permit review — changed what homeowners can build. But it didn't simplify the submission process. A permit-ready plan set still requires a site plan, structural details, energy code documentation, and accurate setback calculations.
Redwood City's Community Development Department applies local overlay requirements on top of state minimums — its own fire access standards, sewer connection procedures, and utility district coordination rules that vary by neighborhood. These specifics determine how your plan set must be organized and what supporting documentation the reviewer will expect to see.
We also handle ADU permitting as a standalone service — and every plan set we produce is built for San Mateo County's plan check from the first draft.


We worked with a homeowner in Redwood City's Farm Hill neighborhood — a single-family zone where SB 9 applies by default. She had wanted a detached ADU for three years. The property had a clear rear yard, plenty of lot coverage, and a legal setback that easily cleared the 4-foot rear and side minimums required under California ADU law.
What slowed her down wasn't the build. A design firm had produced a floor plan with no site plan, no energy compliance documentation, and no structural details. It wasn't a permit package — it was a sketch. When she brought it to Redwood City's building counter on Veterans Boulevard, she was directed to resubmit a complete package.
We started over with a parcel-specific site review and produced a full plan set — site plan, elevations, structural details, and energy calculations — built around her exact lot. Everyone on the project, from the person who drew the plans to the crew that poured the foundation, was under the same contractor license. We submitted once. The correction letter came back with two minor comments. We responded in a week. Permit issued.
Design-build under one contractor means one licensed company is accountable for your ADU from the first drawing to final sign-off. An in-house design and project-management team handles the plans, permits, and scheduling, and coordinates the construction crews and licensed subcontractors who perform the work. Phases hand off on one schedule — no coordination calls between separate companies you have to manage yourself.
This matters most during the permit phase. Redwood City's plan check reviewers issue correction letters with specific comment codes. Our design team tracks the plan check portal, prepares revised documents as soon as comments arrive, and resubmits. You receive a plain-language summary of what changed and why — not a stack of redlined drawings to decode yourself.
Our contractor license (CA License #1119304) is verifiable through the California State License Board's public database. It covers every phase of the build — design through final inspection — and is what allows us to pull permits, perform the work, and sign off on each inspection phase without handing anything to an unlicensed party.

Every ADU we build follows the same sequence — not because it's our preference, but because San Mateo County's inspection pathway requires it.
Before anything goes to the county, we run a parcel-level check. Lot dimensions, current improvements, utility stub locations, and applicable zoning overlays are confirmed. For single-family zones, we verify whether ministerial review — the by-right ADU approval process California law mandates for qualifying applications — applies to your parcel. It typically does: no neighbor hearings, no planning commission vote.
Our in-house design team produces the full plan set — architectural drawings, structural engineer's stamp, site plan with setback dimensions labeled, and the energy compliance documentation — submitted to the county as one complete package. When a correction letter arrives, our team addresses each comment code, revises the documents, and resubmits, then gives you a straightforward account of what was flagged and how we resolved it.
Once the permit issues, construction follows the county's inspection sequence: foundation, framing, rough-in for each MEP trade, insulation, and final. We don't frame before the foundation passes or close walls before MEP rough-in is signed. Final inspection triggers the certificate of occupancy — making the ADU a legal, recorded residential unit on your property.
From San Jose to Half Moon Bay — we design and build ADUs and remodels for homeowners across the Peninsula and South Bay.
Looking at a different ADU type? See JADU conversions, garage-to-ADU conversions, and ADUs for single-family zones.
Detached ADU construction in Redwood City typically ranges from $250,000 to $450,000 depending on size, finish level, and site conditions. San Mateo County permit fees, utility connection costs, and soil conditions on your specific parcel all affect the final number. Bark and Build provides a site-specific estimate — not a statewide average — after reviewing your parcel's actual conditions. CA License #1119304 covers every cost-generating phase of the build.
Most new detached ADU builds take six to twelve months from initial consultation to final inspection. Permit review in San Mateo County adds two to four months before construction starts. A complete first submission — one that includes the site plan, structural details, and energy compliance documentation — is the single biggest factor in keeping that timeline on track. Bark and Build manages every phase in sequence, which eliminates scheduling gaps between trades.
No separate architect or engineer is required. Bark and Build's in-house design team handles the drawings, energy calculations, and permit submission, with structural work stamped by a California-licensed engineer that Bark and Build coordinates. Each plan set is built for San Mateo County plan check from the first draft.
Yes — California's AB 68 allows most single-family lots to add an ADU by right. Your parcel must clear setback, lot coverage, and utility connection requirements. Bark and Build runs a parcel-level review before any design work begins. This confirms eligibility and identifies any site-specific constraints before you spend money on plans.
The most frequent complications we encounter on Redwood City parcels are expansive clay soil in hillside neighborhoods like Farm Hill and Emerald Hills, which requires deeper footings and additional reinforcement, and utility stub locations near the main structure that constrain where a detached ADU can be positioned. We identify both during the parcel review phase — before design begins — so neither becomes a mid-project cost surprise.
Bark and Build runs your ADU as a single design-build project under CA License #1119304. An in-house design and project-management team handles the plans, permits, and scheduling, and coordinates the construction crews and licensed subcontractors who perform the framing, foundation, and MEP work. Because one licensed contractor stays accountable for the full sequence — from the first site measurement to the last inspection — phases hand off without the scheduling gaps you get from managing separate companies yourself.
The fastest way to move a Redwood City ADU project forward is a parcel-specific conversation — not a generic estimate. Tell us your address, the type of ADU you're considering, and where you are in the process. We'll confirm your parcel's eligibility and the permit pathway for your specific lot. No commitment required.