


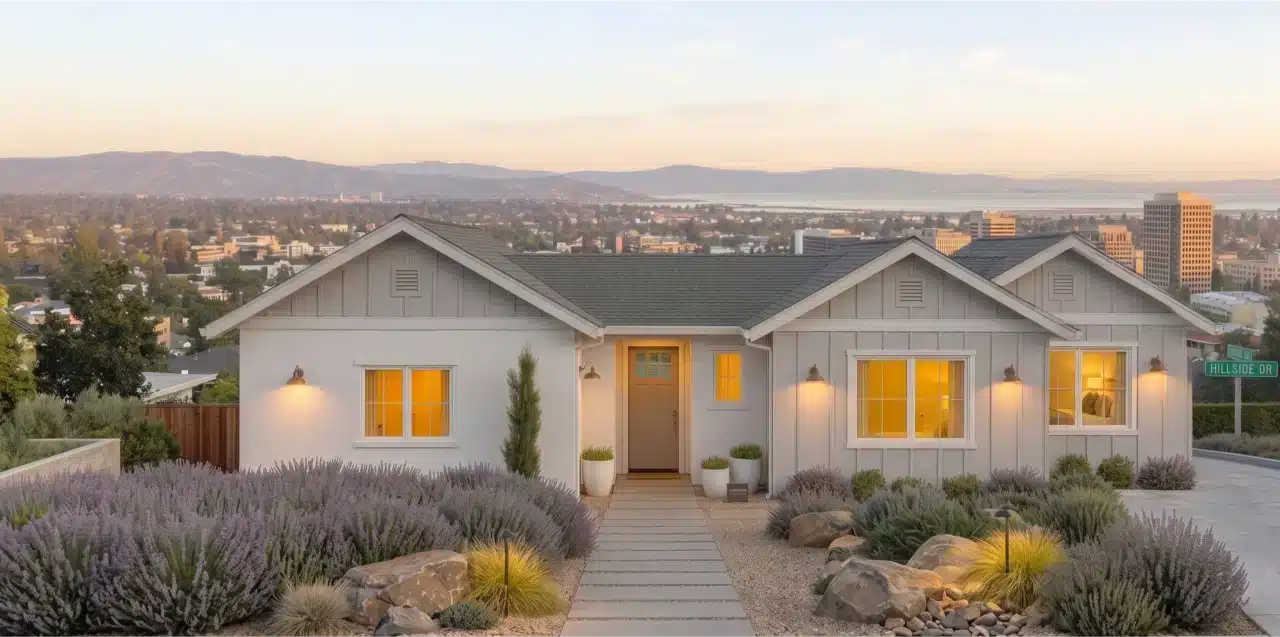
Add Square Footage to Your Home Without Moving
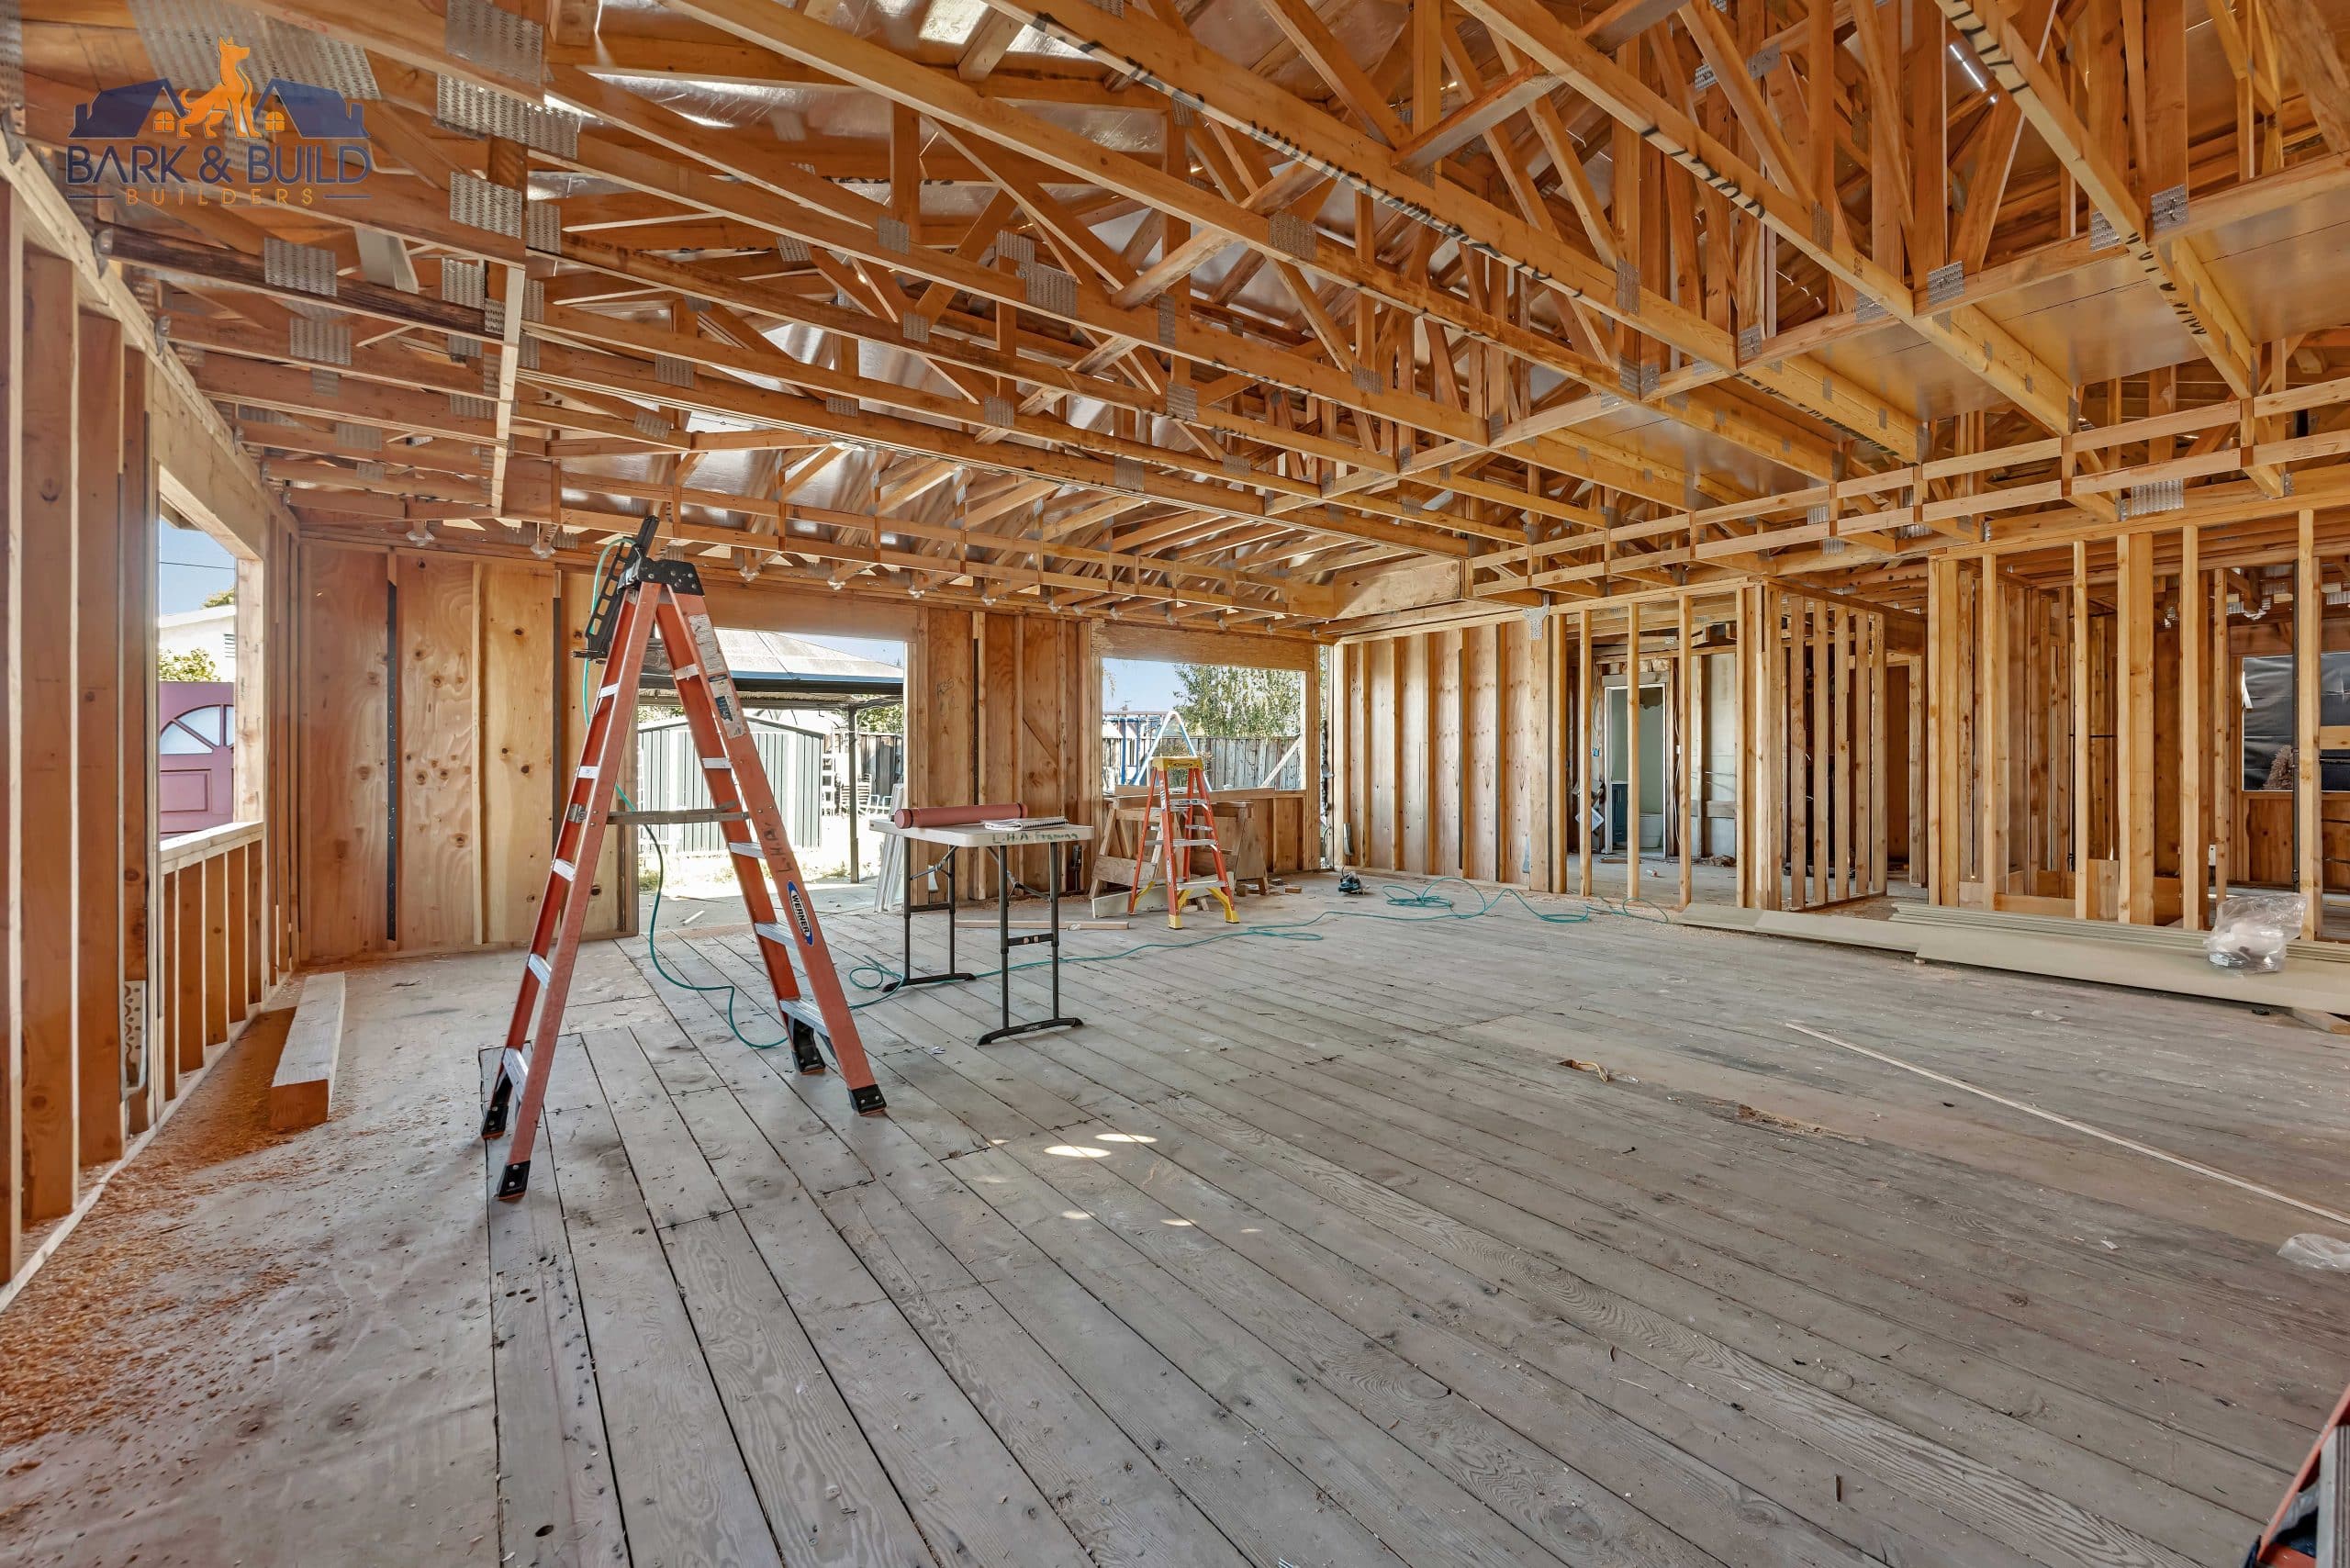
Foundation, framing, roofline, and MEP — one in-house team sequences every phase.
Is Adding a Room the Right Answer for Your Redwood City Home?
A third bedroom. A home office that isn't the dining room table. A suite for a parent who moved in last year. These are practical responses to a home that no longer fits.
Moving in San Mateo County right now means buying into a price point that doesn't pencil for most families. The math usually favors staying and building. A room addition — a permanent structural expansion of an existing home, built on a new foundation section or extended slab, that adds enclosed, permitted living space — gives you the square footage you need without the transaction costs of selling and buying.
Because it's fully permitted, it counts in your home's recorded floor area when you eventually do sell. This page covers what the process involves, what San Mateo County requires, and how we handle the full structural scope under one CSLB license.
Licensed by the CSLB under CSLB #1119304 — active & publicly verifiable.
Why the Market Makes Room Additions a Practical Alternative to Moving
Redwood City families outgrow their homes years before they're ready to absorb the cost of moving in this market. The transaction costs alone on a mid-range San Mateo County home sale can run $80,000 to $120,000 once you add agent commissions, transfer taxes, and the gap between what you sell for and what the replacement actually costs — before the new mortgage payment.
Adding 300 to 500 square feet — a bedroom, a family room, or a dedicated home office — typically costs a fraction of that, and the square footage is yours permanently.
Redwood City's older neighborhoods carry many 1950s and 1960s homes on parcels with real footprint flexibility, with rear- or side-yard setback clearance that makes an addition buildable. Which direction, and how much, depends entirely on your specific parcel — so every project starts with a site review, not a template layout.
The Setback Issue We Identified Before a Belmont Family Spent on Plans
A family in Belmont came to us after spending several thousand dollars on plans from an online design service. The layout looked clean; the square footage was exactly what they needed. The problem was the rear setback. Their lot had a five-foot rear setback requirement, and the addition they'd paid to design extended to within three feet of the property line. It wasn't buildable as drawn.
We reviewed the parcel data before doing anything else. San Mateo County setback requirements vary depending on whether a property sits in an incorporated city, unincorporated county land, or a specific overlay zone. On this lot, the buildable footprint ran east, not south. We reoriented the layout accordingly — and the family got their addition without paying twice for the same design work.
That review happens at the start of every project we take. We pull the parcel map, confirm the setback dimensions, and identify which direction the addition can legally extend before a design line is drawn. It costs the homeowner nothing. What it prevents is a design investment built on the wrong assumptions about what the parcel allows.
Foundation, Framing & Roofline Handled by the Same In-House Team
A common delay pattern in room additions is the gap between trades: a foundation contractor finishes, a framer needs two weeks to mobilize, the electrician's schedule pushes another week. By the time drywall goes up, the project is six weeks behind — for reasons unrelated to the actual work.
We operate with a 20-person in-house crew plus trusted licensed subcontractors, all scheduled from a single internal project plan. Foundation, framing, roofline integration, and MEP rough-in move in sequence under one accountable contractor. When one phase wraps, the next is already staged — no separate companies to chase down and no project manager relaying information between parties who've never met.
Our CSLB License #1119304 covers the complete structural scope from foundation through final inspection, under one contractor of record.
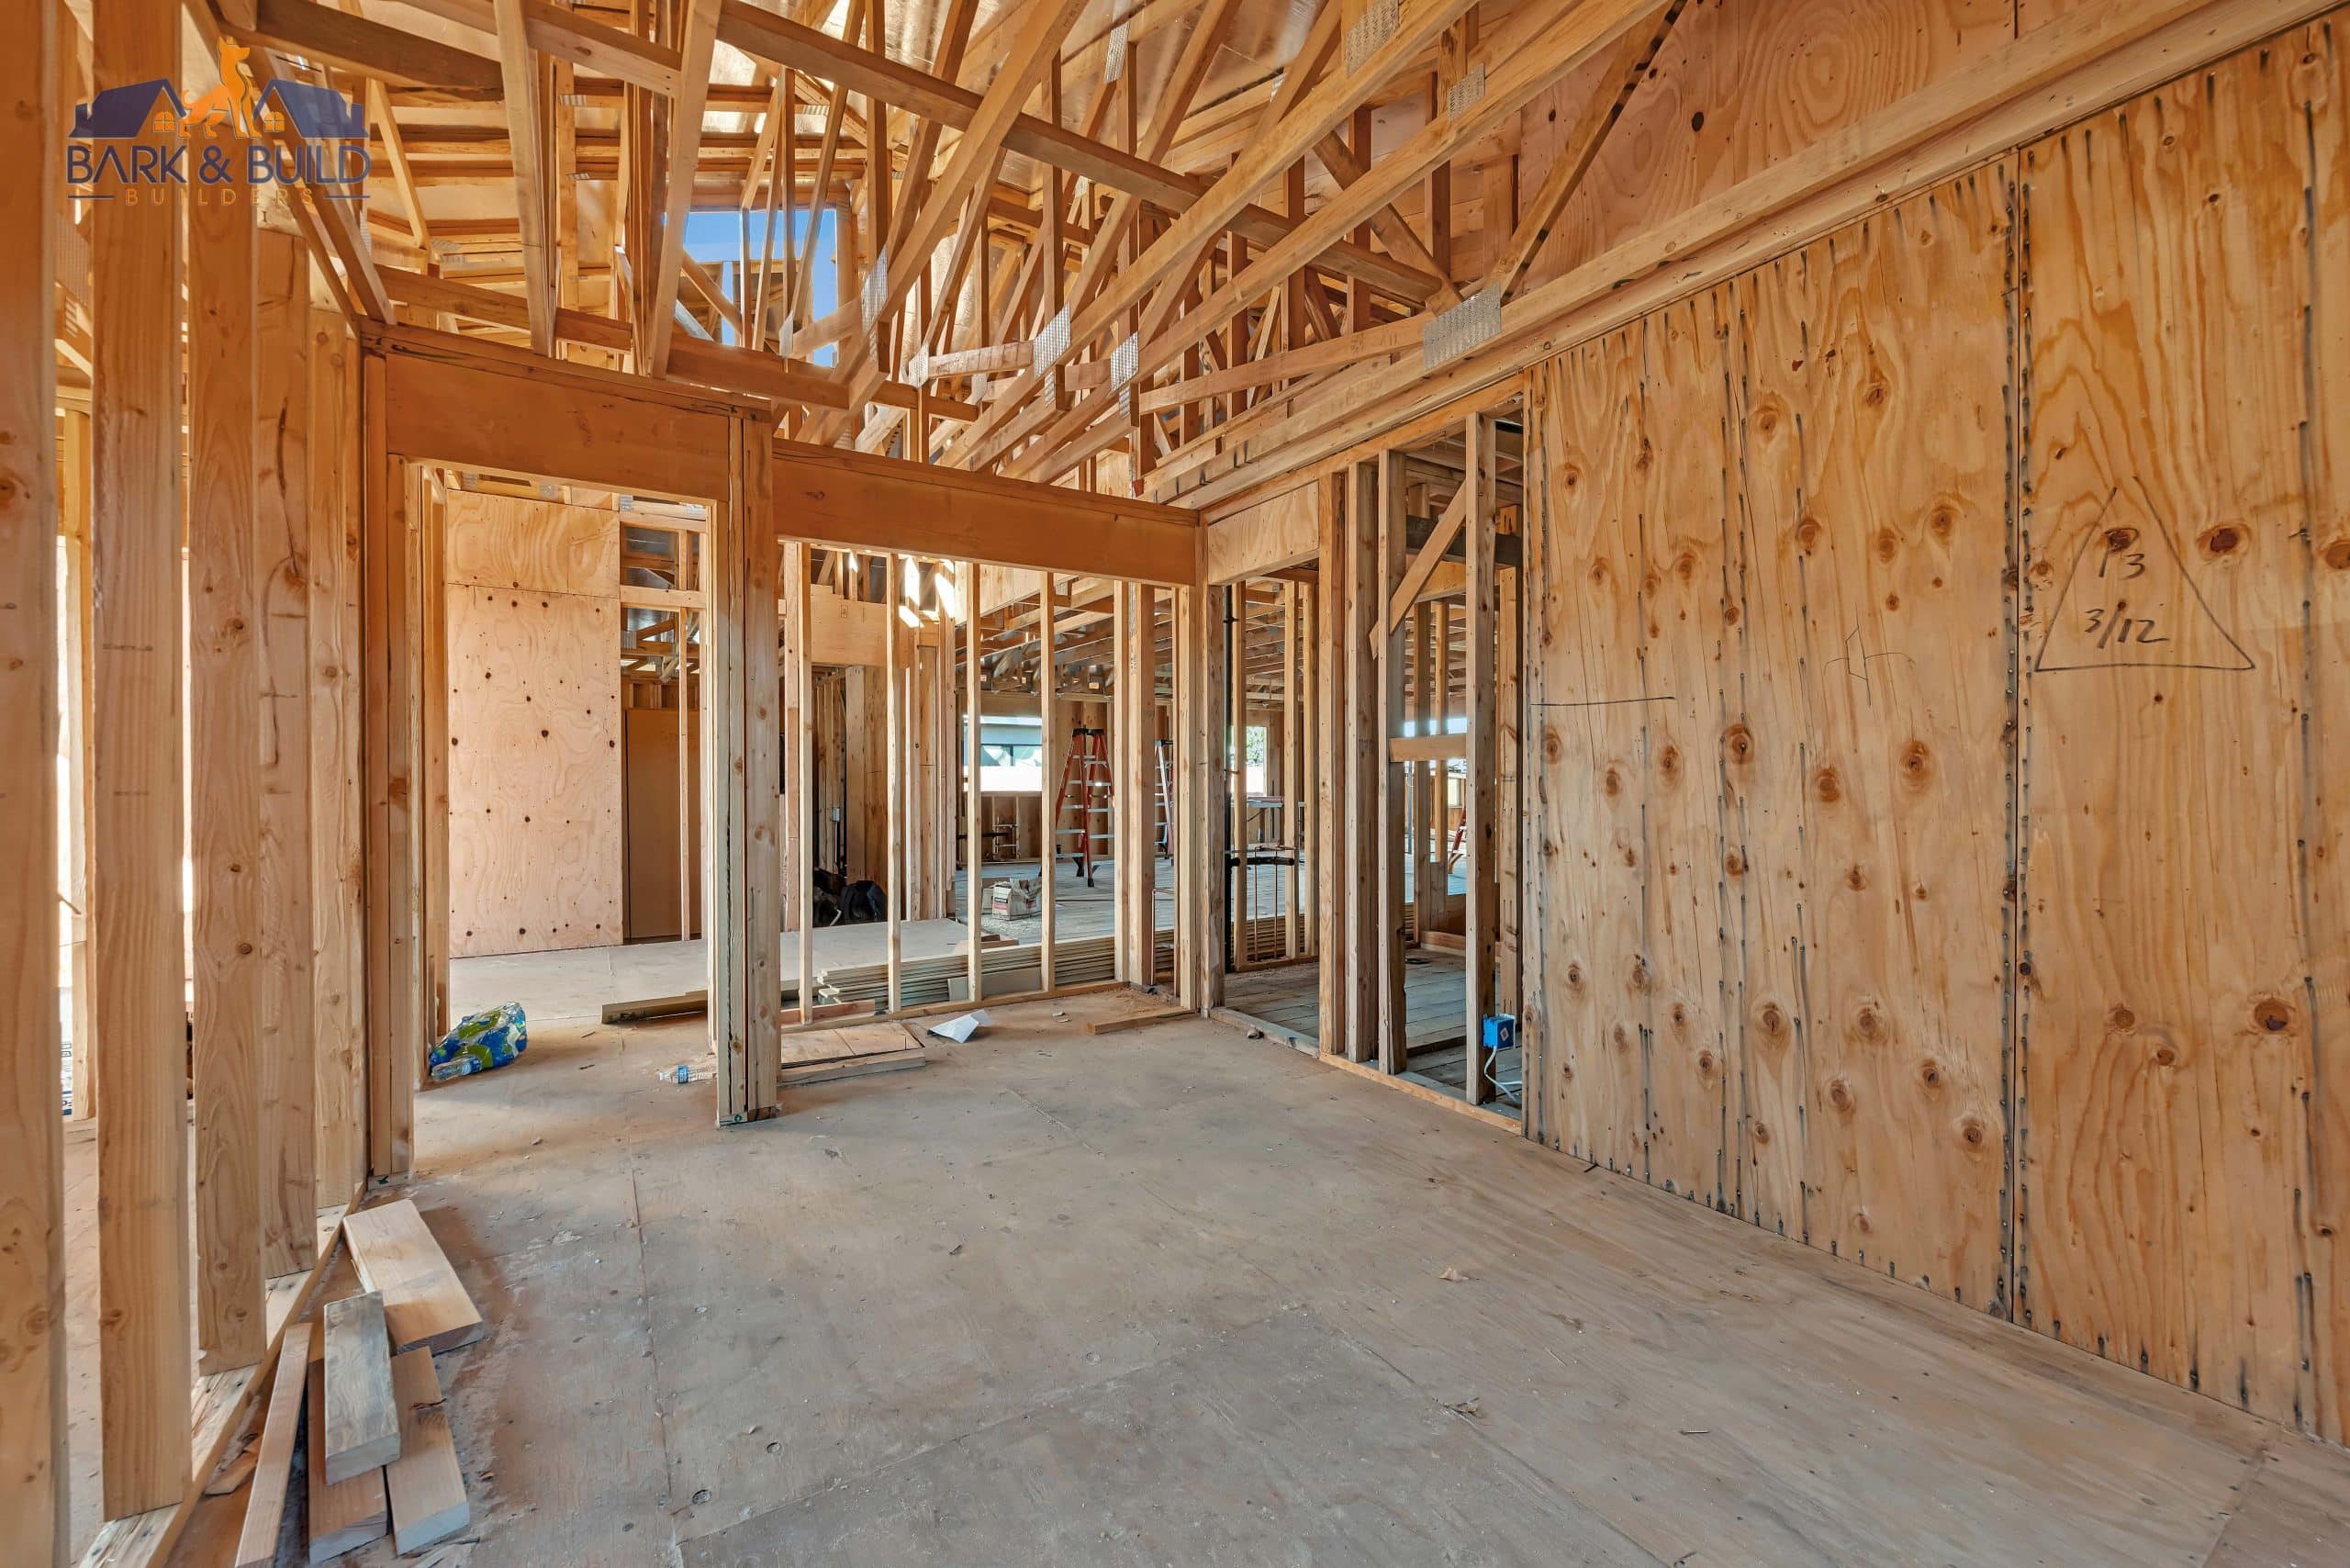
What a Room Addition Structurally Involves
A room addition is built as part of the house — not attached to it. That distinction determines how long it lasts.
How We Sequence a Room Addition Without Disrupting Your Home
Site Review & Diagnostics
Before design, we review three things: the parcel setback map to confirm which directions are buildable, the existing foundation condition where the tie-in will occur, and the electrical panel's capacity for the new circuit load. This determines scope before any design money is committed.
Construction Sequence
Foundation first — excavation, footing pour, wall or slab, inspected before framing. Framing tie-in follows, then roofline integration is weatherproofed during framing before interior work. MEP rough-in follows framing, each trade in sequence, not stacked. San Mateo County inspects each phase before the next begins.
Inspections & Close-Out
After rough MEP passes, insulation is installed and inspected before drywall. Final inspections cover electrical, framing connections, energy compliance, and overall code. The certificate of occupancy is the last step — issued when every inspection is signed off, and the addition is recorded as part of your home's legal floor area.
Cities & Neighborhoods We Work In
From San Jose to Half Moon Bay — we design and build ADUs and remodels for homeowners across the Peninsula and South Bay.
Need a separate unit instead? See our ADU construction page.
Room Addition Questions Before You Commit to a Scope
Any enclosed structural expansion in Redwood City requires a building permit through San Mateo County's building department. The permit covers plan-check review of your engineered drawings, inspections at foundation, framing, and rough MEP phases, and a final sign-off before the certificate of occupancy is issued. We pull the permit and manage the full inspection schedule — homeowners don't need to coordinate directly with the building department.
San Mateo County setback rules define the minimum distance between any structure and your property lines. They vary by zoning district, overlay zone, and whether your parcel is in an incorporated city or unincorporated county land. The only way to confirm your buildable footprint is a parcel-specific review — which we do before any design work begins.
A room addition expands your existing home's interior — it becomes part of the primary residence and does not function as a separate dwelling unit. An ADU is a self-contained secondary unit with its own entrance, kitchen, and bathroom. They have different permit paths, zoning rules, and utility connection requirements. If you're unsure which fits your goals, the site review conversation will clarify it.
Timeline depends on scope and San Mateo County's current plan-check queue. A straightforward single-room addition — one bedroom or a family room without a bathroom — typically runs 4 to 6 months from permit submission to final sign-off. Additions with plumbing, more complex roofline integration, or panel upgrades run longer. We give a project-specific estimate after the site review.
Lot coverage — the percentage of your parcel occupied by structures — is one of the constraints we confirm in the site review. If your existing footprint already meets the maximum allowed coverage for your zone, a ground-level addition may not be permitted. In those cases, a second-story addition is sometimes an alternative, depending on height limits and structural capacity. We identify the constraint and explain the options before any design dollars are committed.
Yes. We coordinate structural engineering as part of the project scope. The foundation extension and framing tie-in both require engineered drawings for San Mateo County's plan-check submission, prepared to match your specific parcel's soil conditions and the existing home's structural system.
Confirm Your Lot's Buildable Footprint Before Any Design Work
The fastest first step for any room addition is confirming what your parcel can support. We pull your parcel data, confirm the buildable footprint, and let you know what your lot can realistically support — before any design work begins. No obligation.