


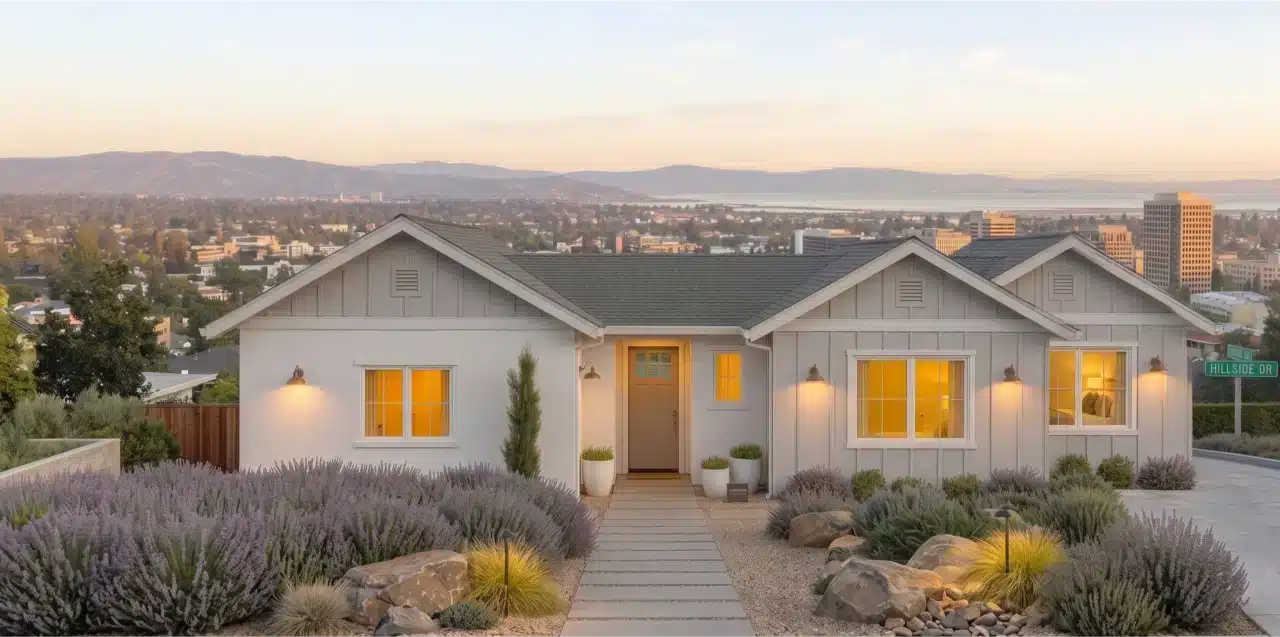

See Your Project in Photorealistic 3D Before Anything Gets Built
We model your actual space and the real materials we'll install — so the kitchen, bath, ADU, or addition you approve on screen is the one the crew builds.
What 3D Design Actually Shows You — Before the First Wall Moves
3D design turns your project from lines on a page into a room you can see. Working from your architectural layout and real site measurements, we build a to-scale model of the proposed space and render it photorealistically — the cabinet run, the island, the tile, the vanity, the flooring, the light through the windows, all shown together the way they'll actually look. It covers interiors and exteriors alike: kitchens, bathrooms, and additions inside, plus ADU and facade views that show how new massing, rooflines, and siding sit on your lot.
Crucially, the materials in the render aren't stock props. We load the finishes you're actually choosing — the specific quartz, the cabinet color, the tile, the fixtures — so you're deciding against what will be ordered and installed, not a generic showroom image. Want to compare a waterfall island against a standard edge, or two cabinet colors side by side? That happens in the model, in minutes, before anything is bought.
And because the same in-house team designs, renders, and builds your project, the visualization isn't a sales picture someone else has to deliver on. It's drawn to what we will construct — which is why the approved render becomes the working spec for the build.
Design & build under one roof — CSLB CSLB #1119304 — the team that renders it builds it.
Why a Floor Plan and a Finished Room Are Not the Same Thing
A floor plan asks you to imagine. A two-inch material swatch asks you to imagine even harder — how that veining reads across a ten-foot counter, how that cabinet color feels next to that floor, whether the island you drew leaves enough room to open the oven. Most people can't hold all of that in their head at once, and the gap between what they pictured and what gets installed is exactly where regret and change orders live.
3D design closes that gap. Seeing the whole room at full scale, with your real finishes and real light, surfaces the "actually, that's tighter than I thought" and "those two don't go together" moments while they still cost nothing to fix. Incomplete information and miscommunication are among the most-cited causes of rework in construction — and rework, on a Redwood City remodel where budgets run high, means a reordered slab, a repositioned cabinet run, and days of lost schedule.
Catching it on the screen is free. Catching it after the countertop is templated or the cabinets are on the truck is not. That's the whole case for rendering before you order.
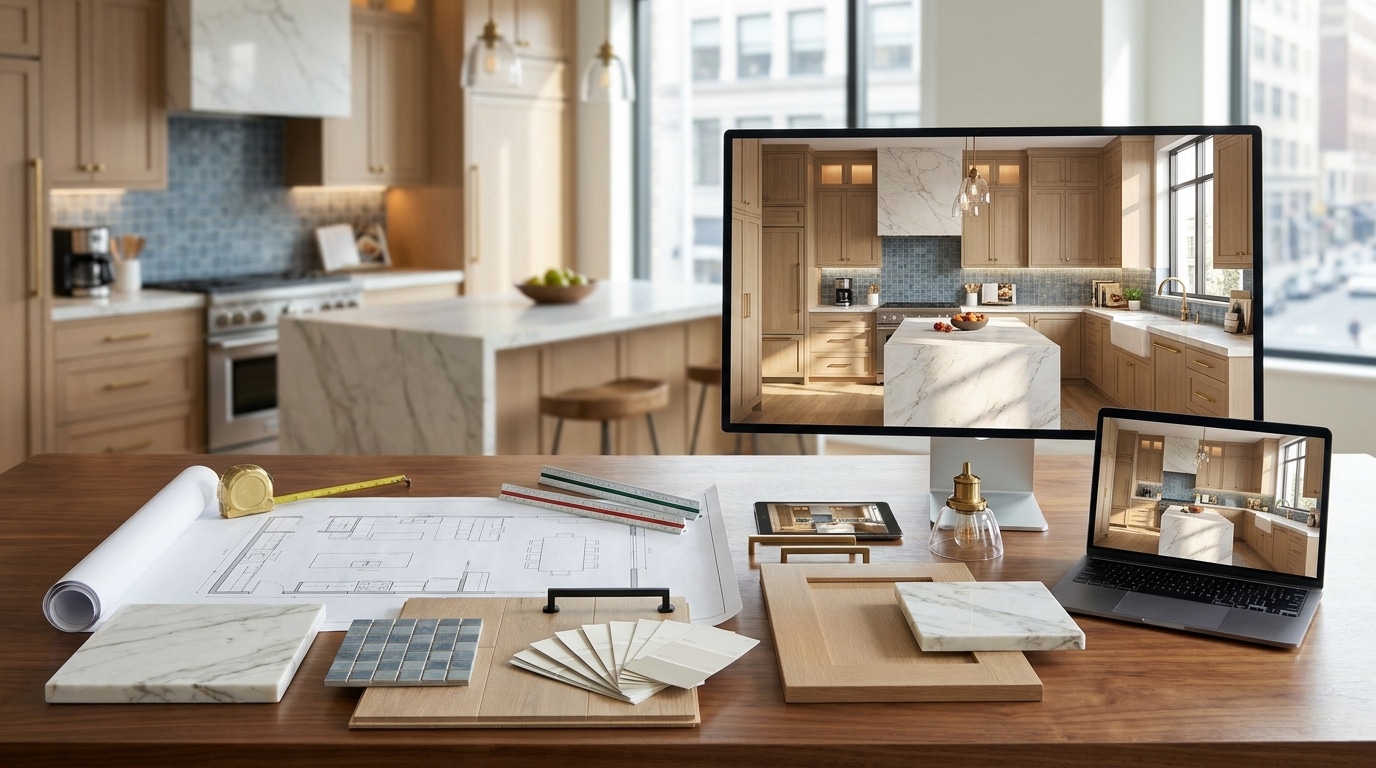

The Layout Problems Worth Finding Before Anything Is Ordered
A floor plan is a top-down abstraction, and some problems simply don't show up in one. A kitchen island can measure correctly on paper and still leave a walkway too tight once cabinet depth, appliance door swing, and a stool pulled back from the counter are all occupying the same space. Sightlines are the same story: whether you can see the television from the sink, or whether a tall pantry blocks the light from a window, is a question about volume, not floor area.
Finish decisions carry the same risk. Cabinet color, counter veining, tile scale, and flooring tone interact with each other and with the actual daylight a room receives — north-facing rooms read cooler, and a sample that looked warm in a showroom can read grey on site. Judging those combinations from small samples is guesswork, and it's guesswork that gets committed the moment materials are ordered.
Rendering the space resolves both before anything is bought. Layout alternatives can be compared at full scale, clearances checked in three dimensions, and finish combinations viewed in the room's real light and orientation. Changing a rendering costs an afternoon; changing a fabricated countertop or a delivered cabinet order does not — which is the entire argument for making these decisions on screen first.
A Render You Can Actually Build
Anyone can produce a beautiful picture. The question is whether the picture is honest — whether the materials shown can be sourced, whether the dimensions match what will be framed, whether that pendant hangs where there's actually power for it. A render from a studio that won't build the job can promise a room the construction can't quite deliver.
Ours can't drift from reality, because the same team renders and builds. Every finish in the model is one we can source at the price we quoted. Every dimension matches the architectural set. Fixtures and appliances land where the plumbing and electrical will actually go. The model is checked against the build the same way our drawings are — so what you're approving isn't a mood board, it's a specification.
That's the difference between a render that sells a project and a render that documents one. When you sign off on the 3D, you and the crew are looking at the same finished room — and one team is accountable for making the second match the first.

From Measurements to a Room You Can Walk Through
Every model follows the same order — build it to scale first, then make it beautiful, then let you change it while changing is still free.
From First Model to Finished Room
Discovery & Modeling
We start with how you actually use the space and what you want it to become, then build a to-scale 3D model from your real measurements and architectural layout. The bones are accurate before we make anything look good.
Visualization & Selections
Your real material and finish choices go into the model and it's rendered photorealistically. You compare options — layouts, colors, counters, tile, lighting — and refine against a true picture of the finished room, not a swatch or a floor plan.
Sign-Off & Build
When the render is right, it becomes the spec: selections locked, layout set. Then the same team builds it — so the finished space matches what you approved, with far less room for mid-project surprises.
From Render to Reality
Finished spaces that started as a 3D model — the rooms our clients approved on screen before we built them.


See more completed projects on our portfolio.
3D Design Across Redwood City & San Mateo County
We model and render remodels, ADUs, additions, and new builds throughout the Peninsula — so homeowners across the area can see and decide before they commit.
Part of a bigger project? See our architectural drawings and interior design & finish management services.
3D Design Questions From Redwood City Homeowners
Architectural drawings are the technical documents — floor plans, elevations, and sections — that describe and permit the project. 3D design is the photorealistic visualization built from those drawings and your material selections, so you can actually see the finished space and make decisions before anything is built. They work together: the drawings define what's buildable, and the render shows what it will look like. You can see the drawing side on our architectural drawings page.
Yes — because the same in-house team models your project and builds it. The model is drawn to your real measurements and to materials we can actually source at the quoted price, dimensions match the architectural set, and fixtures are placed where the plumbing and electrical will go. The approved render becomes the working spec for the build, so the finished room matches what you signed off on rather than a picture someone else would have to deliver.
That's the point of it. We compare island sizes, cabinet configurations, cabinet colors, countertops, tile, flooring, and lighting directly in the model, side by side. Swapping a finish or resizing an island in 3D takes minutes and costs nothing — the same change after materials are ordered or installed costs real money and time. Seeing the options together, at scale, is how most homeowners land on choices they're actually confident about.
Both. Interiors like kitchens and bathrooms are the most common, but we also render additions, full ADUs, and exteriors — showing how new massing, rooflines, windows, and siding sit against the existing home and the lot. For an addition or ADU, seeing the outside in context is often just as valuable as seeing the inside, especially when the new structure has to look like it belongs.
After the site measure and the initial layout, and before the permit is finalized and materials are ordered. That timing is deliberate: it puts the layout and finish decisions in front of you while they're still easy to change, so they're locked before demolition rather than discovered during construction. Resolving those choices up front is what keeps them from becoming change orders later.
It front-loads the decisions that otherwise stall or reverse a project mid-build. Incomplete information and late changes are among the most-cited causes of construction rework, and rework — reordered materials, redone work, lost schedule — is where remodels quietly lose money. Resolving layout and finishes on screen tends to compress the back-and-forth and reduce mid-project changes rather than add to the timeline. We'll walk you through how 3D design fits your specific project during the consultation.
See Your Project Before You Build It
The best way to make confident decisions is to see the finished space first. Book a consultation and we'll walk you through how 3D design fits your remodel, ADU, or addition — and how it keeps the room you imagine and the room you get the same one.