
Belmont

Home Design and Construction in Belmont

We coordinate site assessment, design, permit documents and construction, keeping scope decisions and inspection requirements connected through final inspection.

Request a consultation See completed projects

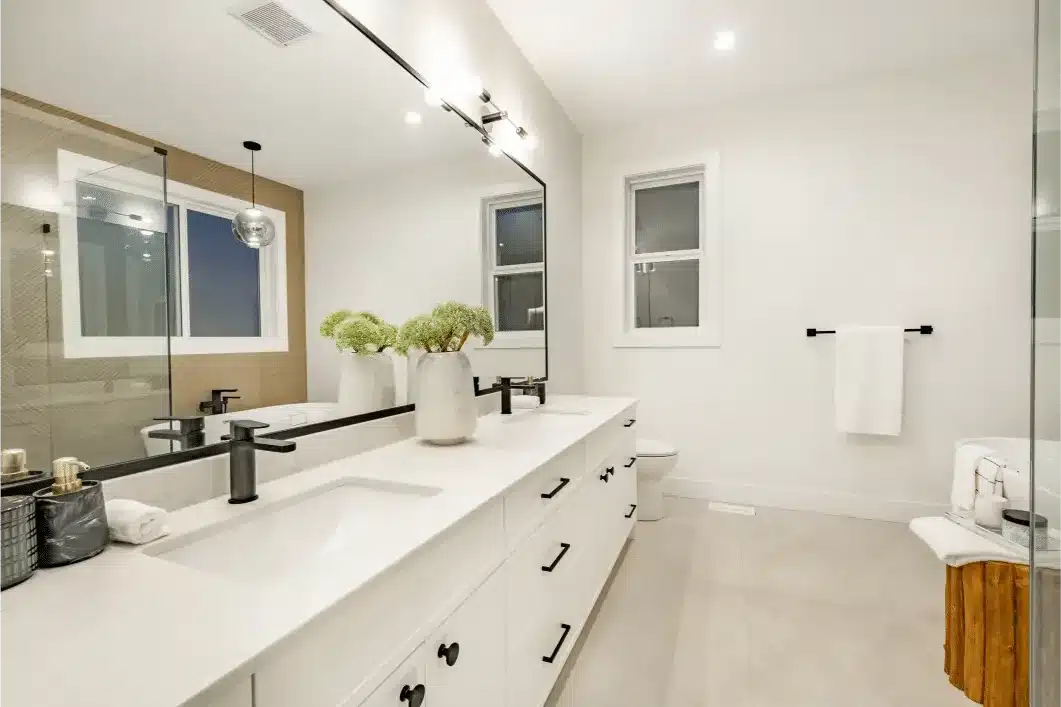
Bright modern bathroom with white double vanity, black fixtures, illuminated mirror, and glass shower enclosure with tan
Older Detached HomesHousing stock
Coordinated City ReviewPermit route
Hillside Access PlanningSite conditions
San Mateo CountyCounty
Belmont

Building and Remodeling Homes in Belmont

We handle ADUs, garage conversions, JADUs, home and room additions, kitchen and bathroom remodeling, full house remodels, custom homes and decks in Belmont. Our in-house design team coordinates drawings, layout and finish decisions with permitting and construction. Bark and Build Builders holds California contractor license #1119304.

Here, older housing, wooded hillsides and drainage conditions can change the scope before a floor plan is settled. Existing layouts and building systems need investigation before remodeling. Sloping sites can affect foundations and material access, while areas without storm-drain pipes need careful drainage planning. We review those constraints early so the proposed rooms and building footprint respond to the property.
Before design

Check the Site Before Fixing Scope

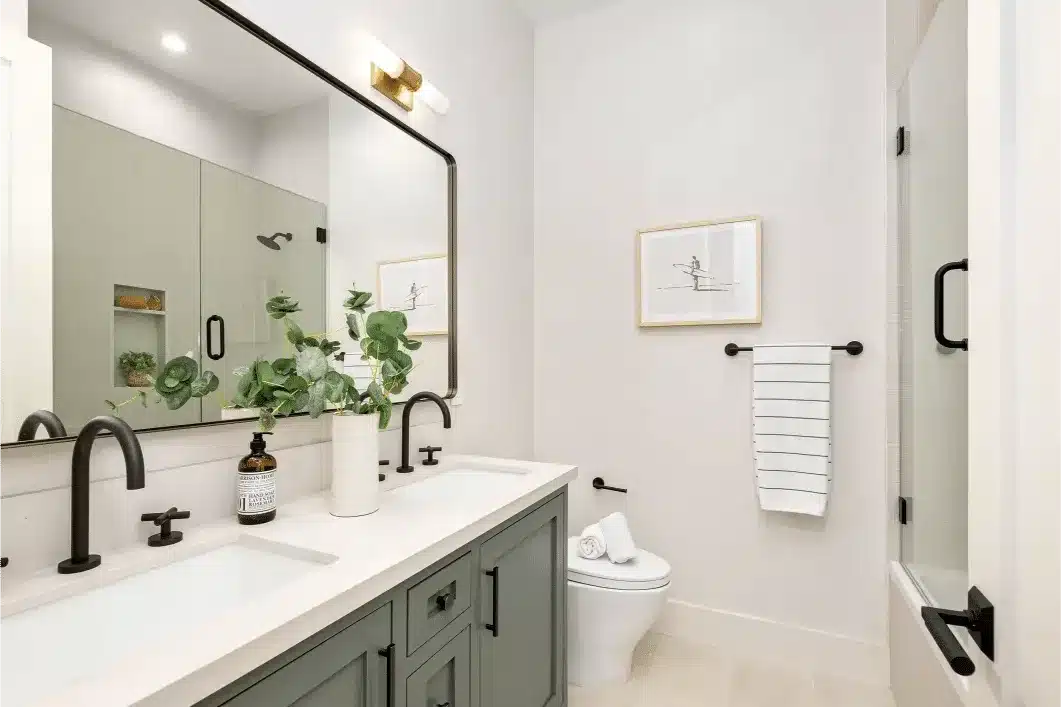
Modern bathroom with gray dual vanity, black faucets, large mirror, potted plants, and glass shower enclosure

Before drawing an addition or placing an ADU, we review the existing home, usable lot area, slope, access and visible drainage routes. For an older home, we compare the requested changes with the existing layout and building systems, identifying conditions that need further investigation. For a hillside site, we also consider how materials reach the work area and where construction can be staged.

The city's hillside development requirements make zoning and roadway conditions early checks. HRO districts have controls addressing geological hazards, steep slopes, grading and density. Some hillside lots need an approved roadway improvement plan before development. We check whether those conditions affect the parcel before fixing a footprint, and identify where geotechnical or civil evaluation is needed to inform the design.

Design

Fit the Layout to the Property

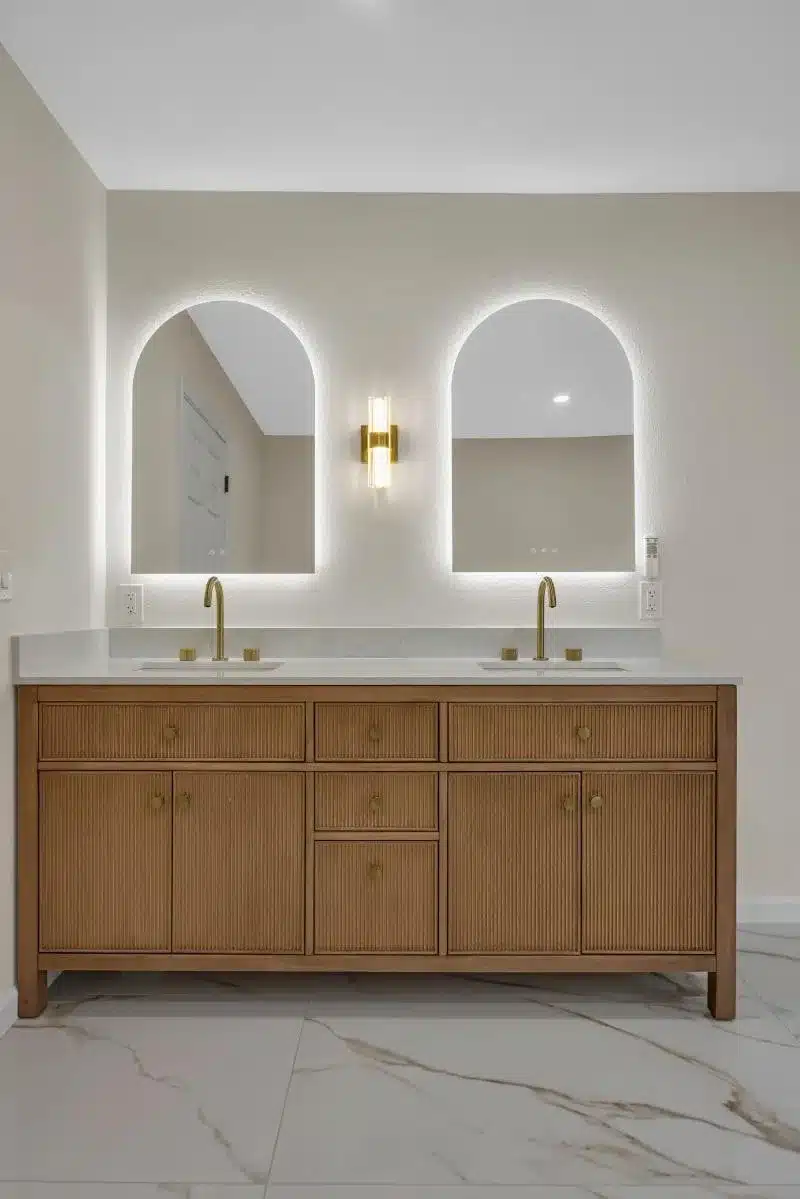
Modern bathroom with wooden dual vanity, arched LED-lit mirrors, brass fixtures, and marble flooring

Room placement starts with how the household will use the space, then works through the lot shape and relationship to neighboring homes. We compare entry locations, window positions and circulation rather than treating usable floor area as the only goal. For kitchens and bathrooms, we review cabinet, vanity and shower layouts alongside the existing systems before settling finish selections.

On wooded hillside parcels, the design also has to respond to slope and building placement. An upper-floor expansion or a project exceeding the city's specified height triggers must follow residential design criteria. Daylight planes, upper-story step-backs and building articulation can therefore influence the layout. We use drawings and 3D design to compare those choices with the surrounding houses. Structural calculations and drawings are prepared and stamped by a California-licensed engineer coordinated through the project.

The rules

Local Requirements That Shape the Design

These local requirements can determine a lot's building footprint, upper-floor layout, grading scope and access needs before design is finalized.

HRO

Hillside Zoning Controls

Within HRO districts, zoning controls limit grading and hillside density to preserve natural terrain. The applicable hillside area plan and parcel zoning need review before the size and placement of a new home or addition are settled.

Roadway approval

Unimproved Hillside Access

Development on hillside lots without fully improved roadway access requires an approved roadway improvement plan. For affected properties, road extensions, widening, driveways and roadside drainage can become part of the scope alongside the proposed building.

Grading and drainage

Expanded Footprint Documentation

Grading and drainage plans for new homes and additions outside an existing footprint must include grading estimates and drainage facilities, including roof leaders. These drawings need to coordinate ground changes and runoff routes with foundations and utilities.

Design criteria

Upper-Floor and Height Triggers

Residential design criteria apply to new homes and additions that expand an upper floor or exceed specified plate-height or roof-height triggers. For these projects, massing, daylight planes, articulation and upper-story step-backs can constrain the room layout.

Inspector approval

Keep Work Exposed

Inspector approval is required before permitted construction is concealed; the work must stay exposed and accessible until then. The city's online portal supports inspection scheduling, which needs to precede construction stages that would cover the work.

Plan check

Prepare a Coordinated Permit Package

For a Belmont addition extending beyond the existing footprint, we coordinate the floor plans and structural documents with grading estimates and drainage plans, including roof leaders. That lets reviewers compare building placement with proposed ground changes and runoff routes. We use the City of Belmont Permit Center contacts to identify applicable building, planning, public works and fire reviews. For accessory units, our ADU energy-documentation guide explains that part of the package.

Resubmittals can follow when foundation locations differ between sheets, roof drainage is missing from the site drawings, or required energy documents are incomplete. We cross-check those details before submission and carry corrections through every affected sheet. Because requirements change, we confirm the parcel’s current submission requirements with the city’s applicable review departments before finalizing drawings, including any hillside access or grading documentation.

Permits for work in Belmont are issued by City of Belmont Permit Center.

On site

Keep Inspection Access in the Schedule

We sequence construction around the approved drawings, material decisions and required inspections. Hillside access and staging are considered alongside the order of work. The city requires permitted construction to remain accessible and exposed until a building inspector approves it, so we plan inspection points before concealment and document scope changes as they arise.

  • Confirm required inspection approval before covering work with finishes or assemblies.
  • Compare installed work with approved drawings and documented scope changes.
  • Check drainage routes and roof leaders against the approved plans.
  • Resolve open items before moving into work that would conceal them.
The sequence

From First Conversation to Handover

1 Define the ProjectWe discuss the rooms or dwelling you want, how you plan to use them and the existing information available for the property.
2 Assess Site ConstraintsWe review existing conditions, zoning, hillside access and drainage, identifying investigations needed before the footprint and scope are settled.
3 Coordinate the DesignWe develop layouts and selections, coordinate structural documents and resolve applicable grading and drainage details before preparing the submission.
4 Complete Permit ReviewWe submit the coordinated package, address review comments and carry approved revisions into the construction documents before permitted work begins.
5 Build and InspectWe sequence construction, preserve required inspection access and track approved changes through completion, final inspection and handover.
Where we build

Belmont and Nearby Areas We Serve

Nearby cities we serve

San Carlos, San Mateo, Foster City, Redwood City, Hillsborough, Atherton

Good to know

Questions from Belmont homeowners

What affects the cost in Belmont

The cost of a Belmont project depends on the work being added or replaced, material selections and what investigation reveals about the existing home. A kitchen layout change, garage conversion and hillside addition each call for a different scope. In older homes, we review existing systems and the condition of areas affected by the work before defining that scope.

Access, foundation design, grading, drainage and permit documentation also belong in the estimate. A lot needing roadway improvements requires a different plan from one with usable access. Our home addition planning guide offers background for organizing the discussion. We identify selections and unresolved site conditions so the estimate's assumptions are clear.

Can I add rooms on a steep hillside lot?
The parcel's zoning, slope, access and geological conditions determine what needs evaluation before a room addition is designed. HRO districts have grading and density controls, and some hillside lots require an approved roadway improvement plan before development. We confirm applicable requirements with the authority before settling the footprint and scope.
Will an addition need grading and drainage drawings?
Plan for these drawings during design if the addition extends beyond the home's current footprint. For your lot, the practical question is where runoff can go, particularly if nearby storm-drain pipes are absent. We confirm the required drawings with the authority before submission so drainage decisions inform building placement rather than follow it.
Can my remodel use the online express permit route?
The city allows registered eTRAKiT users to apply online for its listed express residential permits. A larger remodel, addition or new dwelling should not be assumed to qualify. The portal also supports permit-record searches and inspection scheduling. We confirm the appropriate application route with the authority for your scope.
What could affect the layout of a second-story addition?
Upper-floor expansions must follow the city's residential design criteria, which can influence massing, daylight planes, articulation and upper-story step-backs. These considerations can change room placement before interior finishes are chosen. We confirm the criteria applicable to the property with the authority and incorporate them while comparing layout options.
When can walls be closed during the remodel?
Required inspection points therefore need to be part of the construction sequence before work is concealed. Inspections can be scheduled through the city's online portal. We confirm the required inspection stages with the authority for the permitted scope.

Discuss Your Belmont Home Project

Call 408-300-9279 to book a consultation for your Belmont home; the first visit covers your goals, existing conditions, access and scope.

Ask Bark and Build Builders for a consultation Call 408-300-9279