


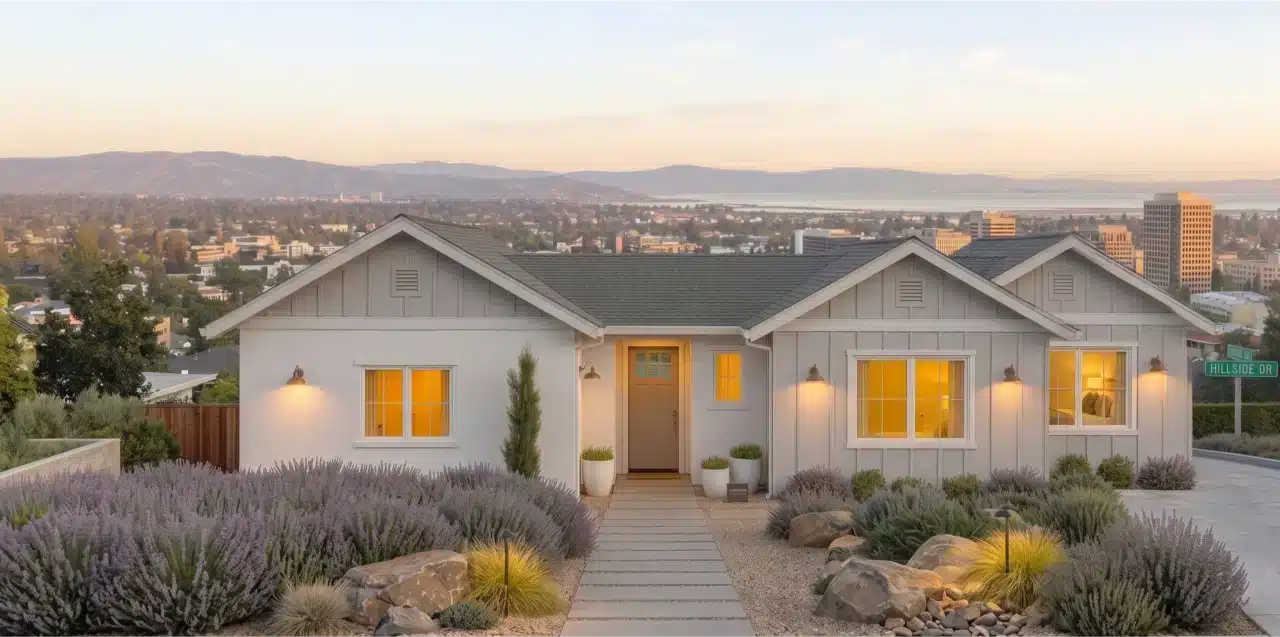
Home Addition Costs & Planning Considerations
A well-planned addition is one of the best investments you can make in a home — and one of the easiest to underestimate. Here's what actually drives the cost, how to budget realistically, and the planning decisions that make or break the project.
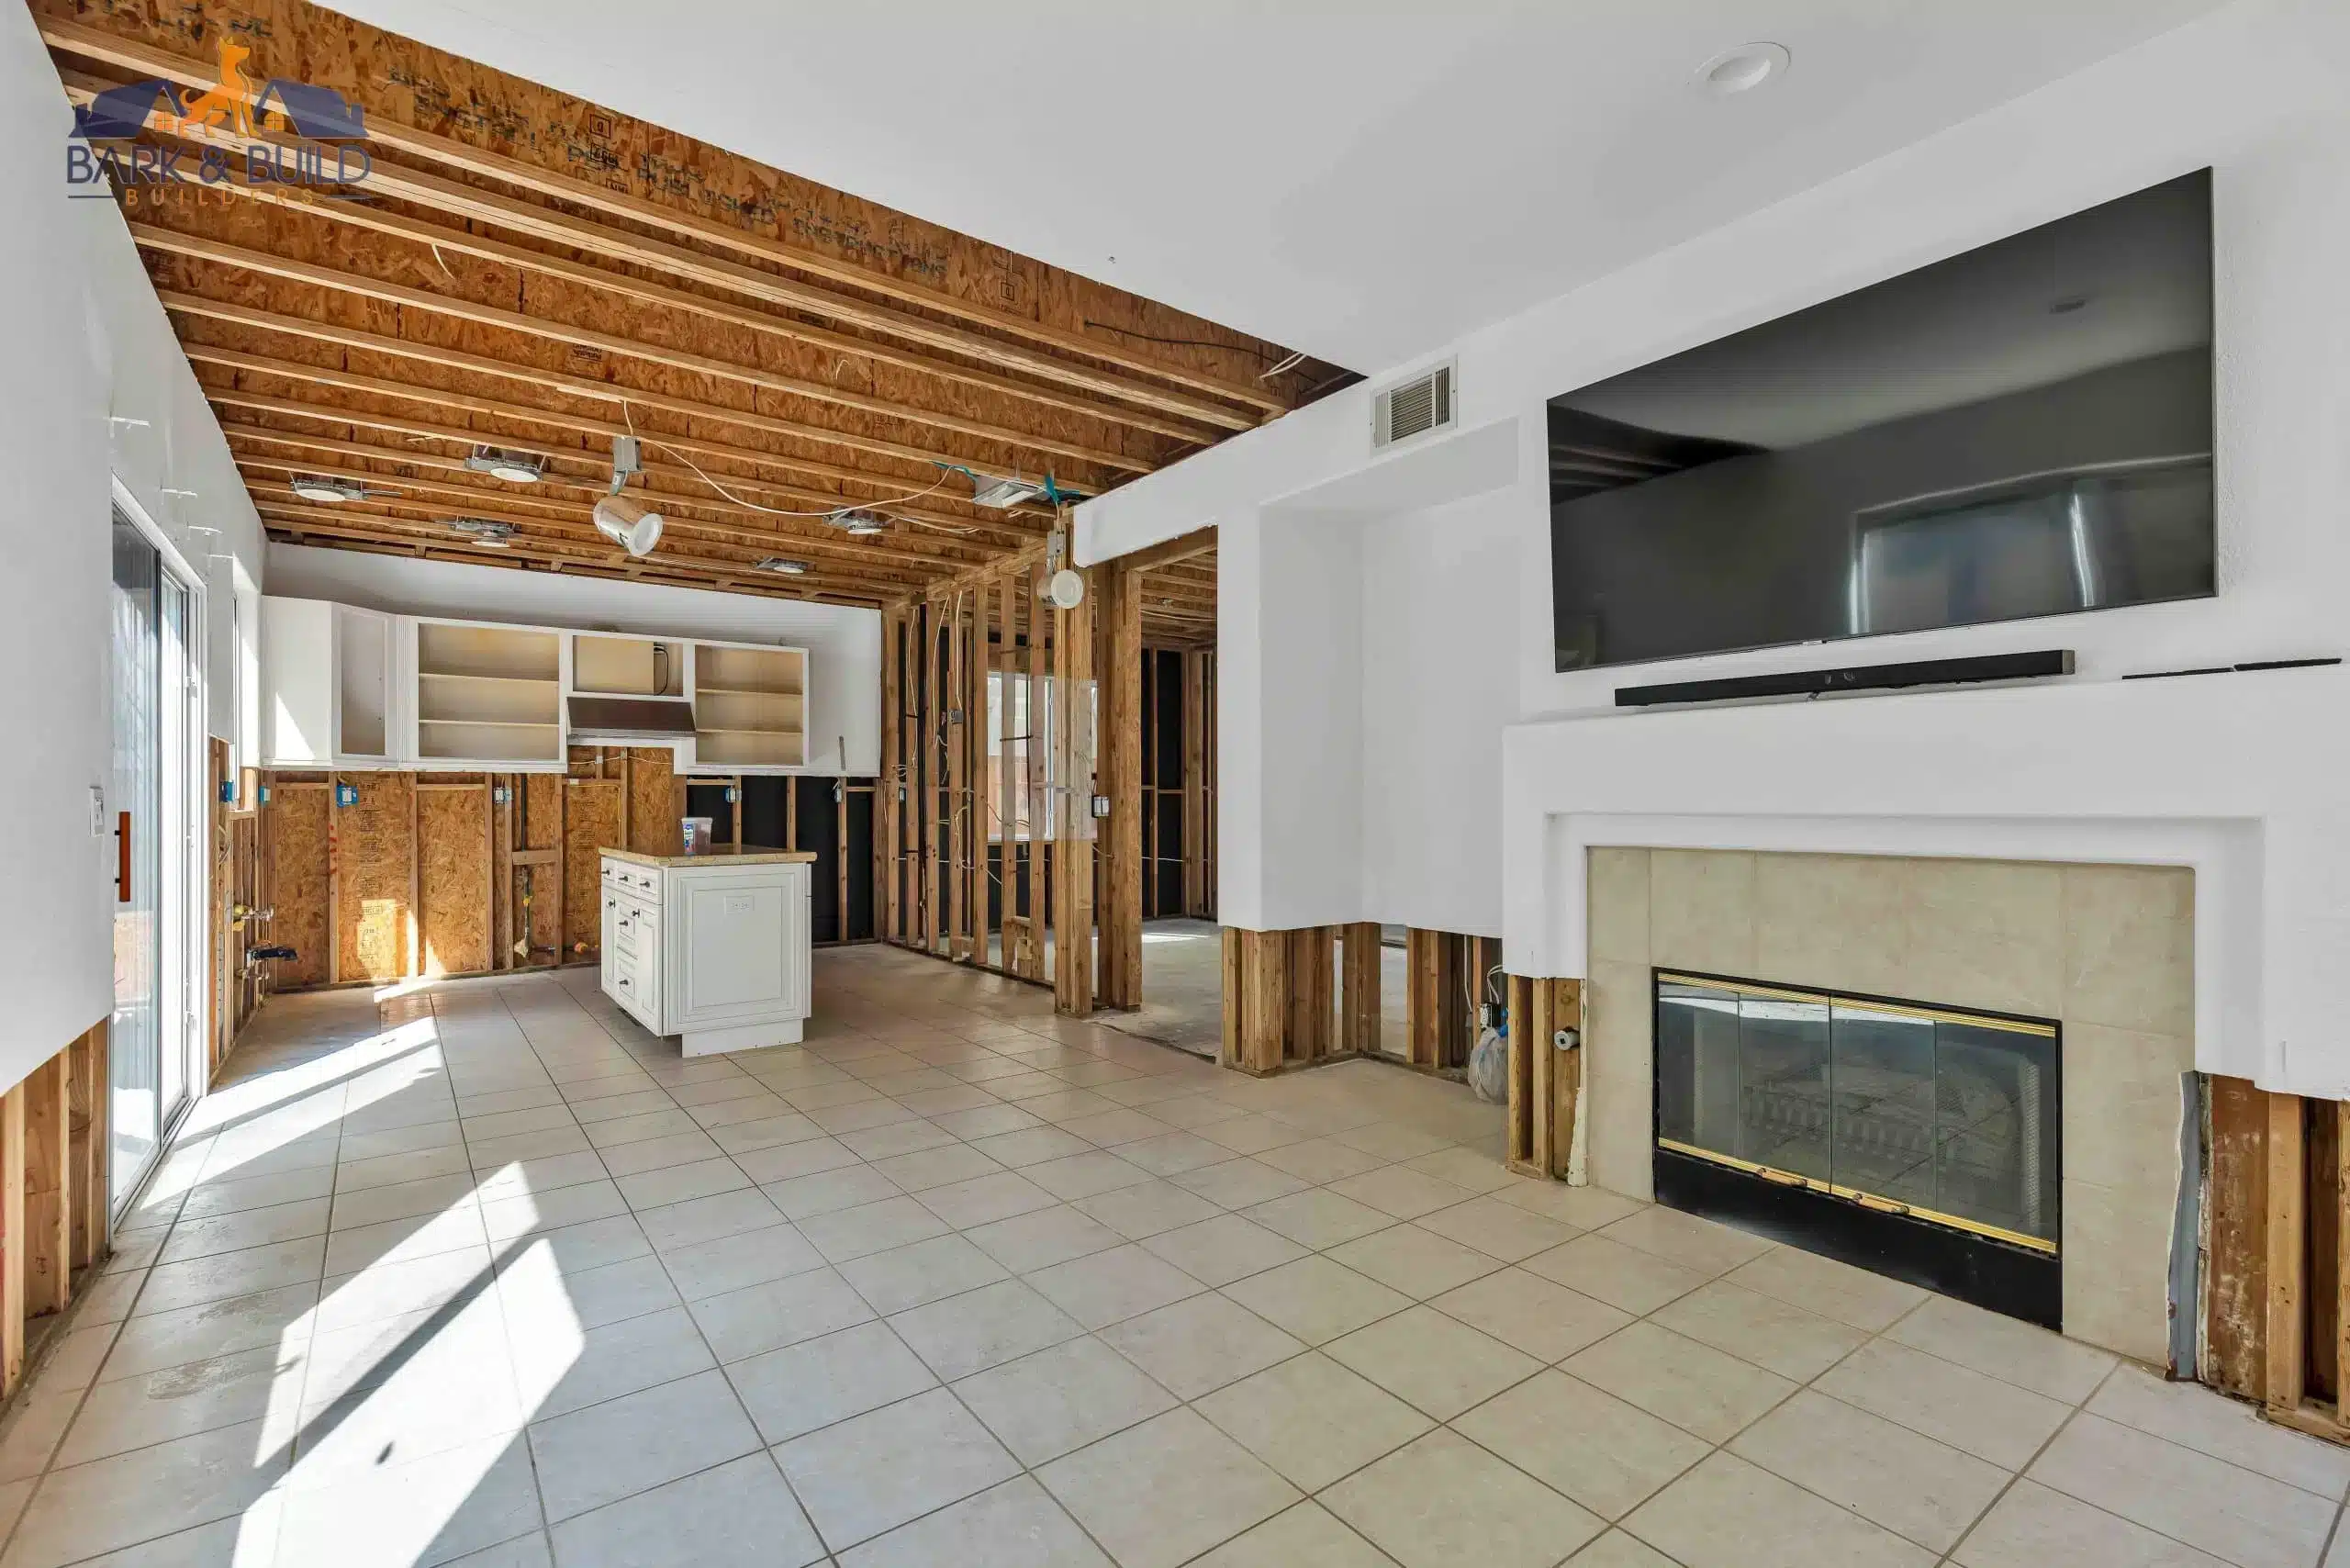
Adding on to your home — a bigger kitchen, a primary suite, a family room, or a whole second story — is often smarter than moving, especially in a market where every move comes with its own steep costs. But "how much does an addition cost?" doesn't have a single answer, because the same square footage can cost wildly different amounts depending on a handful of decisions.
This guide breaks down what really moves the number, how to build a budget you can trust, and the planning steps that keep the project from ballooning once it's underway.
1. Scope defines everything
Before any number means anything, define what kind of addition you're building. They aren't priced the same:
- Bump-out: extending a room a few feet. The least expensive per project, since it reuses much of the existing structure.
- Ground-floor room addition: new footprint on the lot — a new foundation, walls, and roof tied into the existing house.
- Second-story addition: building up. Often the most complex, because the existing structure and foundation must be verified to carry the new load.
- Addition with a kitchen or bathroom: any new plumbing dramatically increases cost versus a bedroom or living space of the same size.
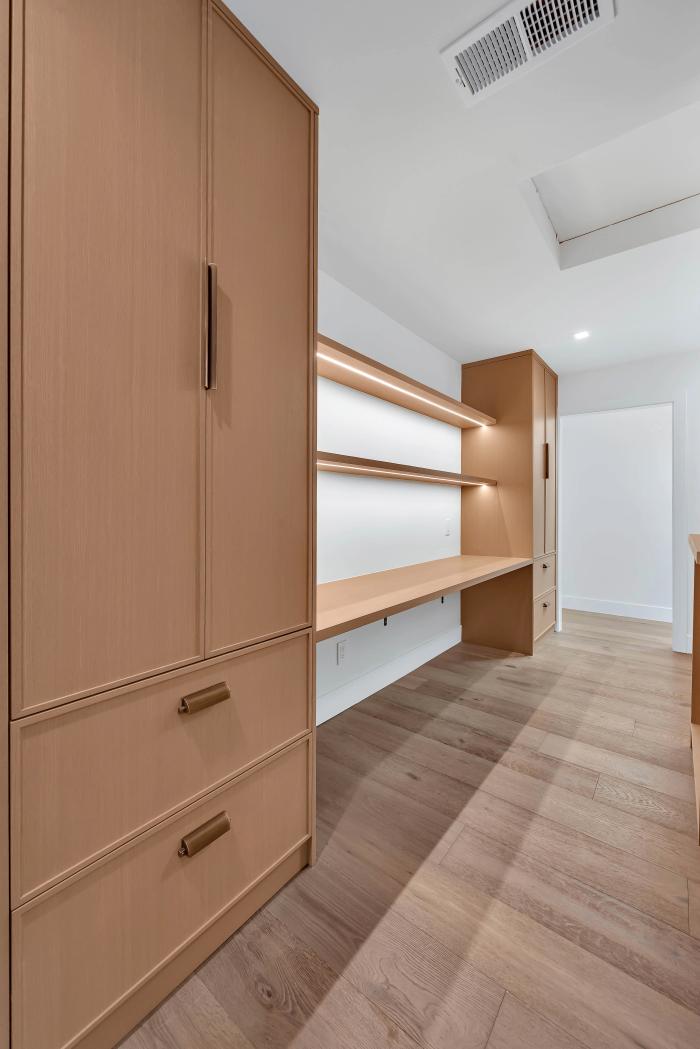
2. What drives the cost
Within any scope, these are the factors that swing the budget the most:
- Foundation and structure: a new foundation, or reinforcing an existing one to build up, is a major line item.
- Plumbing, electrical, and HVAC: extending systems into new space — and whether your existing panel or heating system can handle the load.
- Matching the existing home: blending rooflines, siding, and windows so the addition doesn't look bolted on.
- Finishes: the same room can double in cost between builder-grade and high-end selections.
- Site access: tight lots, hillside sites, and limited staging space all add labor.
In the Bay Area, homeowners frequently see all-in costs in the range of roughly $300 to $600+ per square foot as of 2026, with kitchens, baths, second stories, and difficult sites pushing toward the top. Treat any per-foot figure as a starting point, not a quote — the only accurate number comes from a real design and scope.
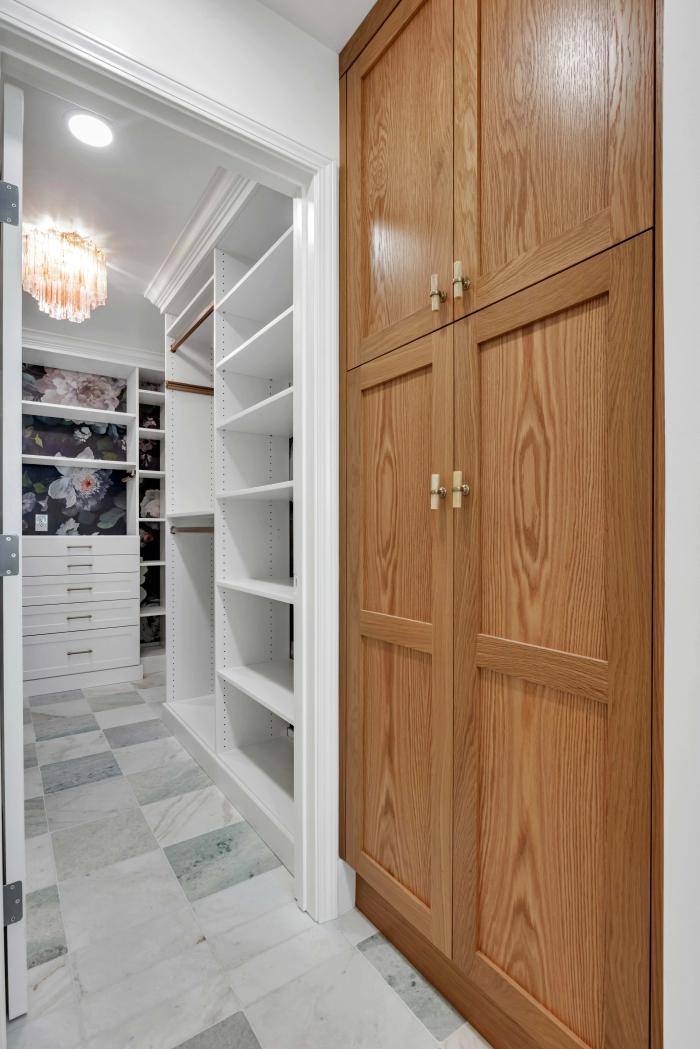
3. Build a budget you can trust
A realistic budget is more than a construction number. Account for:
- Soft costs: design, architectural drawings, structural engineering, energy calculations, and permit fees.
- A contingency: set aside 10–15% for the unknowns an older home always hides — outdated wiring, dry rot, undersized footings.
- Financing: common paths include a home-equity line of credit (HELOC), a construction or renovation loan, or a cash-out refinance.
Budgeting the soft costs and contingency up front is what prevents the mid-project scramble that derails so many additions.
4. Confirm the zoning envelope first
Before you fall in love with a design, confirm what your lot legally allows. Setbacks, lot coverage, floor-area ratio (FAR), and height limits define the buildable envelope, and they vary by city and by zone. A layout that ignores those numbers looks fine on paper and gets rejected at the counter — after you've paid to draw it.
This is why we run the feasibility check before design: confirm the envelope, then design inside it, so the plan that gets drawn is the plan that can actually be built.
5. Plan the timeline — including the wait
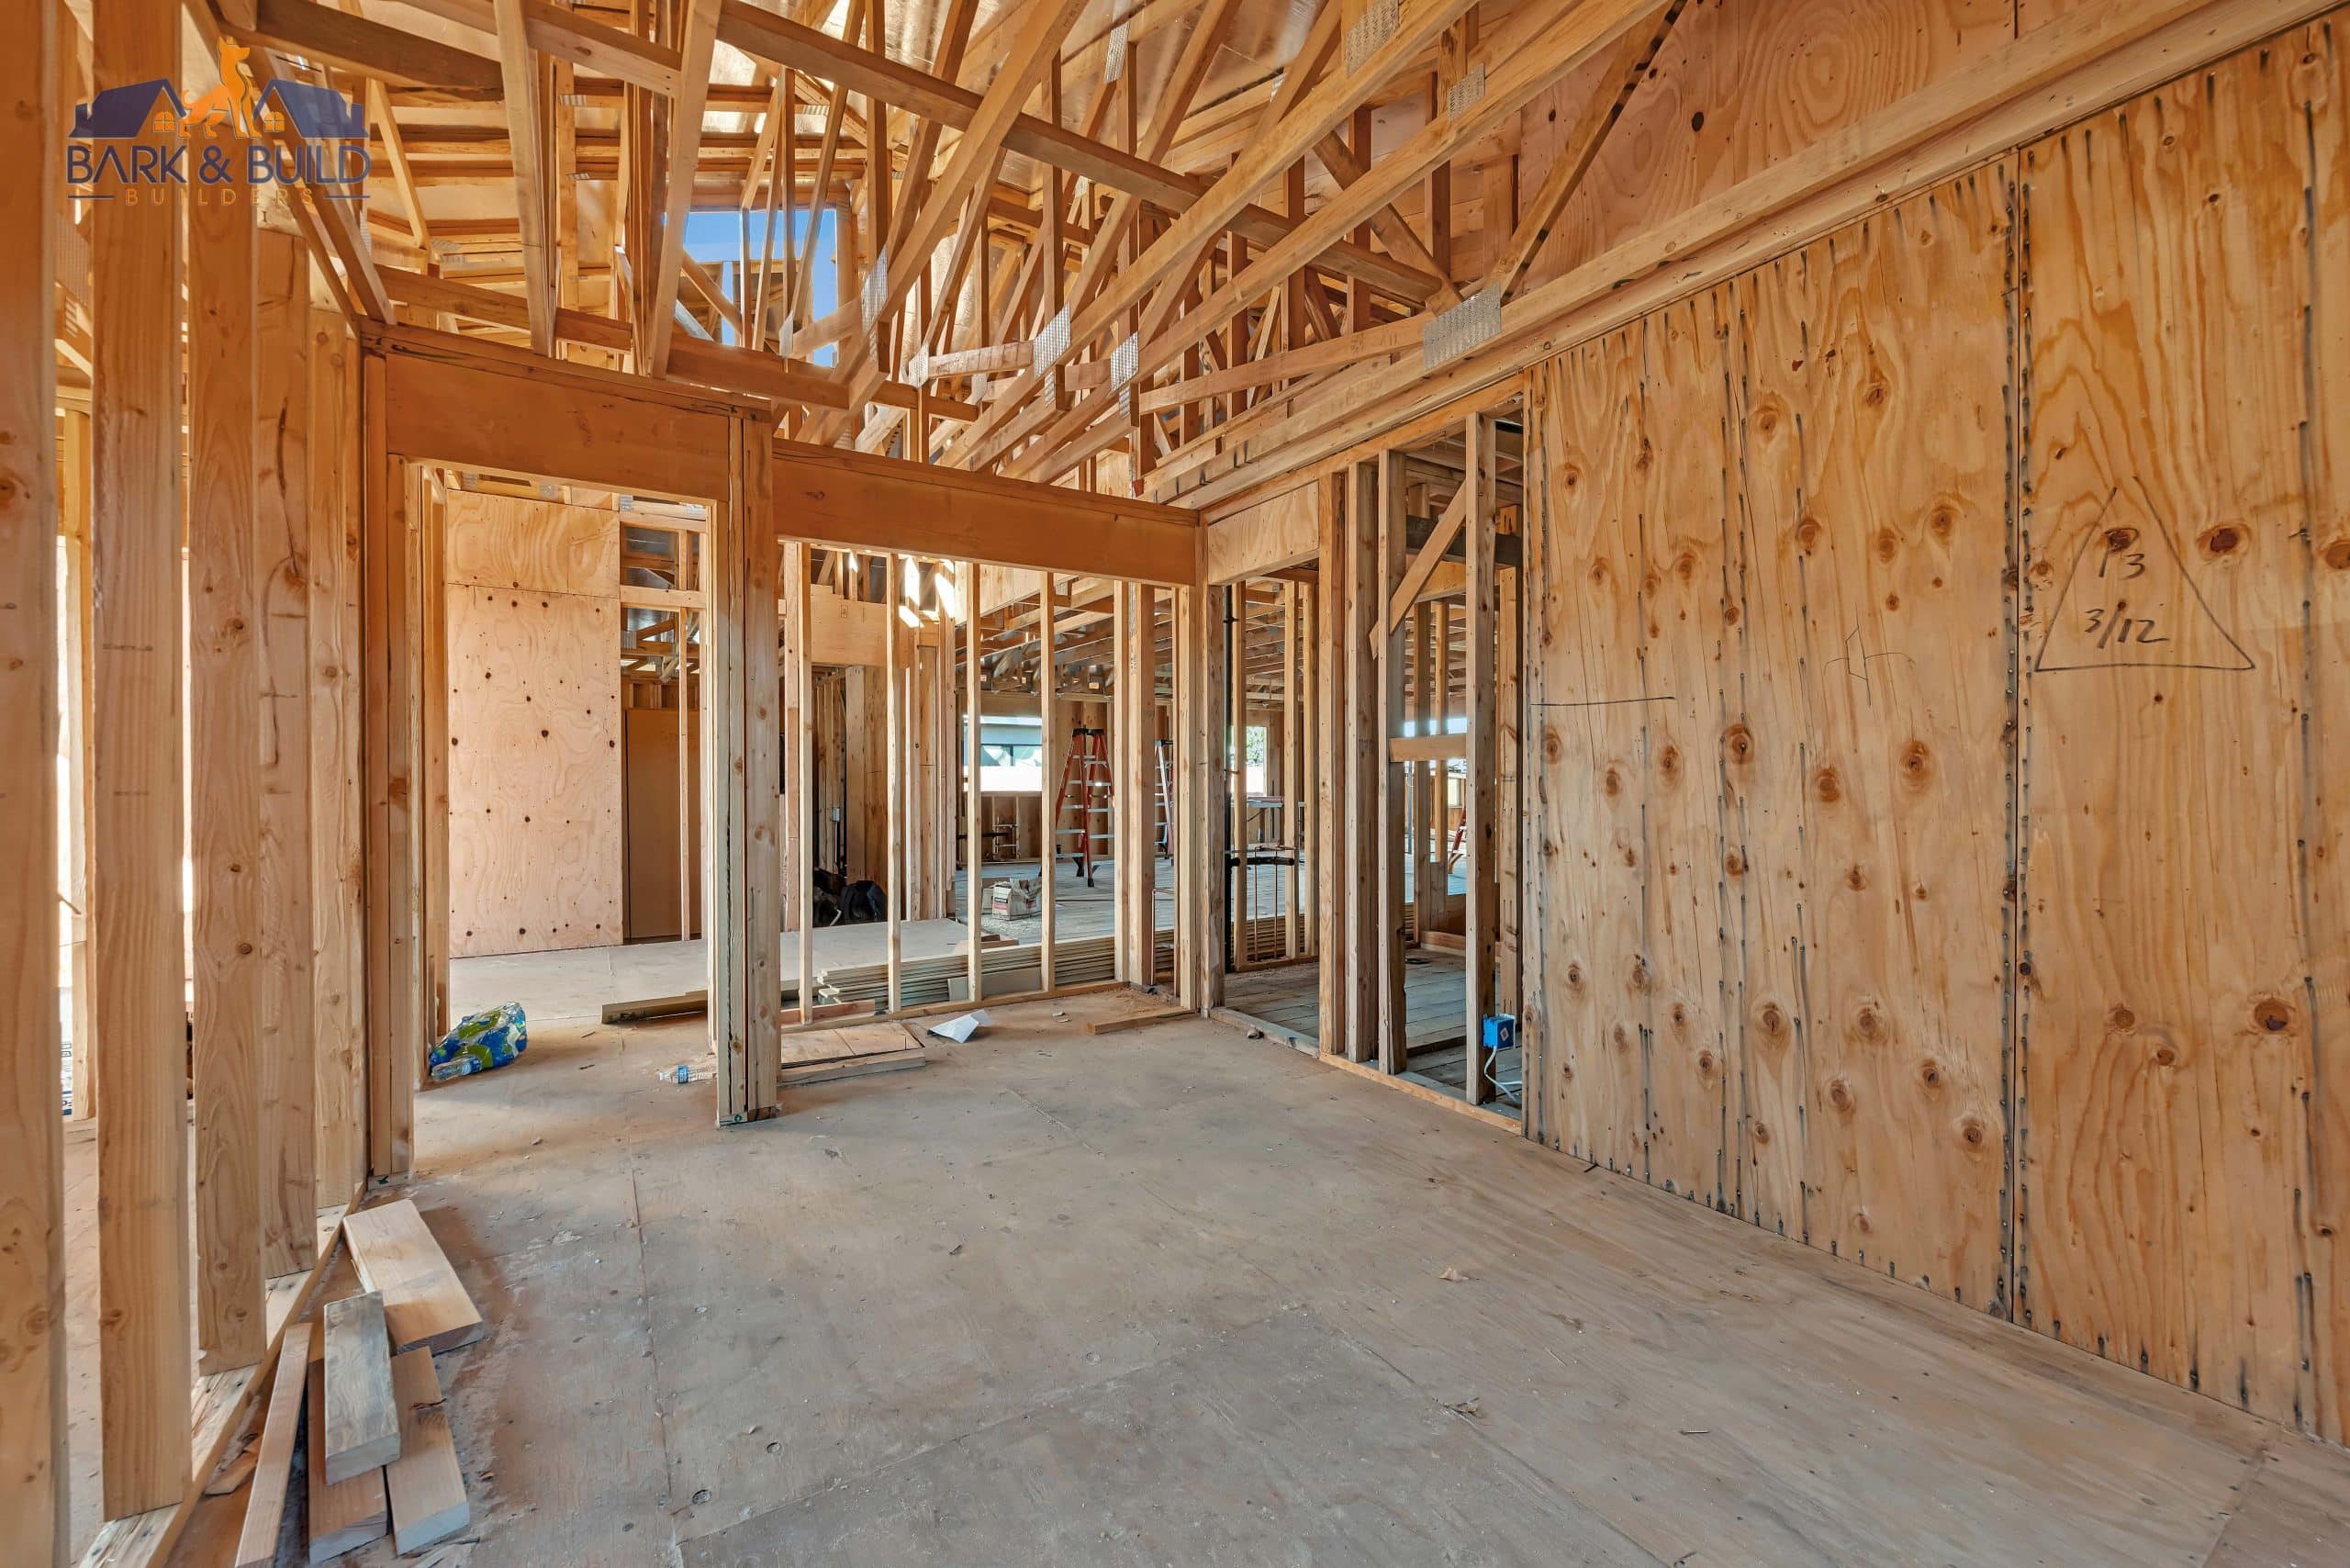
An addition is a multi-phase project: design and selections, engineering, permitting, and construction. Permitting in particular can add weeks or months depending on the jurisdiction's plan-check queue, which is outside anyone's direct control. A clean, coordinated submittal is the best way to keep that phase short — see our guide on common permit delays and how to prepare.
And if you plan to stay in the house during construction, factor that into both your schedule and your sanity — our guide to living at home during a major remodel covers how to make it livable.
Common questions about addition costs
Is it cheaper to build up or build out? It depends on the lot. Building out needs a new foundation but is structurally simpler; building up avoids using yard space but requires verifying the existing structure can carry the load. Neither is universally cheaper — the site decides.
Why do additions with kitchens or bathrooms cost so much more? New plumbing, waterproofing, ventilation, and fixtures add cost and complexity that a bedroom or living-room addition of the same size simply doesn't have.
How much should I set aside for surprises? A 10–15% contingency is a sensible starting point, and it's especially important with older homes, where what's behind the walls is rarely what you expect.
Do I need permits for an addition? Yes — any change to your home's footprint or structure requires permits and, usually, engineered plans. That's a feature, not a hurdle: it's what makes the work safe and the square footage count.
Get a real number for your addition.
A per-square-foot estimate only goes so far. We confirm what your lot allows, then design, engineer, and price your addition as one coordinated scope — so the budget you plan around is the budget you build to, across the Peninsula and South Bay.