



Common Permit Delays & How to Prepare
Permitting is where more remodels and additions stall than anywhere else — and most of the delays are avoidable. Here are the ones we see most often, and exactly how to keep your project moving through plan check.
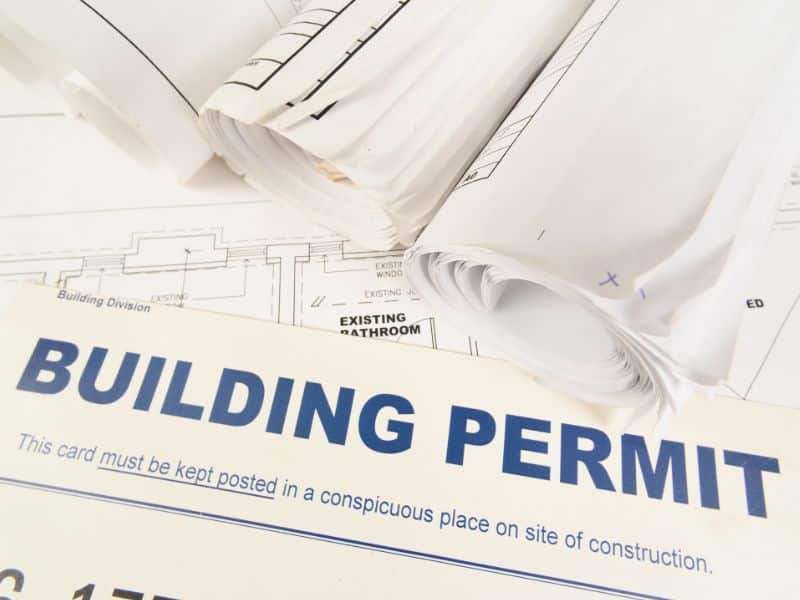
Ask any homeowner what surprised them most about their project, and "how long the permit took" is near the top of the list. The frustrating part is that a large share of permit delays are self-inflicted — they come from the application, not the city. A clean, complete, coordinated submittal is the single biggest thing within your control, and it can be the difference between weeks and months.
Here are the delays we see most often on Bay Area projects, and how to prepare for each.
1. Incomplete or uncoordinated plans
The most common cause, by far. A plan checker can't approve what isn't there, and a set where the architectural drawings don't agree with the structural sheets gets kicked back with corrections. Missing details, mismatched dimensions, and inconsistent sheets all restart the clock.
How to prepare: submit a complete, internally consistent set where the architectural, structural, and energy sheets were coordinated before submittal — not assembled from three separate sources.

2. Zoning problems caught too late
Nothing stalls a project like discovering, after submittal, that the design breaks a setback, exceeds lot coverage, or busts the floor-area ratio or height limit. Now the design has to be reworked and resubmitted — weeks lost.
How to prepare: confirm the zoning envelope before design begins, so the plans live inside what's actually permittable from the start.

3. Missing reports and energy errors
Certain sites and scopes require documents that, if missing, halt review:
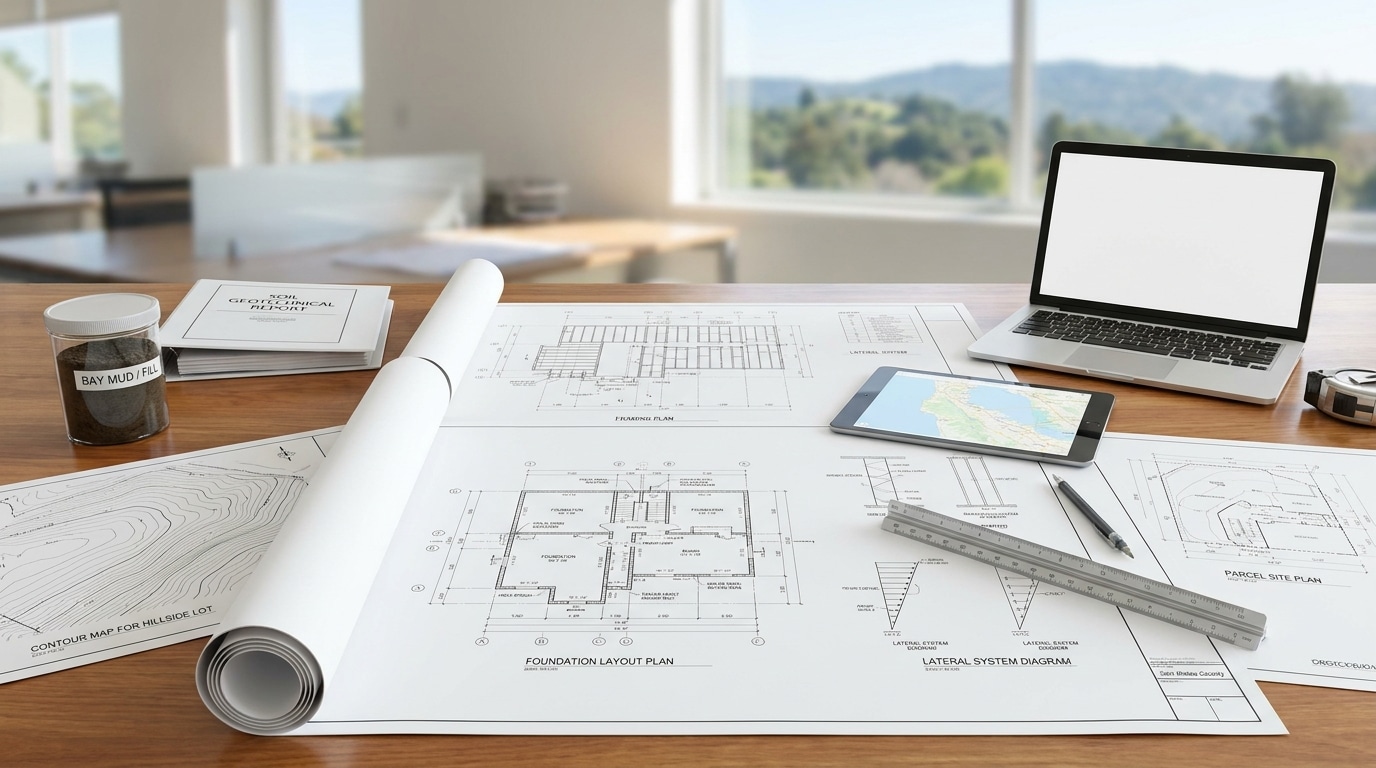
- A soils or geotechnical report for new foundations, hillside lots, or mapped hazard zones — and a foundation designed to it.
- Title 24 energy compliance for new conditioned space, which is easy to get wrong.
- Structural calculations stamped by a licensed engineer where the scope requires it — part of the engineering plans.
How to prepare: identify these requirements during feasibility, not at submittal, so they're ordered early instead of discovered late.
4. Slow correction responses — and city backlogs
Plan check is usually a back-and-forth: the city issues comments, you respond, they re-review. Every day a correction sits unanswered is a day added to the timeline — and each re-review can go back into the queue. Some jurisdictions also simply have longer plan-check backlogs than others, which is outside anyone's control.
How to prepare: respond to corrections quickly and completely, and know your jurisdiction's typical timeline so your expectations — and your construction schedule — are realistic.
5. Utility and special-district coordination
Sewer, water, electrical capacity, and sometimes separate utility or fire districts can each add a step. On ADUs and additions, an undersized electrical panel or a long utility run can surface late and stall things if it wasn't planned for.
How to prepare: map utilities and capacity early, and consider a pre-approved plan where your jurisdiction offers one — it removes a chunk of the building-code review from the critical path.
6. The through-line: coordinate before you submit
Almost every item above comes down to the same principle: resolve it before the set reaches the counter. When one team handles the feasibility, the drawings, the engineering, and the build, the pieces are coordinated from the start — which is why design-build projects tend to move through permitting with fewer correction cycles than projects stitched together from separate consultants.
A note: permit rules and timelines vary by jurisdiction and change over time — always confirm current requirements with your city or county.
Common questions about permit delays
How long does plan check take? It varies widely by jurisdiction and by how clean your submittal is. A complete, coordinated set with the zoning confirmed up front is the best way to keep it short; incomplete sets and slow correction responses are what stretch it.
Can I start work while my permit is in review? No — building without an issued permit risks stop-work orders, fines, and problems at resale. The goal is to make the review fast, not to skip it.
What's the single best way to avoid delays? Confirm feasibility before design, and submit one coordinated set. Those two habits prevent the majority of avoidable corrections.
Do pre-approved plans help? Where a city offers them, yes — they take part of the building-code review off the timeline, though you still need property-specific site work.
Clear plan check the first time.
We handle feasibility, design, engineering, and energy compliance as one coordinated package, then manage the submittal and corrections directly — so your project spends less time in review and more time getting built. Serving the Peninsula and South Bay.