


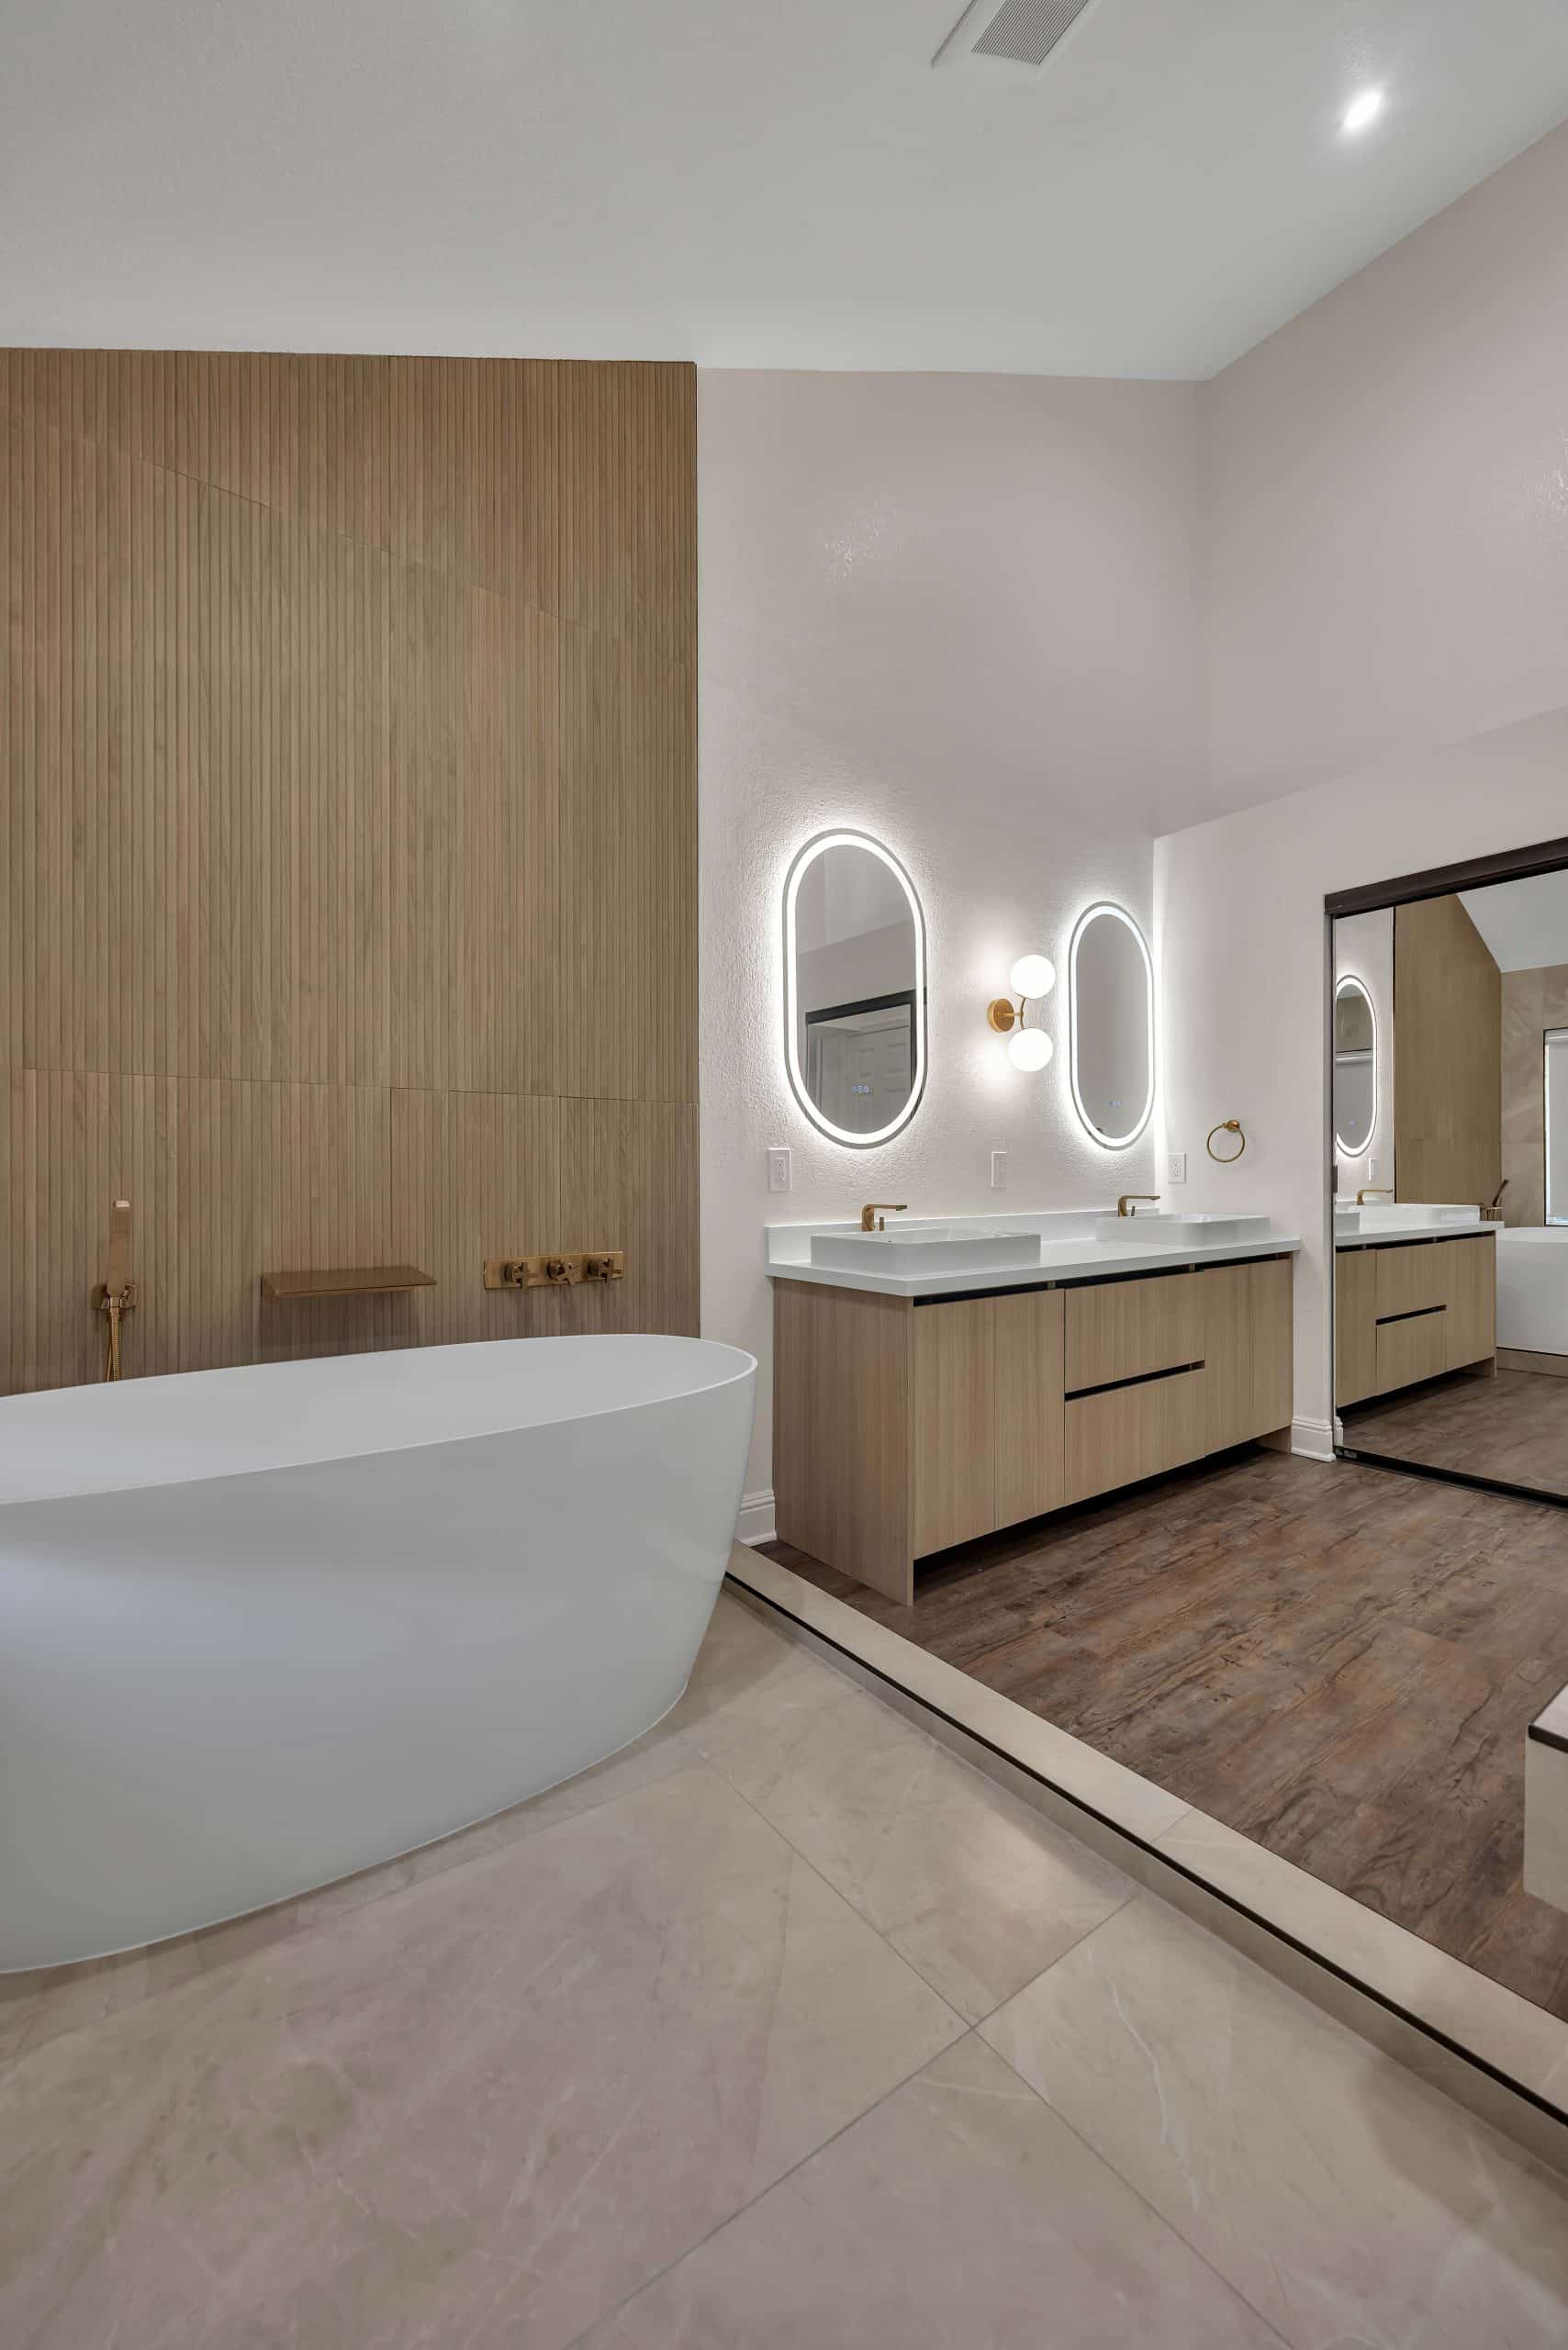
ADU Builder in Pleasanton, Permit to Final Sign-Off
Feasibility, permit-ready drawings, and full construction under one California contractor's license.
Full-Service ADU Construction for Pleasanton Homeowners
Bark and Build Builders provides general contracting to Pleasanton homeowners planning an ADU, an addition, or a major renovation. Our work covers design support, engineering coordination, and build execution for ADUs, garage conversions, remodels, and outdoor living upgrades — with clear scopes, realistic schedules, and clean job sites.
An accessory dwelling unit is one of the few ways to add genuinely independent living space to an existing lot. It's also a project where the permit process, not the construction, usually sets the timeline. What follows is how we handle both.
Licensed by the CSLB under #1119304 — active & publicly verifiable.
Feasibility and Pre-Design Planning
Feasibility work confirms what can be built, where it should go, and what it will actually take to permit and construct. We start with a site-driven review of setbacks, lot coverage, height limits, easements, and fire access, so you don't spend weeks on a layout that won't survive plan check.
From there we map the real constraints: narrow side yards, existing patios, mature trees, drainage patterns, and utility locations. That identifies the cleanest connection points for water, sewer, power, and gas with the least disruption to the parts of the yard you actually use.
You end up with a practical build envelope, early space planning for kitchens, baths, and mechanical zones, and staging notes that reduce friction once construction starts. For homeowners who care about outdoor living, we also plan privacy, window placement, and circulation so the unit feels independent without overlooking the main house.
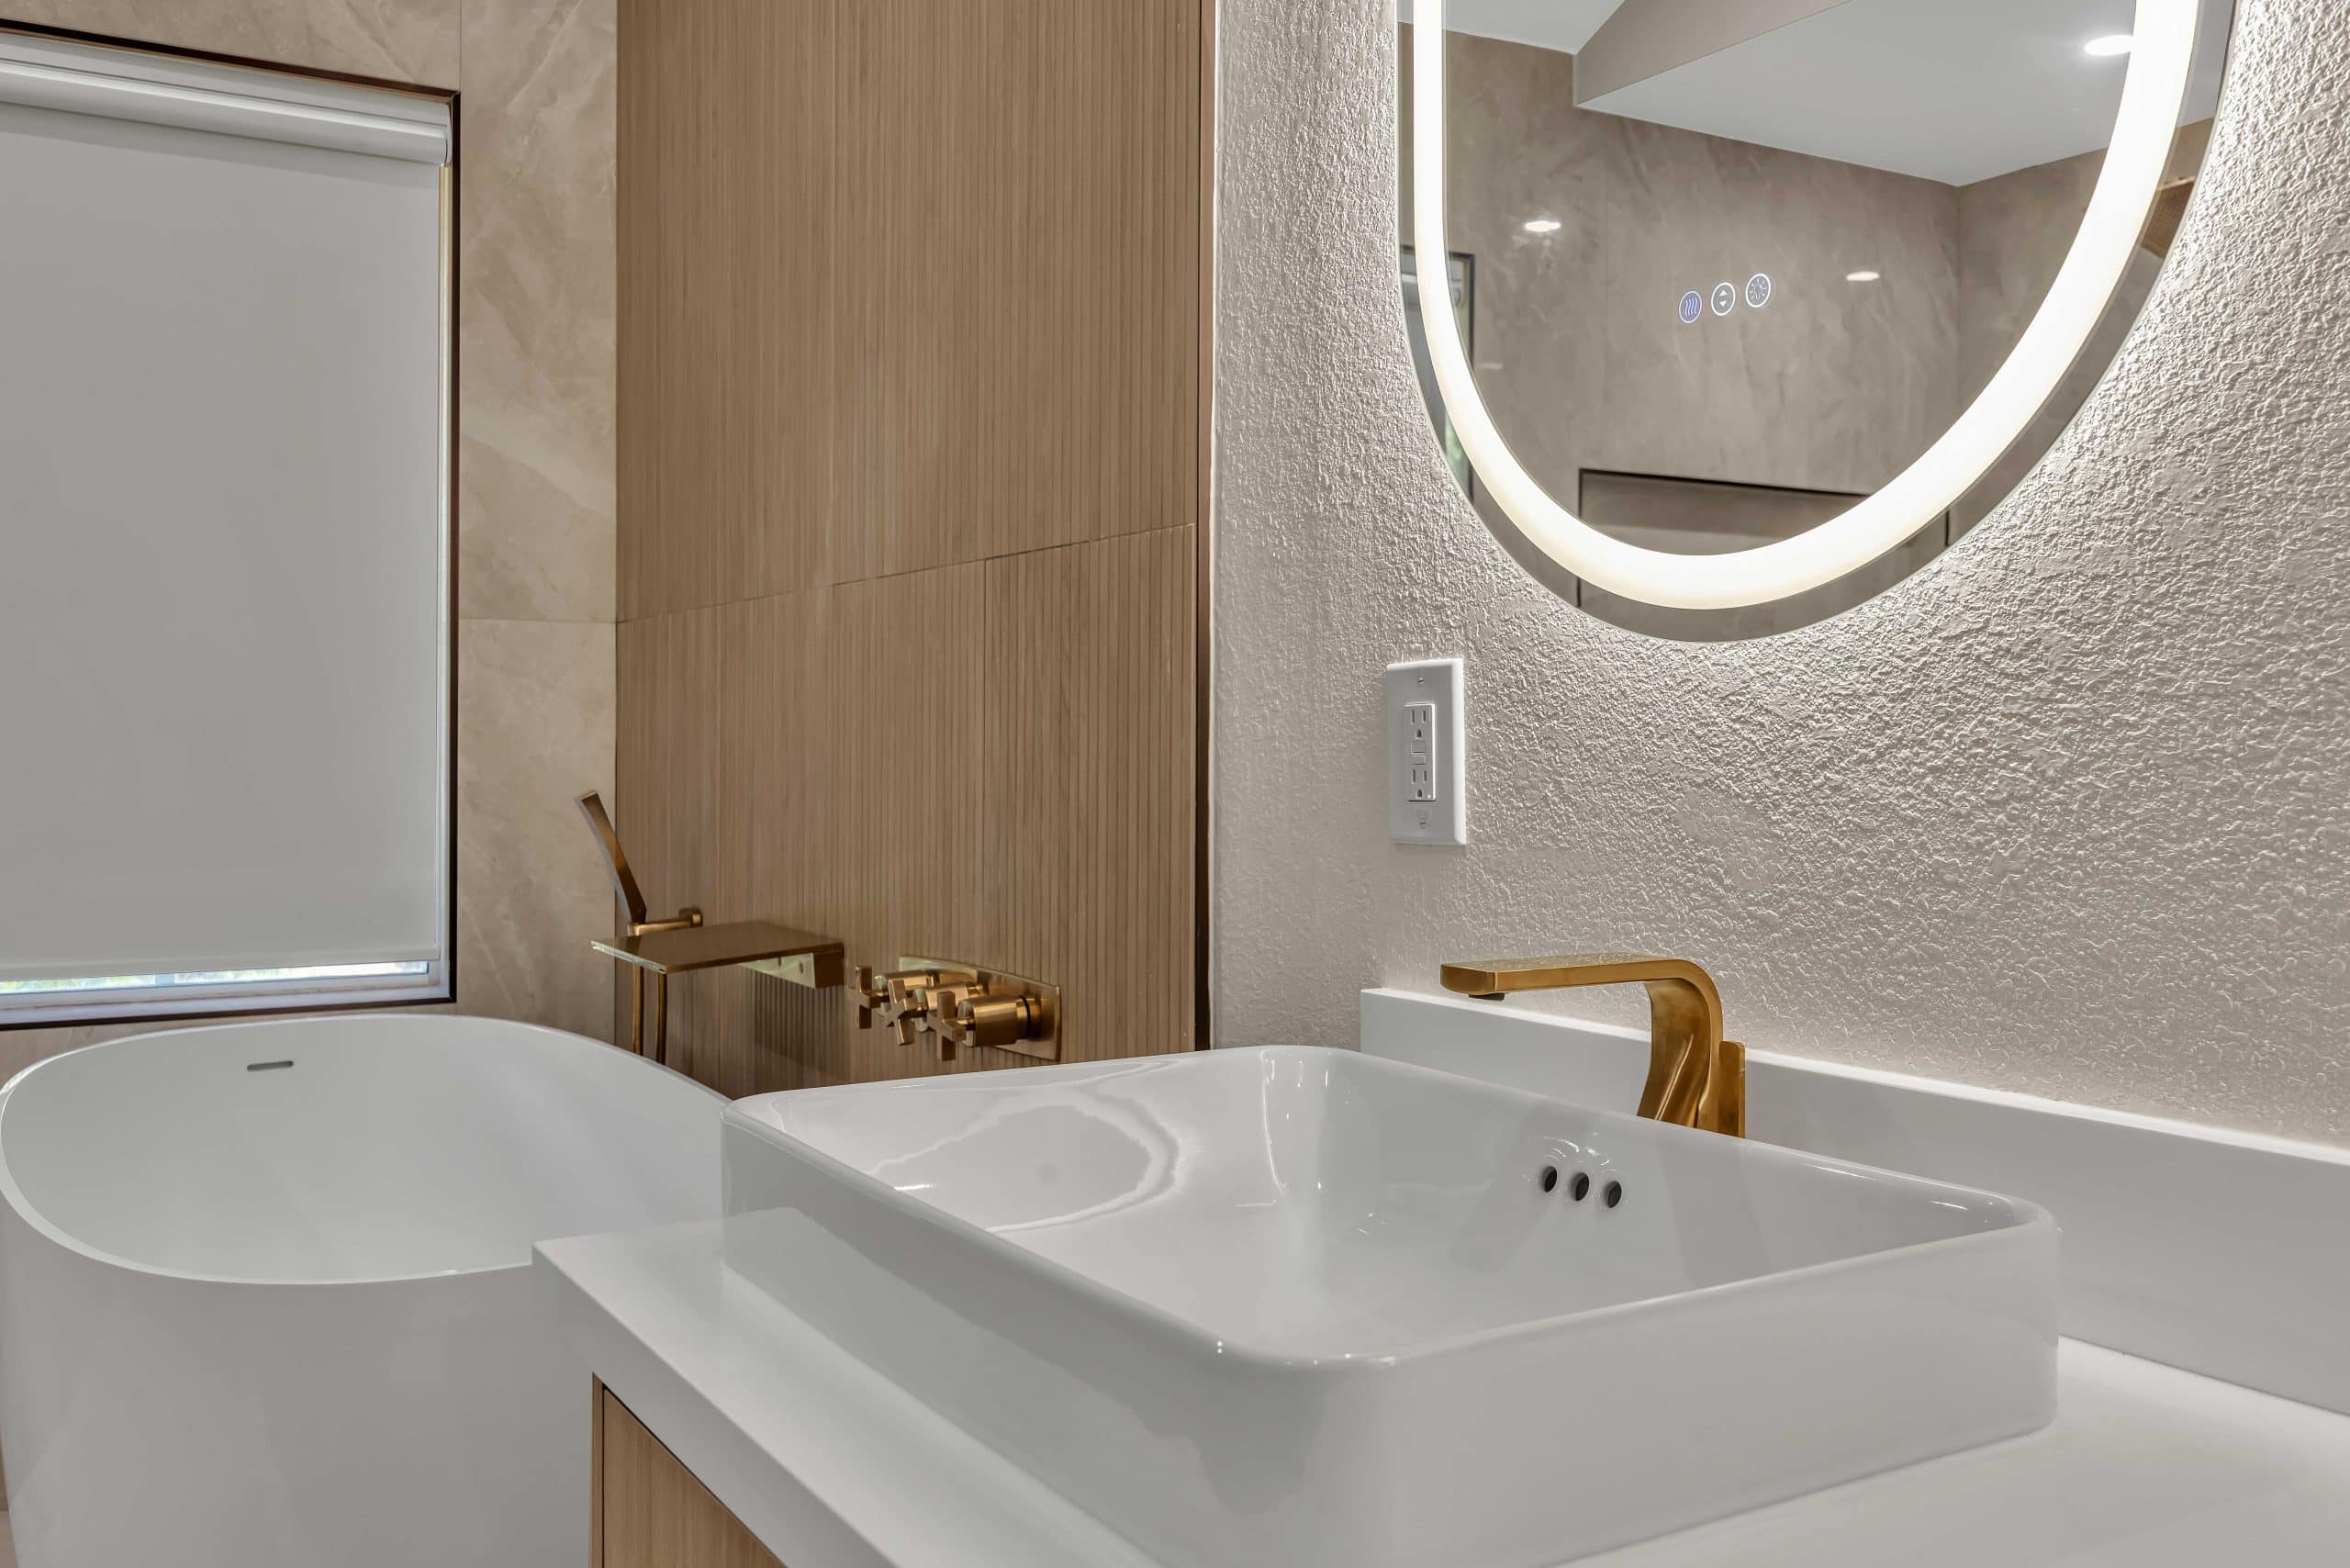
Garage Conversion Build Management
A garage conversion can be the fastest route to a finished ADU, but only if the existing structure cooperates. Before demolition we verify slab integrity, moisture migration risk, and headroom, then confirm the wall and roof assemblies needed for insulation, fire protection, and sound control.
From there we plan electrical service upgrades, panel capacity, and circuit routing, and map plumbing runs to minimize concrete cutting and protect long-term drainage. Trades are sequenced and inspections scheduled with defined checkpoints so rough framing, rough MEP, and final sign-offs stay predictable.
A garage ADU also has to work for daily life — which means solving for the parking and storage the garage used to handle, plus ventilation and heating that make the unit feel like a home. Still weighing the options? Our garage conversion versus detached ADU comparison covers the trade-offs; it's framed around San Mateo County, but the structural and cost logic carries across the Bay Area.
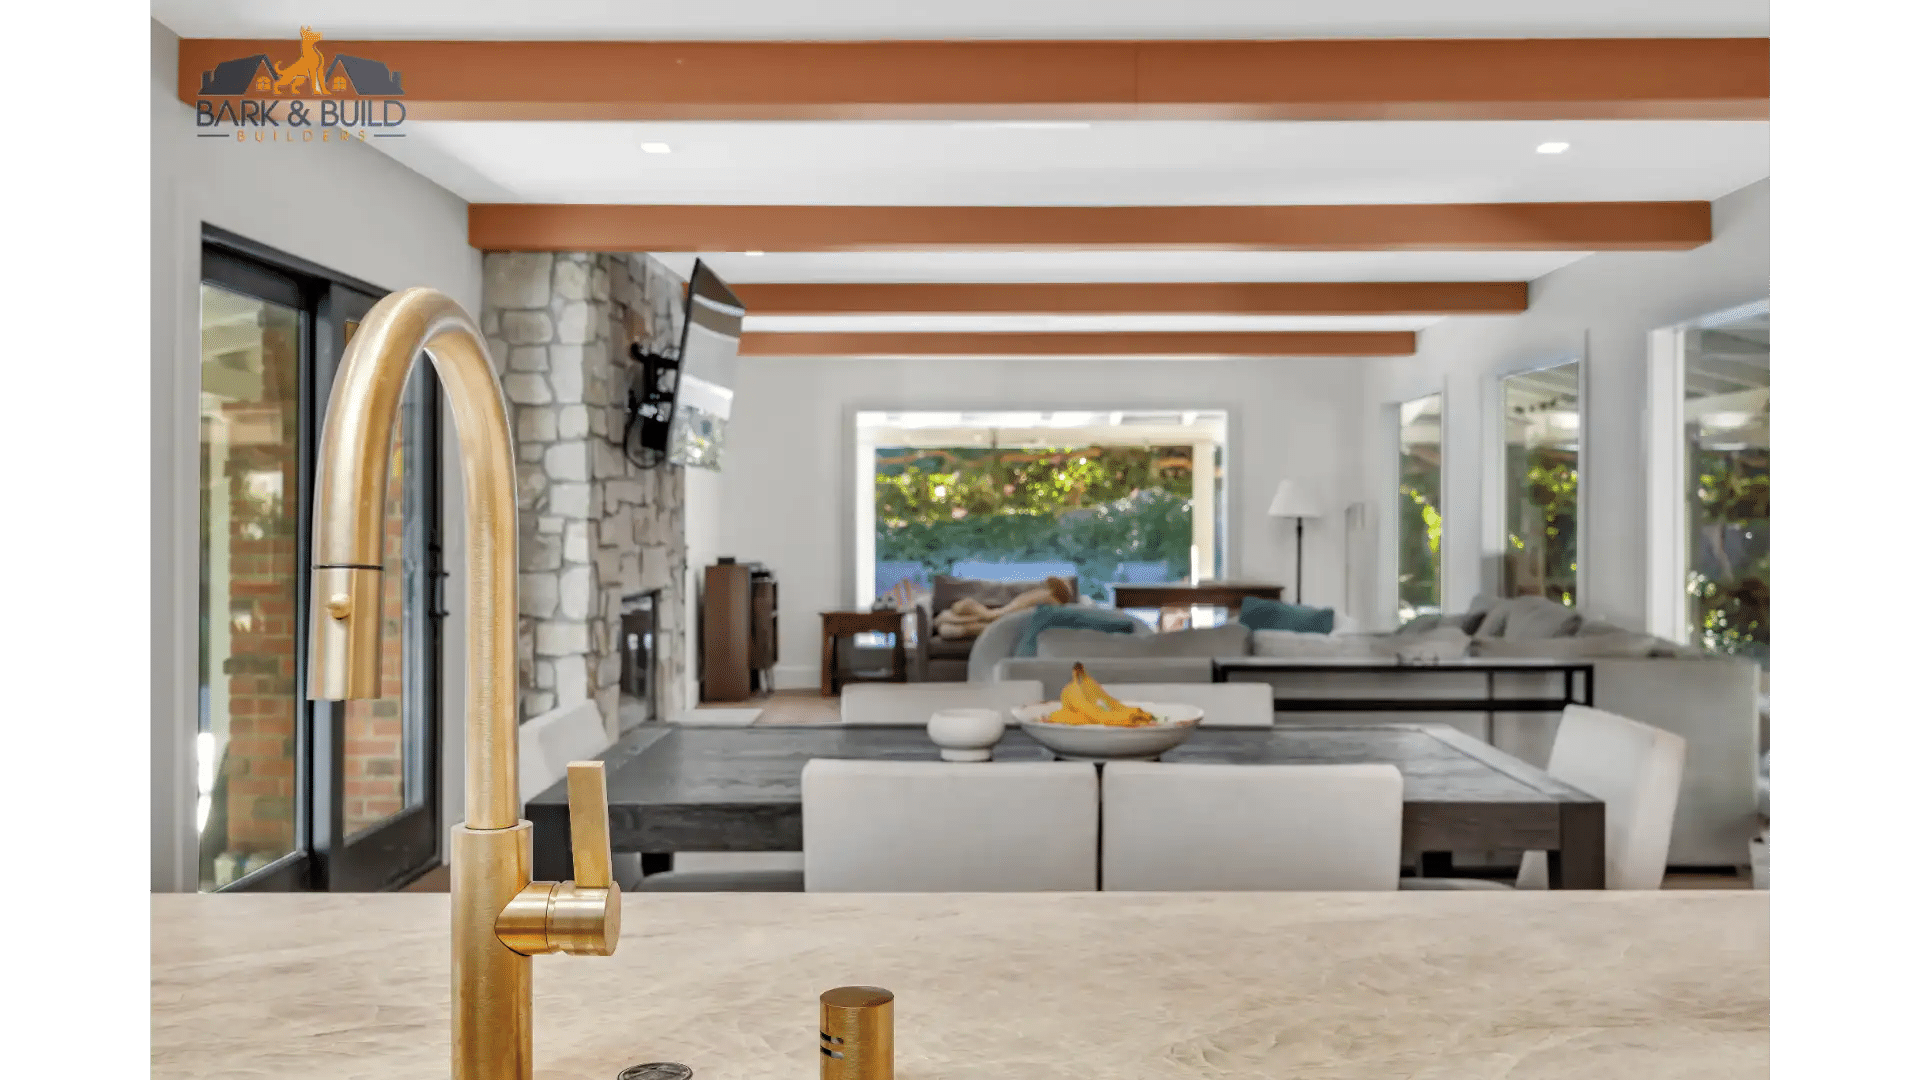
Permit-Ready Plan Coordination
Permit approval, not construction, is often the real schedule driver on an ADU. We organize every discipline into one coherent, reviewer-friendly package: architectural sheets, structural calculations, Title 24 energy forms, site and utility information, and construction notes that tell the same story across every page.
Before submittal we run a compliance review targeting the issues that most often trigger resubmittals — egress sizing and labeling, stair geometry, guards and handrails, smoke and CO placement, mechanical ventilation rates, water heating and shutoff notes, and incomplete fixture schedules. We also confirm the details match the products actually selected, which is where conflicting annotations usually creep in.
Beyond code, we plan for buildability: workable locations for panels, condensers, and water heaters, with the access clearances an inspector will look for. Structural elements are stamped by or coordinated with a California-licensed engineer. See our guides to Title 24 energy compliance and common permit delays.
What Makes Pleasanton ADU Projects Complex
Regulatory compliance
California ADU law made these projects far more accessible, but it didn't remove the need for coordinated documents and code-compliant assemblies. Fire safety details, egress, ventilation, insulation strategy, and energy documentation all draw scrutiny. Incomplete or internally inconsistent plans generate corrections that add weeks.
Site infrastructure
Often the hidden bottleneck. Established landscaping, hardscape, and mature trees limit where you can trench or stage materials. Driveway width and side-yard access determine how debris leaves the site, where concrete trucks wash out, and how framing deliveries are handled — all of which become labor hours.
Seasonal timing
Dry summers suit exterior work, though high heat affects concrete timing and finish material handling. Winter rain slows foundations, sheathing, and anything depending on open framing. We sequence to get the structure dried in early, then move to interior rough-ins during the wettest stretches.
Pricing and lead times
Labor availability and material pricing shift quickly across the Bay Area. Cabinet lead times, electrical gear, and high-performance windows can move a schedule after the permit is approved. Accurate pre-construction scoping reduces the substitutions that affect energy compliance or inspection outcomes.
How the space gets used
Many households are planning for aging parents, returning adult children, or long-term rental. Wider doorways, step-free entries, safer shower layouts, and better lighting are far cheaper to build in than to retrofit. Sound separation matters when the unit sits close to the main house.
Neighborhood context
Privacy between yards, parking habits, and expectations for exterior appearance vary street to street. A unit that reads as oversized for its lot, or visually disconnected from the main home, creates friction even when fully compliant. Massing, window placement, and landscaping integration resolve it.
Feasibility Through Final Inspection
Six phases, each one setting the conditions for the next.
Pleasanton and the Surrounding Area
We work across the Tri-Valley, the Peninsula, and the South Bay. See finished work in our project portfolio.
Pleasanton ADU Questions We Answer First
Bring a recent property survey if you have one, along with any plans or notes from prior remodels — especially if utilities were moved. Write down your goals for the unit, whether that's rental, family use, or a workspace, because it drives layout and finish priorities. Take photos of the side yards, the driveway, the electrical panel area, and where you think the unit might sit. A useful first meeting should confirm feasibility, the likely utility approach, and what permitting will require.
Yes. We make the permit set consistent and review-ready by coordinating architectural details, structural inputs, and compliance items including ventilation, insulation strategy, and safety notes. The goal is to eliminate corrections that come from mismatched sheets or missing details. We also help you plan a realistic review timeline and identify what's needed early, such as site layout decisions and preliminary fixture locations.
Timelines vary by jurisdiction, project complexity, and how complete the initial submittal is. California's ADU legislation sets statutory review periods for permit applications, but correction cycles extend the real-world total whenever a submittal comes back with comments. The most reliable way to shorten the process is a complete, internally consistent package on the first submission. We'll give you a specific estimate once we've reviewed your scope.
We start with a staging and access plan covering where materials are stored, how debris is removed, and which areas stay clear for parking and safe walkways. For backyard units we typically set defined work zones and temporary fencing to protect pets, children, and landscaping. Utility tie-ins are sequenced to reduce downtime, and we flag high-impact days in advance so you can plan around them.
Comfort usually comes down to privacy, acoustics, and safe daily movement. Where feasible we recommend a step-free entry, wider interior clearances, and a bathroom layout that supports easier mobility. Sound control improves with upgraded insulation, solid-core doors, and considered window placement. HVAC zoning and equipment location matter too, since mechanical noise is a common complaint in units built close to the main house. All of these are far easier to build in than to retrofit.
Overruns usually trace back to three causes: unclear scope, late selections, or hidden site conditions. We define the build scope early, confirm assumptions about utilities and structural needs before construction, and set a selection plan for finishes so you aren't making rushed decisions mid-build. We'll also flag the common cost drivers — window changes, plumbing relocations, and custom cabinetry lead times — before they turn into change orders.
It depends on your lot layout and how you currently use the garage. A conversion can be efficient when the existing structure is sound and the layout works, though it often requires upgrades for insulation, moisture control, and utilities to meet living-space standards. A detached unit offers better privacy and more layout freedom but involves more foundation and site work. We compare access, trenching needs, storage and parking impact, and your long-term plans before recommending either.
Start with licensing and insurance — you can verify any California contractor's license on the CSLB website, including ours, #1119304. Beyond that, look for clear written scopes and a process that addresses feasibility, permitting readiness, and inspection planning rather than jumping straight to a price. Ask how they handle selections, change orders, and communication cadence, since an ADU involves many interdependent decisions. A capable contractor should name the biggest risks on your specific property and explain how they'll mitigate them.
Start Your Pleasanton ADU Plan
The first step is clarity on feasibility, budget, and permitting so you can commit to a realistic timeline. We'll review your goals, identify the biggest constraints on your property, and outline next steps that reduce rework and delay.