



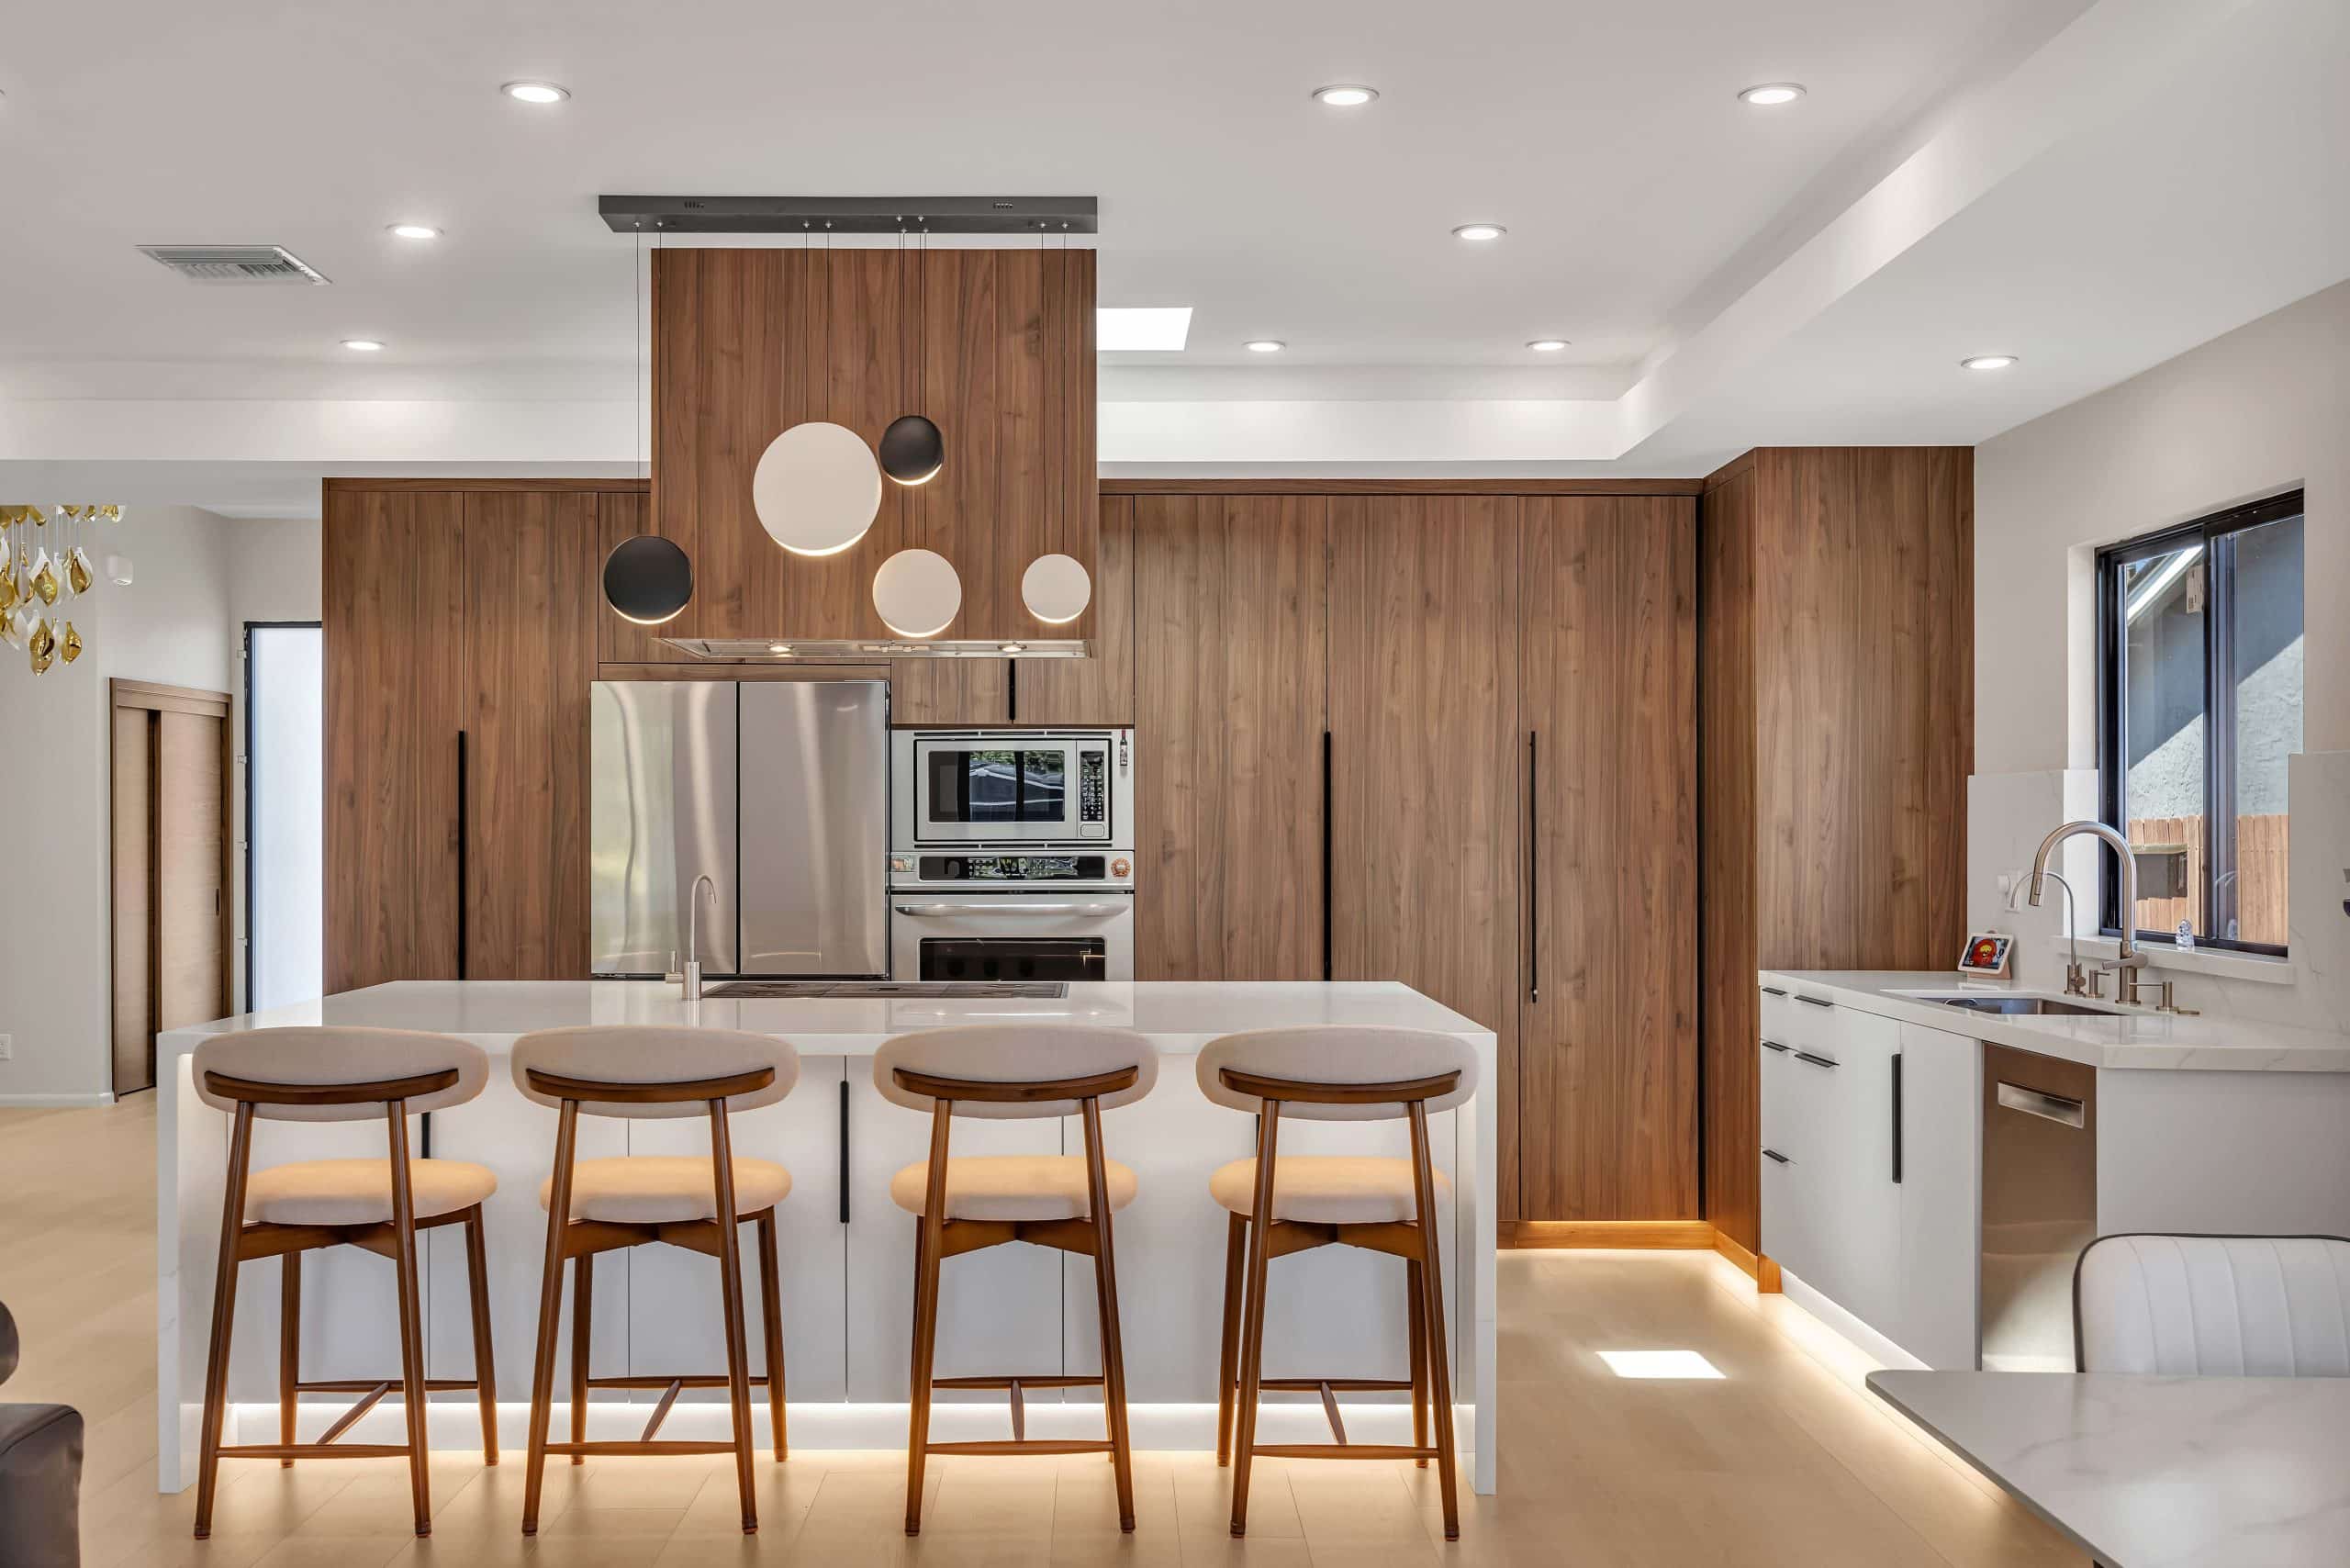
A Kitchen Remodel With the Systems Assessed Before Cabinets Are Ordered
We check electrical capacity, plumbing stub locations, and wall structure before the layout is locked.
What a Full Kitchen Remodel in Redwood City Actually Covers
A full kitchen remodel is a systems project, not just a cosmetic one. It includes layout reconfiguration — the physical repositioning of cabinets, appliances, and islands. It includes cabinet box replacement: removing existing boxes entirely and installing new cabinetry from the wall out. It includes countertop installation, templated from the actual cabinet run after the boxes are set. And when the scope calls for it, plumbing relocation and dedicated appliance-circuit upgrades.
That last part matters. A kitchen remodel that moves a sink drain or supply line to a new position is a permitted project in San Mateo County. So is any remodel that adds or relocates electrical circuits. Bark and Build handles electrical, plumbing, tile work, and finish installation in-house — every phase under one CA License, #1119304, from the first drawing to the final inspection.
You work with one accountable contractor from layout through rough-in - not a chain of separate companies you coordinate yourself. The team that planned your layout coordinates the rough-in.
Licensed by the CSLB under CSLB #1119304 — active & publicly verifiable.
Why Redwood City's Older Kitchens Need Systems Work Alongside Cosmetic Updates
Redwood City's neighborhoods include a lot of homes built between 1950 and 1985. Those kitchens were designed for how people cooked then — closed galley layouts, limited counter runs, and electrical service that predates modern appliance loads. What most homeowners don't realize: panel capacity and circuit layout are almost never updated when cosmetic work happens. A new cabinet run looks clean, but behind it a dishwasher, refrigerator, and microwave may all be pulling from the same circuit.
A dedicated appliance circuit is a separate electrical circuit serving a single high-draw appliance. The National Electrical Code requires them for refrigerators, dishwashers, and microwaves. Homes built before those requirements often don't have them. A remodel is the right moment to add them — replacing cabinets without addressing the wiring underneath is how homeowners end up remodeling twice.
The older housing stock also raises a structural question that comes up often: the wall between the kitchen and the adjacent living area. Homeowners want to open that wall and connect the spaces. We assess whether it's load-bearing before any demolition is scheduled.
What the Cabinets Were Hiding in a Farm Hill Kitchen Remodel
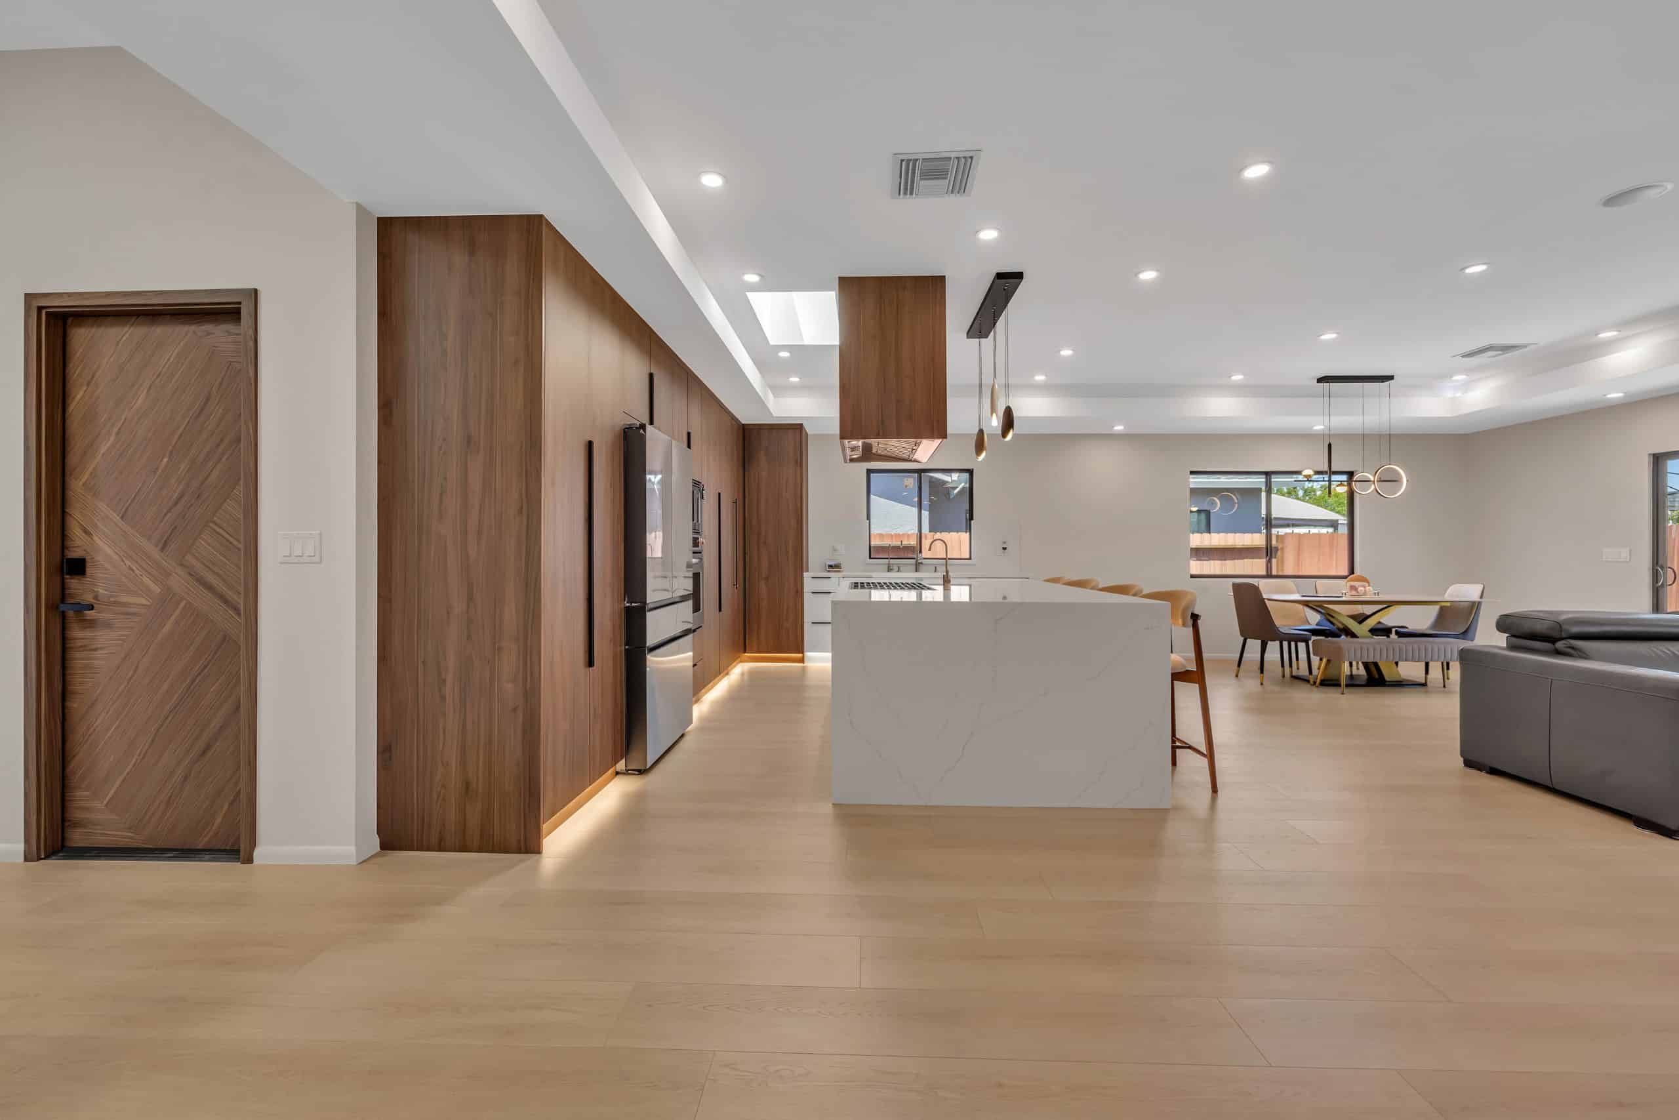
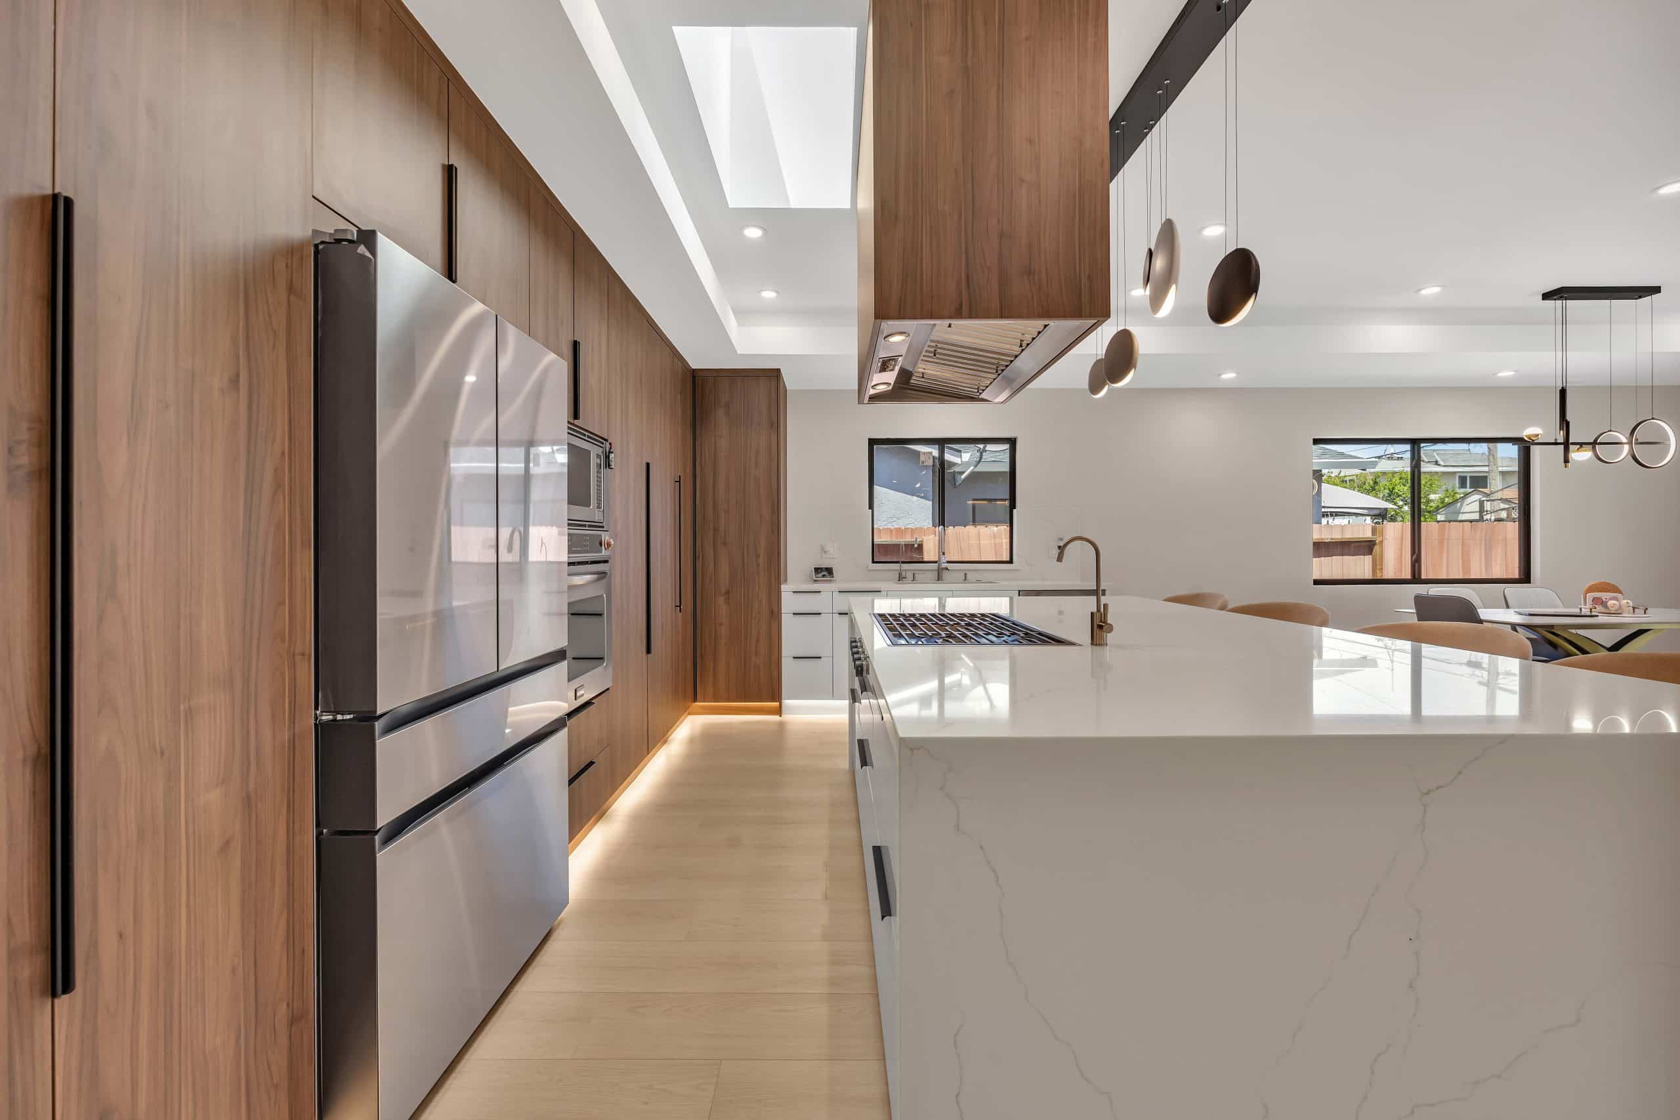
The job started as a cabinet and countertop replacement in a 1972 home on the Farm Hill side of Redwood City. Materials were selected, the layout wasn't changing — no wall moves, no plumbing relocation, or so the plan said.
When we pulled the first cabinet run, the sink drain stub was sitting roughly four inches off-center from where the new basin would land. A four-inch plumbing relocation means opening the subfloor, repositioning the drain, re-sloping it to the stack, and scheduling an inspection before cabinet boxes go in — work that required a San Mateo County permit the homeowner learned about the day we opened the wall, not mid-project. Behind the upper cabinets we also found two circuits wired without a ground conductor and old two-prong outlets — installing new cabinetry over that would have left a brand-new kitchen with infrastructure that didn't meet code.
We pulled the permit, repositioned the drain, ran new ground conductors, and added a dedicated dishwasher circuit. Cabinet boxes went in after the rough-in inspection passed; countertops were templated from the actual installed run. Three coats of paint, not two. Total timeline from demo to finished kitchen: six weeks — permitted, inspected, and signed off without surprises. That's the value of assessing the systems before the cabinets are ordered.
Our Design Team Models Your Layout Against What the House Can Support
Our in-house design team doesn't start with a template — they start with your parcel: your panel capacity, your plumbing stub locations, your wall structure. The kitchen layout is modeled against those actual constraints before a cabinet run is drawn. That's what separates a design that looks good in a render from one that can be built and permitted on your specific property.
For homeowners considering a layout that opens the kitchen to the main living area, the wall assessment happens before design begins, not after. If the wall is load-bearing, the structural solution is built into the design from the start — no redesign after the permit is submitted.
The design team coordinates directly with the construction crew. The people who draw the layout are the people who build it.
Systems First, Then Cabinets, Then Finishes
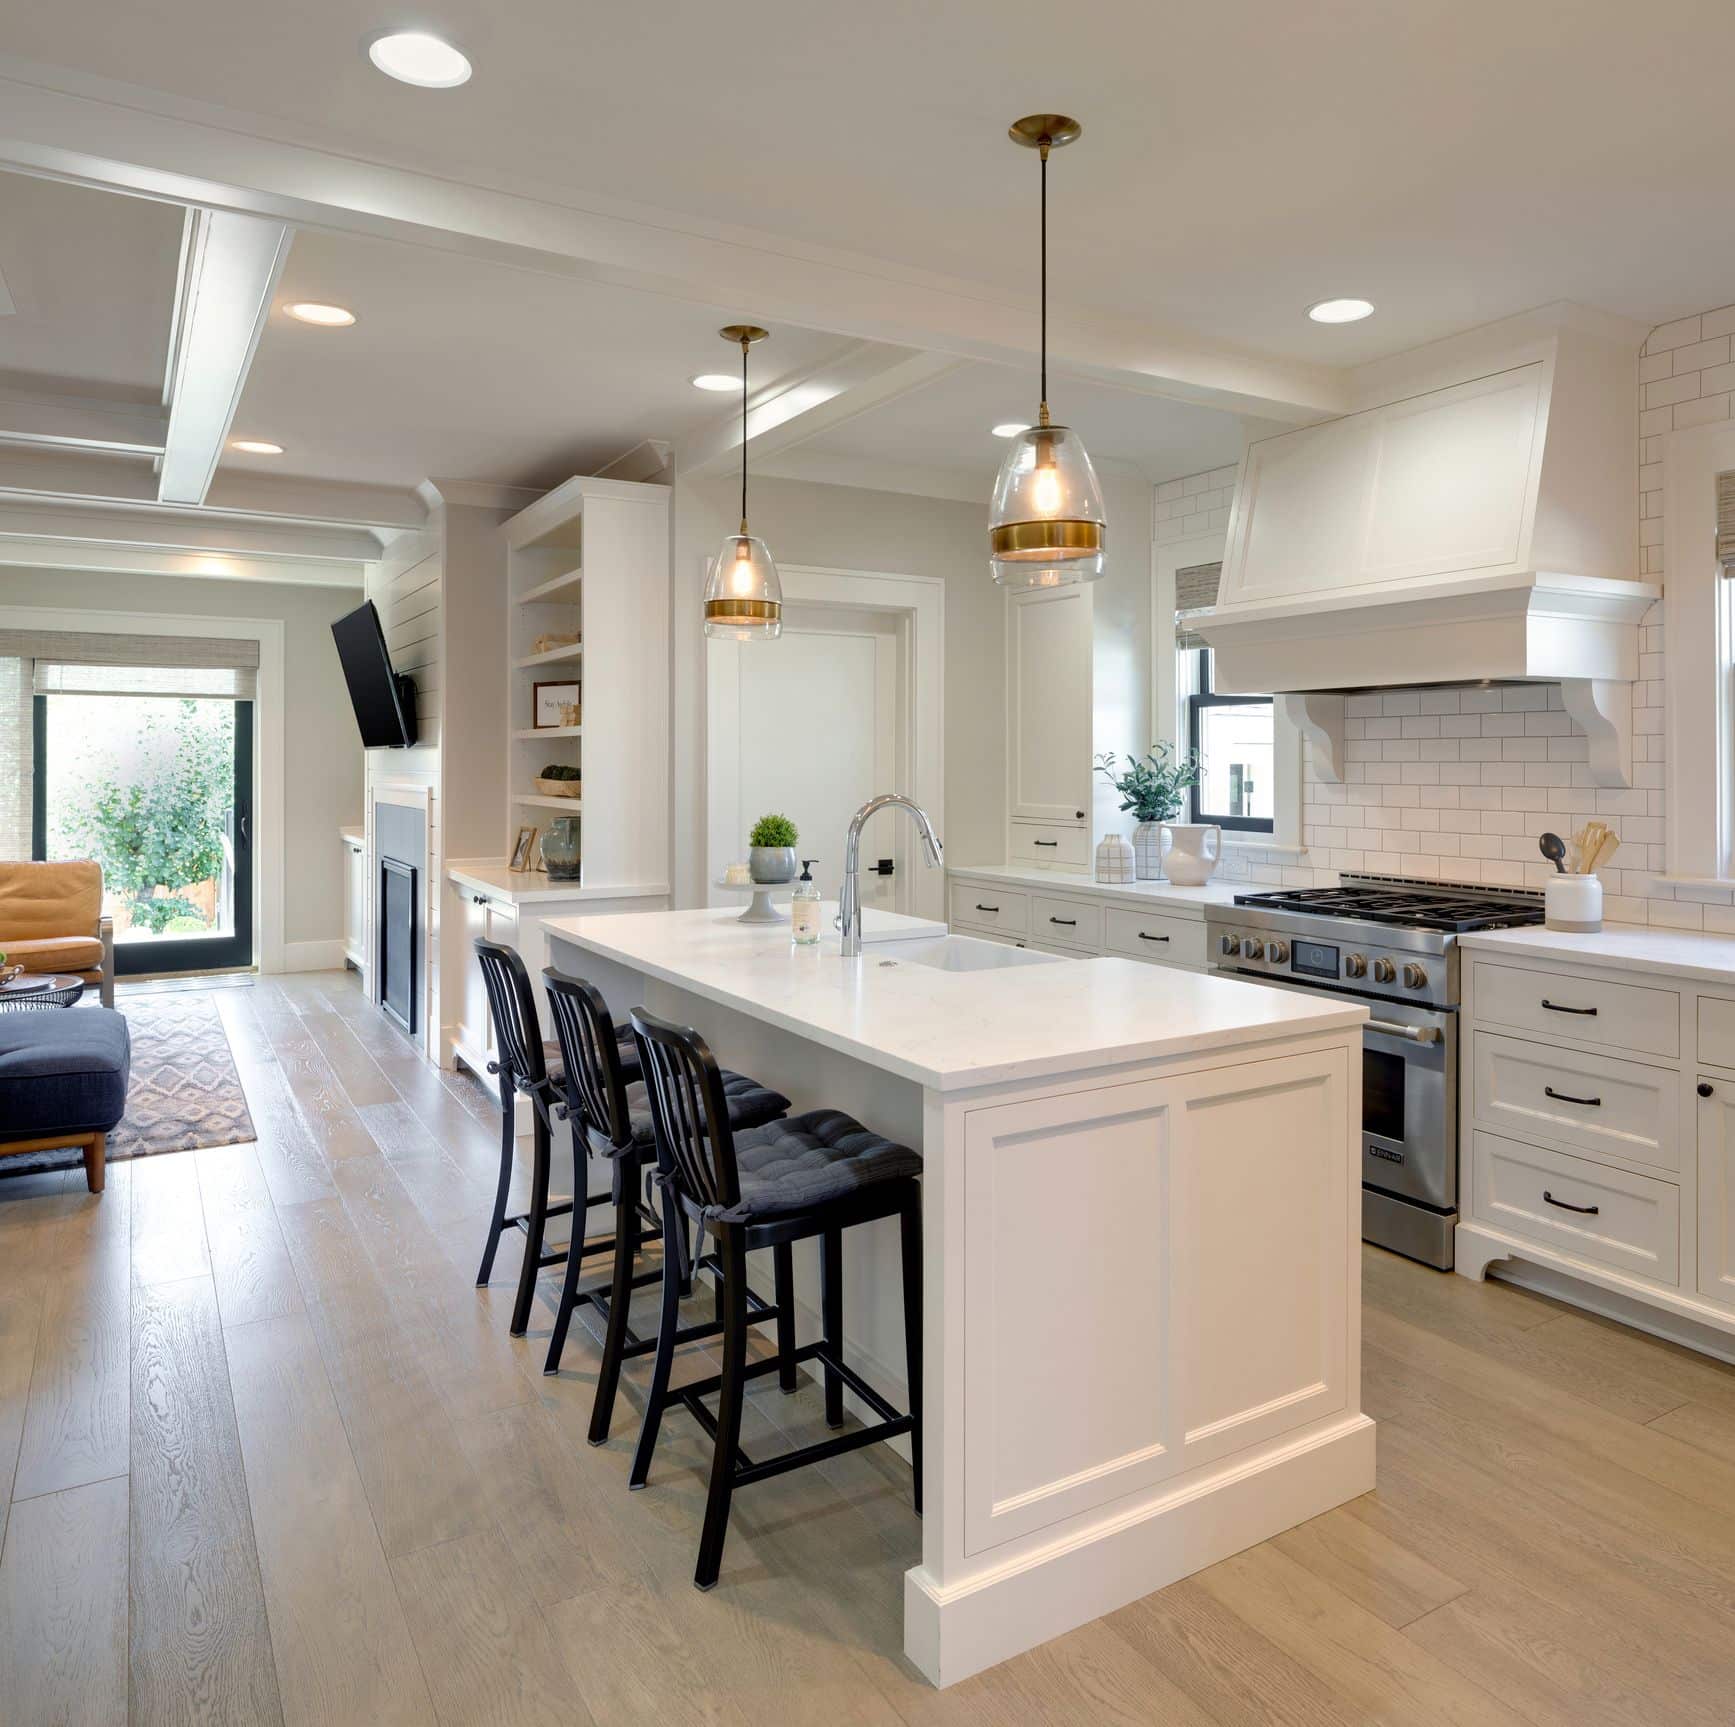
Every kitchen we build follows the same order — not because it's policy, but because it's the only sequence that doesn't create rework.
From Assessment Through Finished Kitchen
Diagnostics
The first site visit covers four things: panel capacity and circuit inventory, plumbing drain and supply stub locations, wall structure at any proposed opening, and the existing cabinet condition relevant to the new layout. We confirm scope and permit requirements before the design phase begins.
Implementation
Design is drawn against the confirmed site conditions. The permit package — including structural details for wall modifications and Title 24 documentation for electrical upgrades — goes to the San Mateo County Building Department, and we handle all plan-check correspondence directly. Cabinets install after the rough-in passes; countertops follow; then tile, backsplash, and finish.
Functional Check & Close-Out
After finish installation, we run all appliances through a functional check, test GFCI outlets, and confirm circuit loads against the panel schedule. The permit is closed with a final inspection — so you get a kitchen that's permitted, inspected, and signed off, not just finished.
Cities & Neighborhoods We Work In
From San Jose to Half Moon Bay — we design and build ADUs and remodels for homeowners across the Peninsula and South Bay.
Doing the whole house? See our full house remodel page.
Kitchen Remodel Questions From Redwood City Homeowners
Cosmetic-only work — replacing cabinet doors, swapping countertops without moving plumbing — typically does not require a permit. Any project that relocates a drain, adds or moves electrical circuits, or modifies a load-bearing wall does require a San Mateo County building permit. The permit covers MEP work and structural changes, not finish-only replacements. We confirm permit requirements during the initial site assessment, before design is finalized, so there are no mid-project surprises.
We assess wall structure during the site visit before design begins. Load-bearing determination requires looking at what's above the wall, how the floor joists run, and whether the wall sits on a beam or foundation element below. We don't guess. If the wall is load-bearing, the structural solution — a header beam of the appropriate span and size — is engineered into the design before the permit is submitted.
Homes built before the 1980s frequently lack dedicated appliance circuits for the refrigerator, dishwasher, and microwave — all of which the National Electrical Code now requires on separate circuits. Many also have ungrounded two-prong outlets. A remodel is the correct time to add dedicated circuits and bring the outlet configuration up to current code. We handle all electrical work in-house under CSLB License #1119304.
A kitchen remodel with plumbing relocation and electrical upgrades typically runs five to seven weeks from demo to final inspection. Cosmetic-only replacements without permit work run shorter. The site assessment confirms scope, which determines the realistic timeline. We give you a project schedule after the assessment — not a generic estimate before we've seen the kitchen.
Countertop templating is coordinated by Bark and Build as part of the project sequence. Templating happens after the cabinet boxes are set and confirmed level — never from estimated dimensions. Whether the material is quartz, granite, or solid surface, the fabrication is based on the actual installed cabinet run. This is how you avoid countertop gaps or overhangs that require field correction after installation.
We work throughout Redwood City, with frequent projects in Farm Hill, Edgewood Park, Emerald Hills, and the neighborhoods along the Woodside Road corridor. These areas have the highest concentration of 1950s–1980s homes where kitchen systems most commonly need updating alongside the cosmetic work. If your home is in Redwood City or elsewhere in San Mateo County, call 408-300-9279 to schedule an assessment.
Schedule Your Kitchen Assessment
The right starting point for any kitchen remodel in Redwood City is a site assessment — we check the systems before any design money is spent. We'll confirm what the house can support and what needs to happen before the cabinets are ordered.