




Full House Remodels in Redwood City Under One Licensed Contractor
Structural, electrical, plumbing, roofing, and finishes — one team, one point of contact.
Is a Full House Remodel the Right Move for Your Redwood City Home?
A full house remodel is the right move when piecemeal repairs stop making financial sense.
You've patched the electrical. You've replaced a section of plumbing. You're eyeing the kitchen. At some point, the math shifts. A coordinated whole home renovation addresses everything under one permitted scope — one mobilization, one contractor, one set of inspections. That is almost always more efficient than three separate projects spread across five years.
The other question is selling. In Redwood City's current market, a complete house renovation adds documented value. A gut renovation — meaning the home is stripped to its structural framing before being rebuilt from the inside out — lets you make every system decision once, correctly, and at the same time.
That's the calculation. This page explains what a full house remodel actually involves and how Bark and Build Builders handles every part of it.
Licensed by the CSLB under CSLB #1119304 — active & publicly verifiable.
Redwood City's Housing Stock and Why Full Remodels Make Financial Sense Here
Redwood City's housing stock is concentrated in the 1950s–1970s — and those homes have a predictable set of conditions. Most were built with 100-amp electrical panels; modern households run 200 amps minimum. The galvanized steel plumbing in many of these homes has been corroding for decades. Floor plans were designed for families who lived differently than families do today — closed rooms, small kitchens, single bathrooms.
Here's what many homeowners don't realize about older San Mateo County properties: the permit record often stops somewhere in the 1980s. Work gets done. Permits don't get pulled. That history shows up when you open walls.
A full home remodel in Redwood City addresses all of this at once. San Mateo County building permits — required for structural changes, MEP relocation, and additions — tie inspections to specific phases of work. That structure protects you. Every change gets documented, every system gets inspected, and the house comes out with a clean permit history.
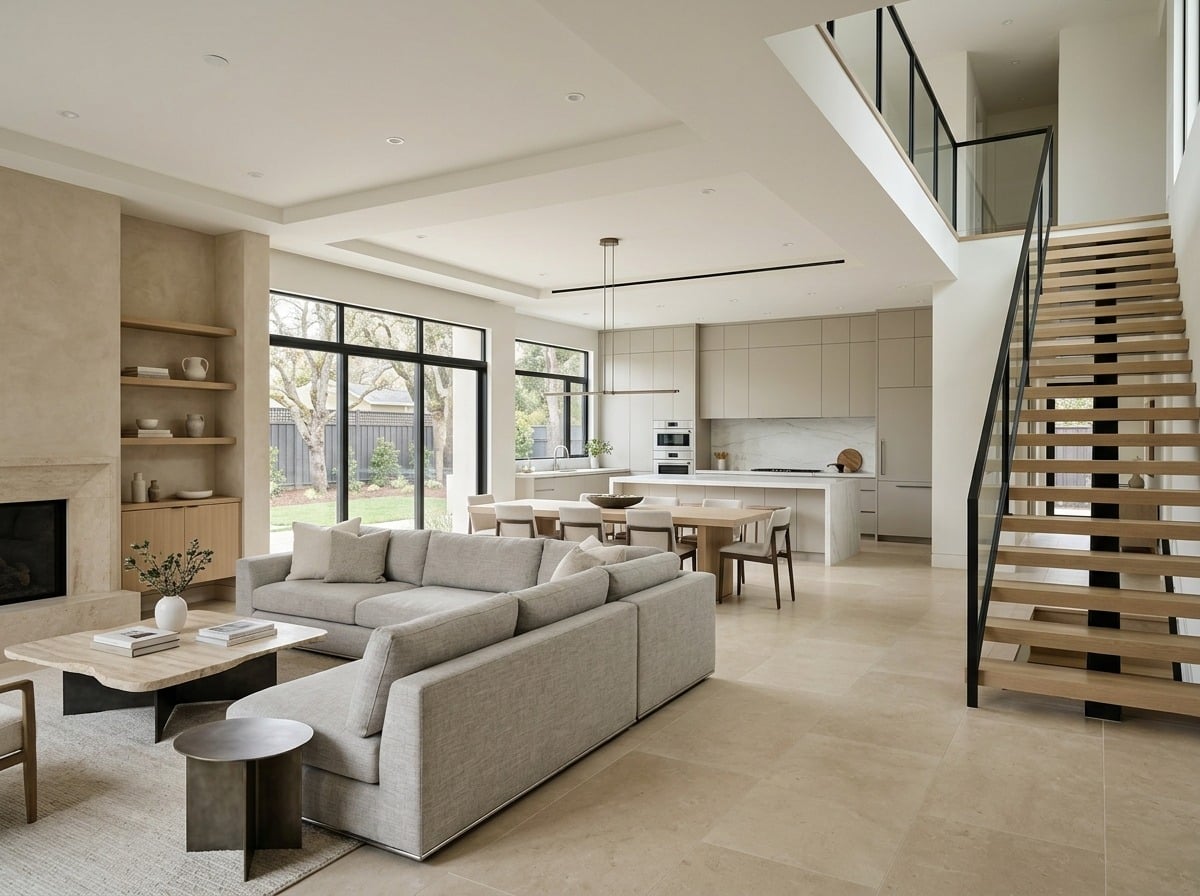
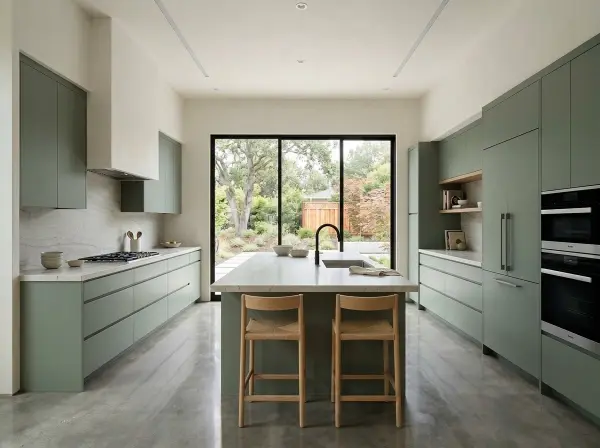
What We Found When We Opened the Walls on a 1960s Friendly Acres Home
On a gut renovation in the Friendly Acres neighborhood off Edgewood Road, our team started demo on what looked like a straightforward whole-home renovation — original 1962 construction, good bones. The homeowner had scoped a new kitchen, two updated bathrooms, and a reconfigured main bedroom.
When we opened the kitchen walls we found two things. Knob-and-tube wiring reported as already updated had only been partially replaced — about 40 percent of the runs were still original, live, ungrounded, and hidden behind 1990s drywall. And the wall between the kitchen and dining room was load-bearing, carrying roof weight; modifying it required engineering review and a county permit that hadn't been previously identified.
We flagged both before the permit was pulled. The electrical scope was expanded, the load-bearing wall was engineered for the opening the homeowner wanted, and both were included in the original permit submission — no change-order surprises mid-project. Because one contractor stays accountable for every phase, the electrician is already scheduled when framing finds a condition, and the team filing the permit is already coordinating the engineering review.
One Contractor, One License, Every Phase
One licensed contractor managing every trade is an accountability structure, not just a convenience. Bark and Build Builders holds CSLB License #1119304 — active and verifiable on the CSLB website. Under that license we pull every permit and are named on every inspection, so one entity is responsible from foundation to finish across every phase, trade, and timeline milestone.
The change-order process — the formal mechanism for documenting scope changes and their cost impact during a remodel — stays with one team. If something changes, you hear it from one person. The project manager who called you on day three is the same one calling you on day forty.
Title 24 compliance, California's energy code, is triggered during significant remodels when HVAC systems, insulation, or windows are replaced. That documentation is handled in-house and included in the original permit package.

Structure, Systems, and Finishes — In That Order
Every full house remodel has three distinct layers, and the order they're addressed determines the outcome. Bark and Build coordinates every one of them under a single CSLB license, one schedule, and one point of contact.
A Full Remodel That Doesn't Lose Weeks Between Trades
Pre-Construction Assessment
Before a permit is submitted, we review the existing permit history, identify load-bearing walls, assess the electrical panel and plumbing condition, and confirm Title 24 requirements for the scope. This determines what goes into the permit package — before demolition begins.
Construction Sequence
Demo and structural work happen first and are inspected before MEP rough-in begins. Electrical, plumbing, and mechanical follow in sequence — each inspected by San Mateo County before the next starts. Because one contractor coordinates every trade on a single schedule, the transition between phases takes days, not weeks.
Final Inspection & Close-Out
Final inspections cover every permitted system — electrical panel, GFCI circuits, plumbing pressure, mechanical venting, and energy-compliance documentation — before the project closes. You receive a clean permit record on a house inspected at every phase.



Cities & Neighborhoods We Work In
From San Jose to Half Moon Bay — we design and build ADUs and remodels for homeowners across the Peninsula and South Bay.
Planning an addition or second unit instead? See our ADU construction page.
Full Remodel Questions From Redwood City Homeowners
Yes. San Mateo County building permits are required for structural changes, MEP relocation, and additions, and inspections are tied to specific phases of work. Bark and Build pulls every permit under CSLB License #1119304 and is named on every inspection, so the house comes out with a clean, documented permit history.
On older Redwood City homes — the 1950s–1970s stock — demo commonly reveals outdated wiring, corroded galvanized plumbing, or unpermitted past work. Because one contractor coordinates every trade, the electrician or engineer is already scheduled when a condition is found. We flag issues before the permit is pulled and include them in the original submission, which avoids change-order surprises mid-project.
Title 24, California's energy code, is triggered during significant remodels when HVAC systems, insulation, or windows are replaced. We handle that documentation in-house and include it in the original permit package, so it doesn't surface later as a correction.
One licensed contractor managing every trade is an accountability structure. Bark and Build coordinates foundation, framing, electrical, plumbing, mechanical, roofing, drywall, and finishes under one CSLB license, one schedule, and one point of contact. The project manager who called you on day three is the same one calling you on day forty.
Because one contractor coordinates every trade on a single schedule, the transition between phases takes days, not weeks. There's no scheduling gap between a framing inspection and the electrician's availability — the electrician is on our team. Each phase is inspected by San Mateo County before the next begins.
Schedule a Whole-Home Assessment
A whole-home assessment is where every full house remodel starts. We conduct an on-site review of your property before any design work — identifying structural conditions, MEP system age, permit history, and the scope elements that need to be addressed. You leave with a clear picture of what a full remodel on your specific property involves.