




Floor Plan Overview
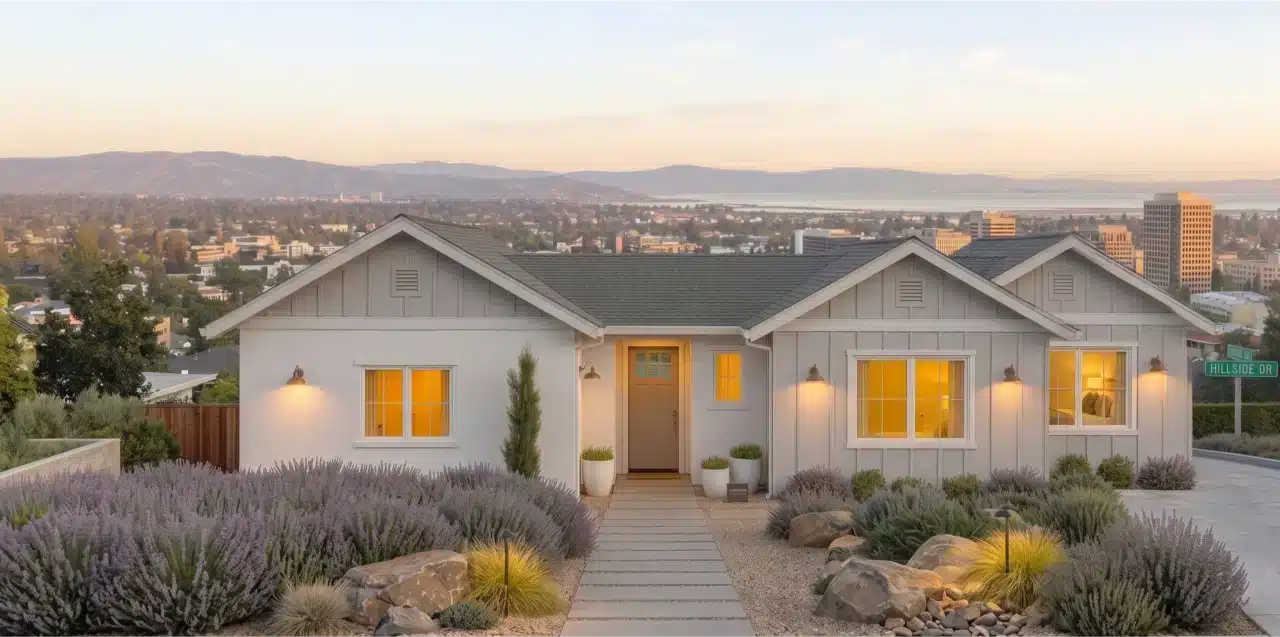
The R1 is a single-level home designed for easy, independent living — an open, step-free layout with wide clearances, a full accessible bath, and a bright, comfortable space that's simple to move through at any age.
Designed for Comfort, Safety & Independence
Every detail is planned around aging in place — so residents stay safe, mobile, and independent for years to come, right next to the people who love them.
No-Step Entry
A zero-threshold entrance and ramp-ready approach make coming and going safe and effortless — no stairs to navigate.
Wider Doorways & Halls
36-inch doorways and open circulation give walkers and wheelchairs room to move comfortably throughout the home.
Curbless Walk-In Shower
A roll-in shower with grab bars, a fold-down bench, and slip-resistant flooring keeps bathing safe and independent.
Single-Level Living
Kitchen, bath, bedroom, and living all on one floor — with lever handles and rocker switches that are gentle on aging hands.
See the space from above
Homeowners Love Building With Bark & Build
Hundreds of ADU and remodel projects delivered across San Mateo County and the Peninsula. See what real homeowners say about building with our team.