


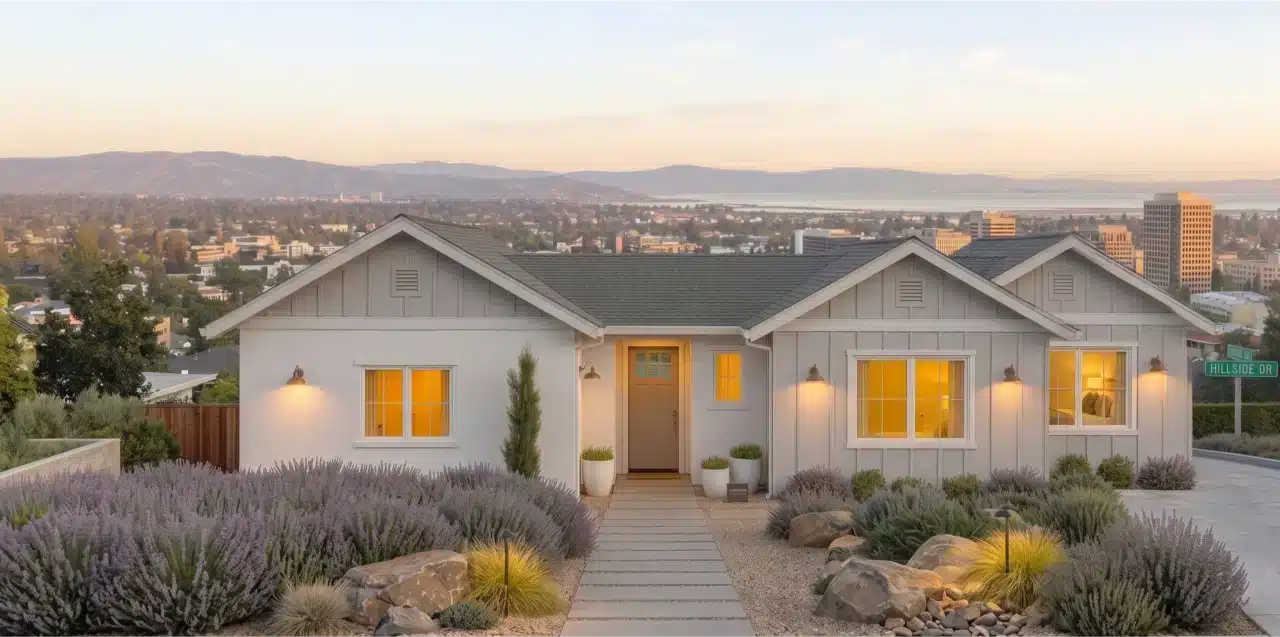

Engineering Plans Built for the Peninsula's Seismic Reality
Foundation, framing, and lateral design — stamped by a California-licensed engineer, coordinated with your architectural set, and detailed to be built on the ground you actually have.
What a Complete Set of Engineering Plans Actually Includes
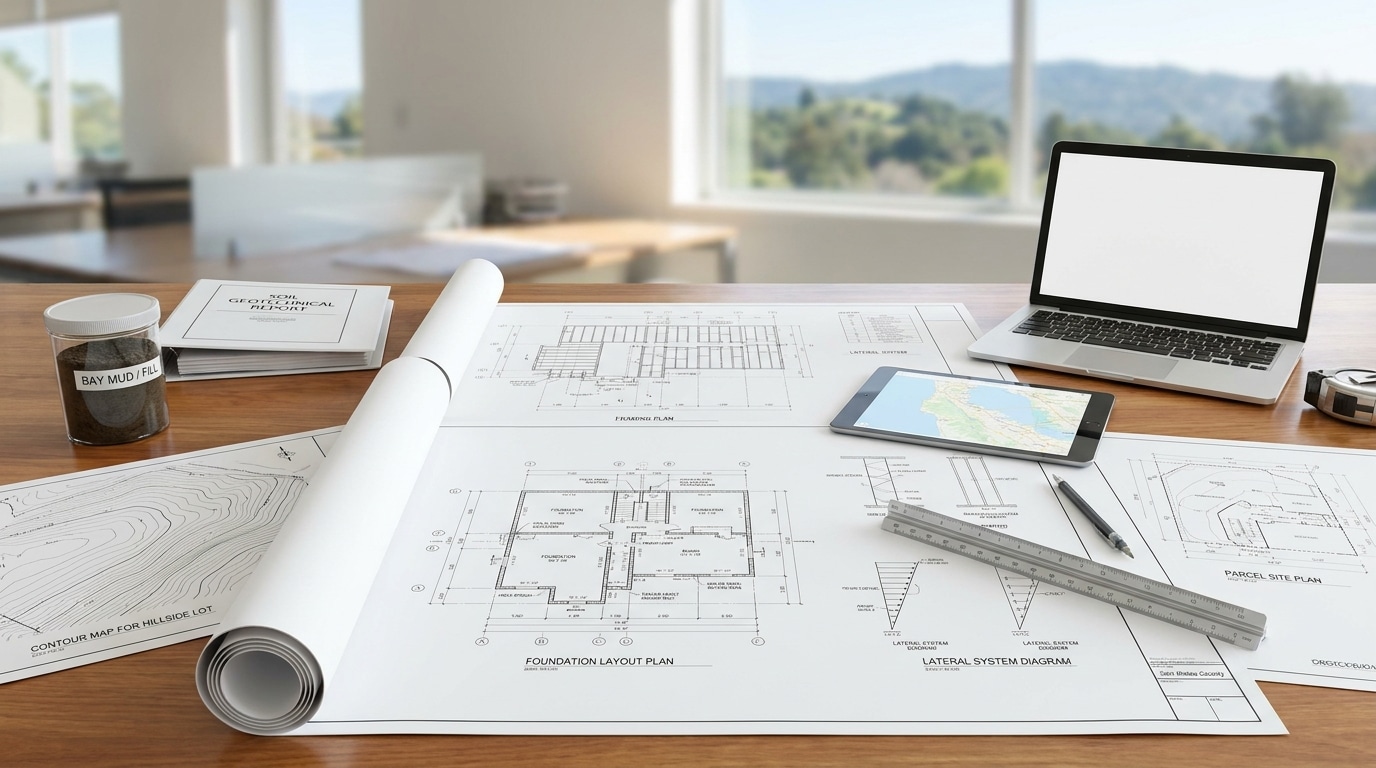
Engineering plans are the structural half of a permit set — the sheets that prove the building will stand up to gravity and to an earthquake. A complete package includes a foundation plan sized to the soil beneath it; a framing plan with beams, headers, and posts specified; a lateral system showing shear walls, hold-downs, and anchor bolts; and the structural calculations that back every member. When the site calls for it, the package coordinates with a geotechnical (soils) report so the foundation follows the engineer's recommendations rather than a generic detail.
In California, structural plans released for a building permit have to be prepared under, and stamped by, a licensed engineer — and an unlicensed person cannot design changes that affect a home's structural system. Bark & Build coordinates that licensed engineer as part of your project: the calculations and stamped drawings are prepared by the engineer, and we integrate them with the architectural set and the crew that builds them.
That's the difference that matters. The engineering isn't produced in a vacuum and handed off — it's drawn to agree with the floor plans, the elevations, and the way the house will actually be framed, so the structural sheets don't contradict the rest of the set at plan check.
Bark & Build is CSLB-licensed under CSLB #1119304 — structural calcs stamped by a licensed engineer.
Why Structural Plans on the Peninsula Start With Faults and Soil
The San Andreas Fault runs the length of the Peninsula — Redwood City's own General Plan places the nearest active fault roughly two thousand feet from the city's plan-area boundary. That proximity is why the California Building Code requires every home here to carry a lateral system: shear walls, hold-downs, and anchor bolts engineered to resist the sideways force of an earthquake, not just the downward weight of the roof. The 1989 Loma Prieta quake is the reason those requirements keep tightening.
Then there's the ground itself. Along the Bay margin — the flatter, eastern side of Redwood City and the shoreline communities — the soil is often fill, bay mud, and loose alluvium, which can liquefy in strong shaking. On the hillsides, from Emerald Hills toward the Santa Cruz Mountains, the concern shifts to landslides and expansive clay that swells and shrinks with the seasons and cracks foundations that weren't designed for it. In mapped hazard zones, the building department won't issue a permit until a site-specific soils report has been done.
Engineering plans that ignore any of this look fine on paper and stall at the counter. We design the foundation and the lateral system to the actual site — and coordinate the soils report when the parcel requires one.

Removing a Wall Usually Takes More Than a Beam
Opening a wall between a kitchen and a living room is one of the most requested remodels on the Peninsula, and one of the most commonly under-scoped. The assumption is that a wall carries the ceiling, so sizing a header to span the opening finishes the job. That's true only when the wall is doing a single job.
Many interior walls in Bay Area homes are doing two. Alongside carrying gravity load from the roof and floors above, a wall can be part of the home's lateral system — one of the braced panels resisting the sideways movement of an earthquake across that side of the structure. Remove it and you've removed bracing the house was designed around, whether or not the ceiling sags. Restoring that capacity means engineered shear panels and hold-downs, not a bigger beam.
The gravity side has its own consequences. A flush beam concentrates what the wall used to spread out into point loads at each end, and those loads have to be traced down through the floor framing to the foundation — often requiring new pad footings under the posts. None of it is visible until an engineer runs the load path, which is why we assess the structure before quoting an opening, and why the calculations, the shear and hold-down schedule, and the footing details arrive stamped as one coordinated set.
Structural Plans From a Team That Has to Build Them
Engineering can be technically correct and still be a headache to build — a hold-down specified where there's no stud bay to land it, a beam pocket that collides with a duct run, a footing called out where the excavator can't reach. Those conflicts don't show up in the calculations; they show up in the field as RFIs, delays, and change orders.
Because Bark & Build coordinates the engineer and builds the project, the structural design is reviewed for constructability before it's stamped. Hold-downs land where the framing allows. Beams and posts are located with the mechanical and plumbing runs already in mind. Footings are sized and placed to be dug and poured on a real site. The engineering serves the building, instead of the building fighting the engineering.
And because the structural sheets are coordinated with the architectural set from the start, the two agree at plan check — one package, one point of contact, one team accountable from calculation through construction.

From Load Path to a Stamped, Build-Ready Set
Every structural package follows the same order — because loads travel from the roof to the soil in one direction, and the plans have to follow that path.
From Assessment Through a Stamped Permit Set
Assessment
We start by reading the structure and the site: existing load paths, the foundation, the framing, and the soil and slope conditions that drive the design. Where the parcel sits in a mapped hazard zone or needs a new foundation, we identify the geotechnical report requirement up front.
Engineering & Documentation
The licensed engineer designs the foundation, framing, and lateral system to the confirmed loads and soils, and produces the stamped calculations and plans. We coordinate that package with the architectural set so the full submittal for Redwood City or the San Mateo County Building Department is internally consistent.
Plan Check & Build
We submit, track the structural review, and respond to plan-check corrections directly. You end up with a stamped, build-ready set — and because we build it, the hold-downs, beams, and footings are located where the crew can actually install them.
Projects the Engineering Held Up
New construction, an elevated deck, and a full-home remodel — each one built on a stamped structural set coordinated to the site and the build.


See more completed projects on our portfolio.
Engineering Plans Across Redwood City & San Mateo County
We prepare and coordinate structural engineering for additions, new construction, decks, foundations, and remodels throughout the Peninsula — designed to the seismic and soil conditions of each specific site.
Need the drawings and permit set too? See our architectural drawings and 3D design services.
Engineering Plan Questions From Redwood City Homeowners
Engineering plans are required whenever a project affects how a building carries load: new construction, additions, second stories, removing or altering a load-bearing wall, foundation work, elevated decks, and most retaining walls. In California, structural plans submitted for a permit must be prepared under and stamped by a licensed engineer, and an unlicensed person cannot design changes to a home's structural system. We confirm what your specific scope requires before any work begins.
The structural calculations and drawings are prepared and stamped by a California-licensed engineer, which Bark & Build coordinates as part of your project. We manage the engineer, integrate the engineering with the architectural set, submit the coordinated package, and build to it — so you have one point of contact from calculation through construction instead of chasing separate consultants yourself.
The San Andreas Fault runs down the Peninsula, close enough to Redwood City that every home is designed for significant seismic load — which means an engineered lateral system of shear walls, hold-downs, and anchor bolts, not just beams and footings. On top of that, Bay-margin sites can have fill and soft soils prone to liquefaction, and hillside lots face landslide risk and expansive clay. In mapped hazard zones, the building department requires a site-specific soils report before it will permit the work.
It depends on the site. Building departments generally require a site-specific geotechnical report for new foundations, hillside construction, and any parcel inside a mapped liquefaction or landslide zone. Where one is required, the foundation is designed to follow the geotechnical engineer's recommendations rather than a generic detail. We identify the requirement during the assessment and coordinate the report so it doesn't stall the permit later.
Often, yes. A retaining wall needs a permit and engineering once it's over four feet measured from the bottom of the footing to the top of the wall — or at any height if it holds back a slope, a driveway, or another structure (a surcharge). Elevated decks need engineered footings, properly sized beams and joists, a flashed ledger, and a connection that resists both vertical and lateral loads with hold-downs — not nails that can pull out. These are exactly the details that fail when a deck is built without a structural plan.
They're two halves of one permit set, and they have to agree. The structural sheets must match the architectural floor plans, elevations, and sections — a beam shown on the framing plan has to line up with the wall it sits on. We prepare and coordinate both so the package is internally consistent, then handle plan-check corrections as one submittal. You can see how we approach the drawing side on our architectural drawings page.
Start With a Structural Assessment
The right first step is reading the structure and the site — the load paths, the foundation, and the soil and slope conditions that drive the design. We'll confirm what your project needs and coordinate a stamped set built to pass plan check and guide the crew.