


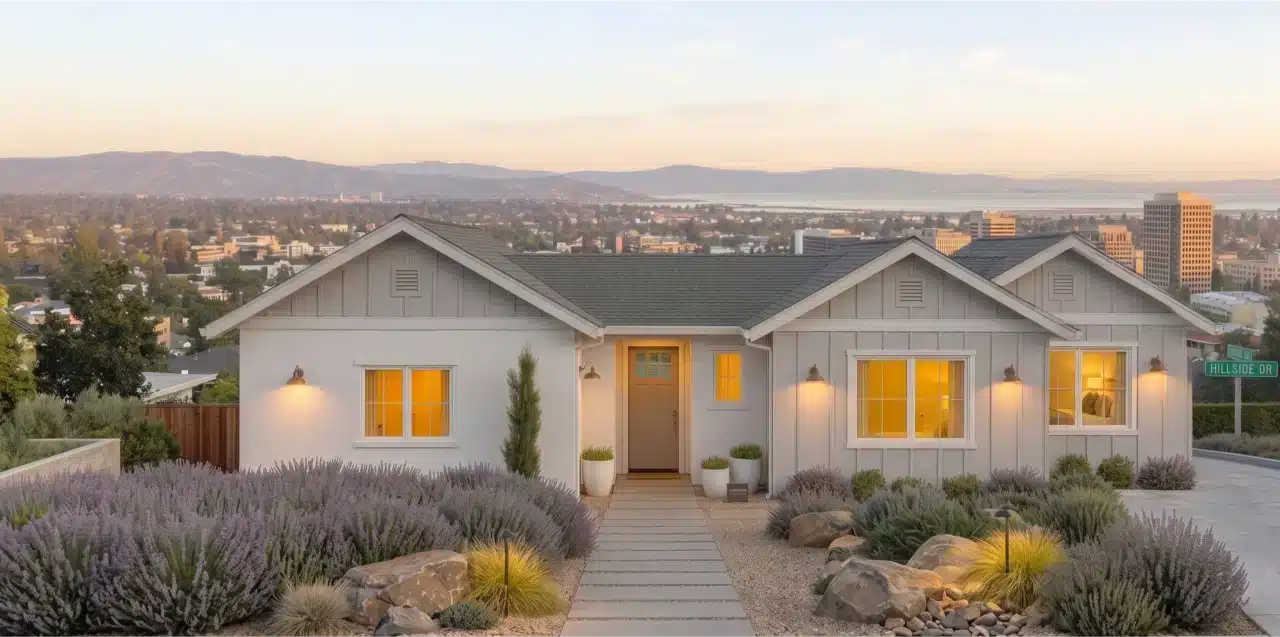

Full Home Remodel Castle Hill Ranch
A comprehensive whole-home transformation featuring custom white oak cabinetry, a marble waterfall island with Sub-Zero and Wolf appliances, a custom stone fireplace with exposed structural beams, and LED-lit walk-in closets.
Warm modern elegance across every room
This whole-home remodel at 140 Castle Hill Ranch Road in Walnut Creek transformed a dated interior into a cohesive warm-modern residence. The homeowners wanted natural materials, professional-grade appliances, and a seamless indoor-outdoor connection that takes full advantage of the property's mature landscaping.
Custom white oak slab-front cabinetry, brushed gold fixtures, and book-matched marble surfaces create a unified material palette that flows naturally from the kitchen through the living room and into the walk-in closets. Every element was precision-fabricated and installed to our exacting standards.
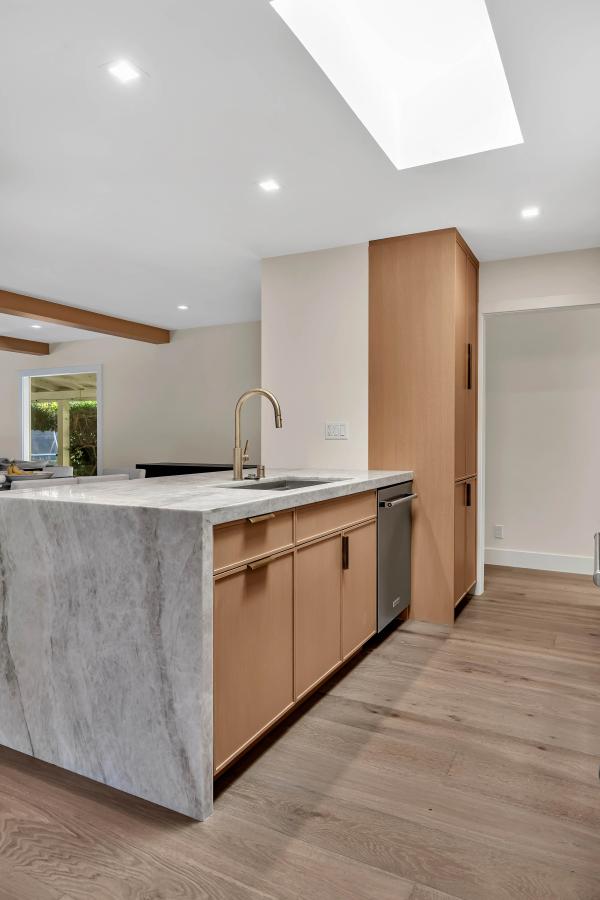 Kitchen · After
Experience the Full Transformation
The Kitchen


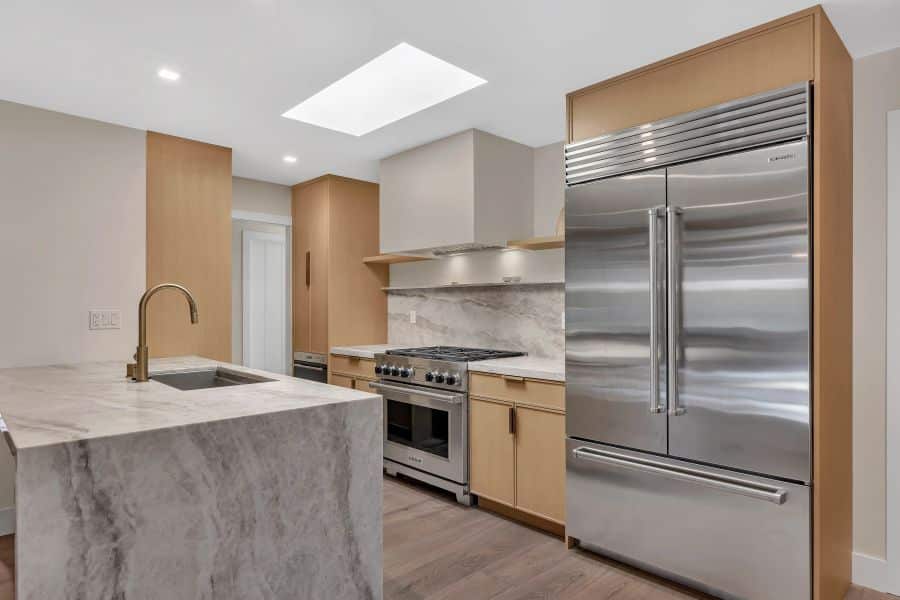


Natural materials, professional-grade appliances, and a seamless indoor-outdoor connection. Every element was precision-fabricated and installed to our exacting standards.Bark and Build Builders · CSLB #1119304

The Living Room
The living room anchors the home around a custom stone fireplace with a linear gas insert and mounted television. Exposed structural ceiling beams in matching white oak create architectural rhythm overhead, while large-format black-framed sliding glass doors on both sides flood the space with natural light and open directly to the backyard.
Wide plank hardwood flooring runs continuously from the kitchen through the living area, reinforcing the open-concept flow. The material palette of natural stone, warm oak, and brushed metals creates a space that feels both refined and inviting.
The Walk-in Closets
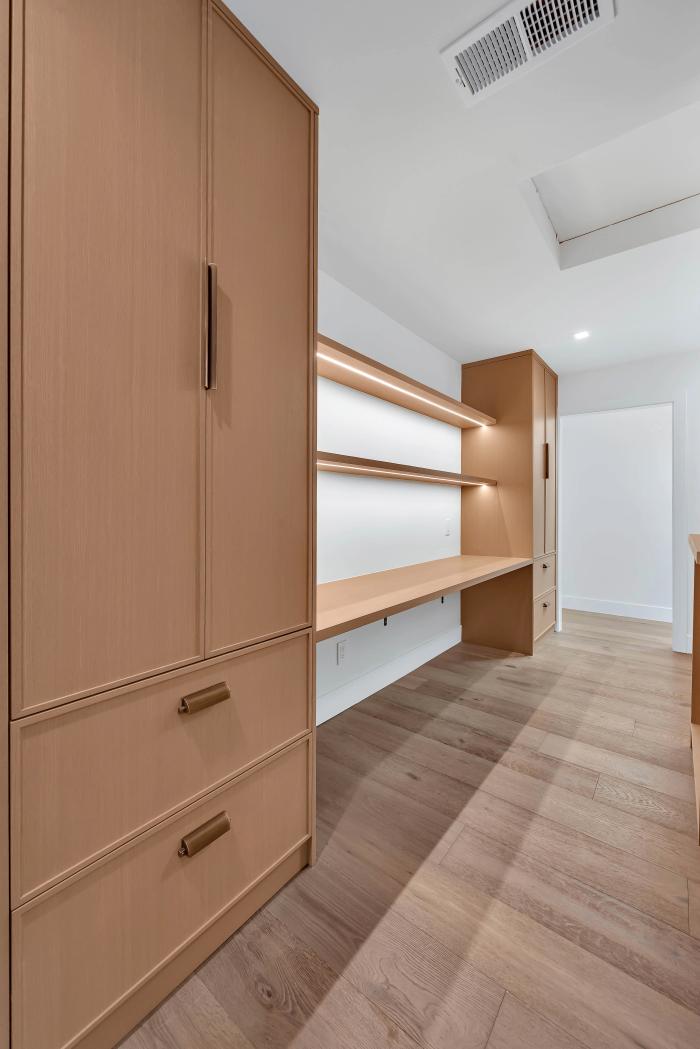

LED-Lit Built-In Systems
Custom white oak wardrobes with integrated LED strip lighting, adjustable shelving, and hanging rails. Fabricated to match the kitchen cabinetry for a cohesive material palette throughout the home.
A Cohesive, Warm-Modern Transformation
The kitchen, living room, and walk-in closets were transformed simultaneously under one unified design-build process. Custom white oak cabinetry, book-matched marble, and brushed gold fixtures create a material palette that flows seamlessly from room to room.
The homeowners received exactly what they envisioned: a warm-modern residence where professional-grade performance meets refined natural materials, anchored by a custom stone fireplace and bathed in natural light through skylights and oversized glass doors.
Ready to Transform
Your Home?
We bring the same architectural precision and design-build accountability to every project across Redwood City and San Mateo County.