


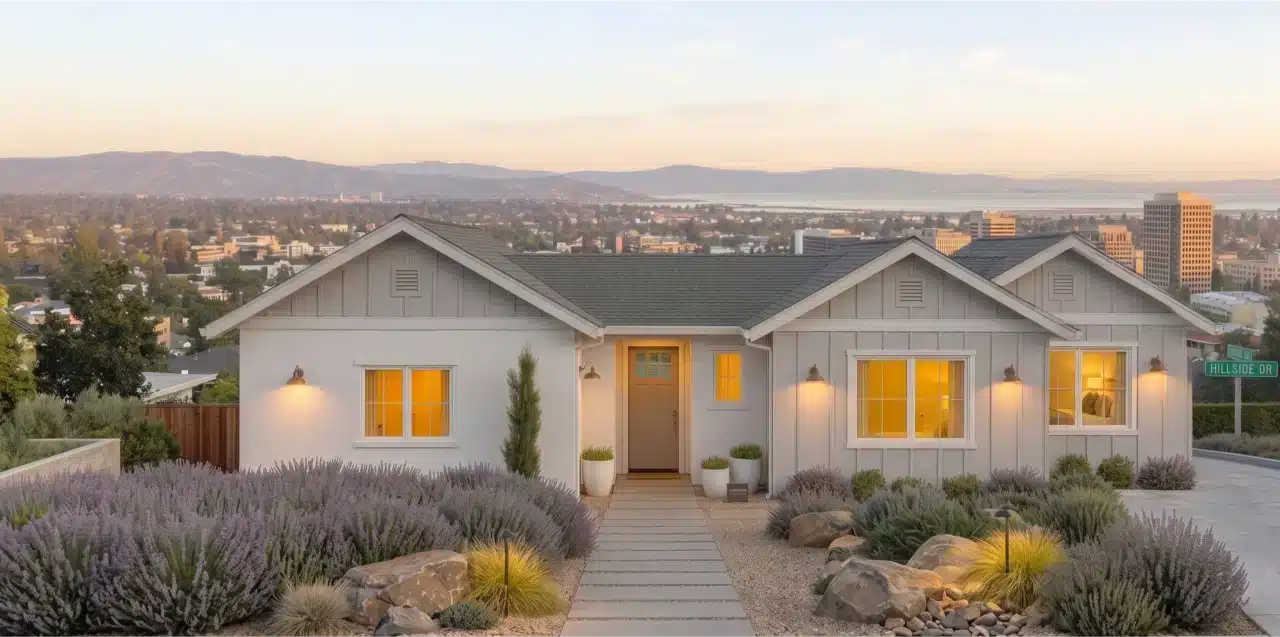
1,350 Sq Ft of New Construction in Fremont
A complete ground-up build—foundation to finish—designed and constructed by one team, delivering an efficient home that lives far larger than its footprint.
A Home Built From the Ground Up
New construction is the fullest expression of design-build. With no existing structure to work around, every decision—the layout, the way light moves through the rooms, the structure, the systems, and the finishes—is made deliberately and coordinated by a single team. For this Fremont home, that meant an efficient 1,350-square-foot plan designed to feel open and generous rather than compact.
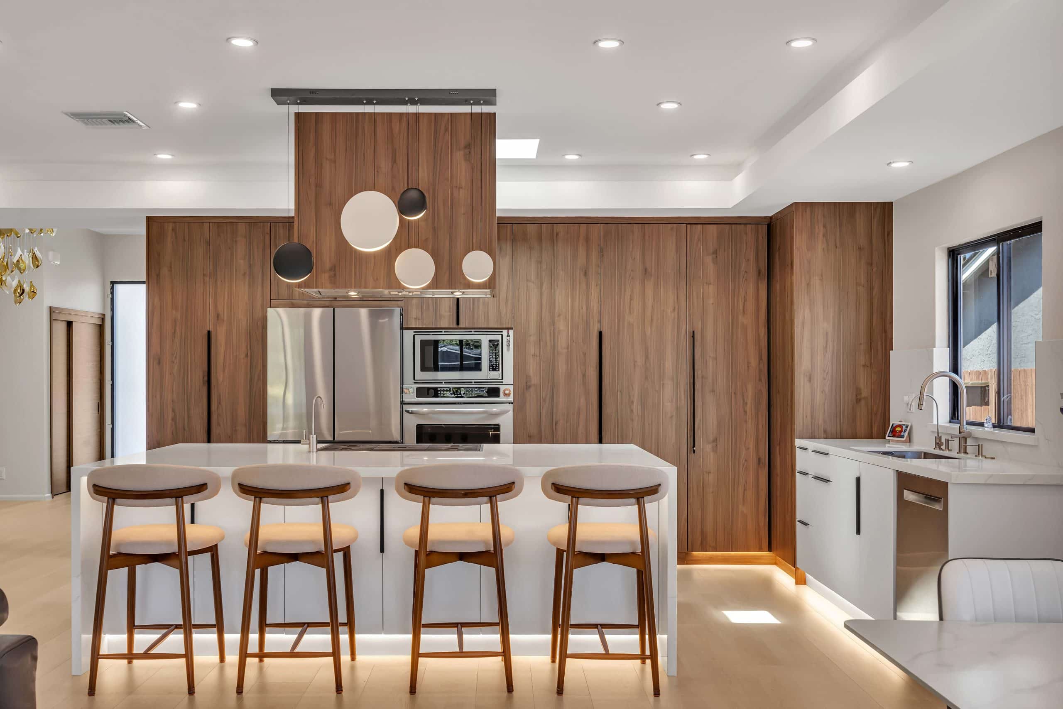
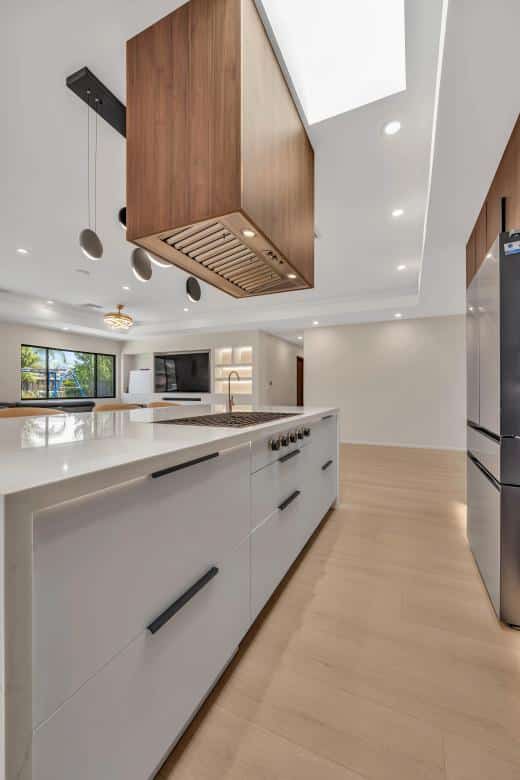
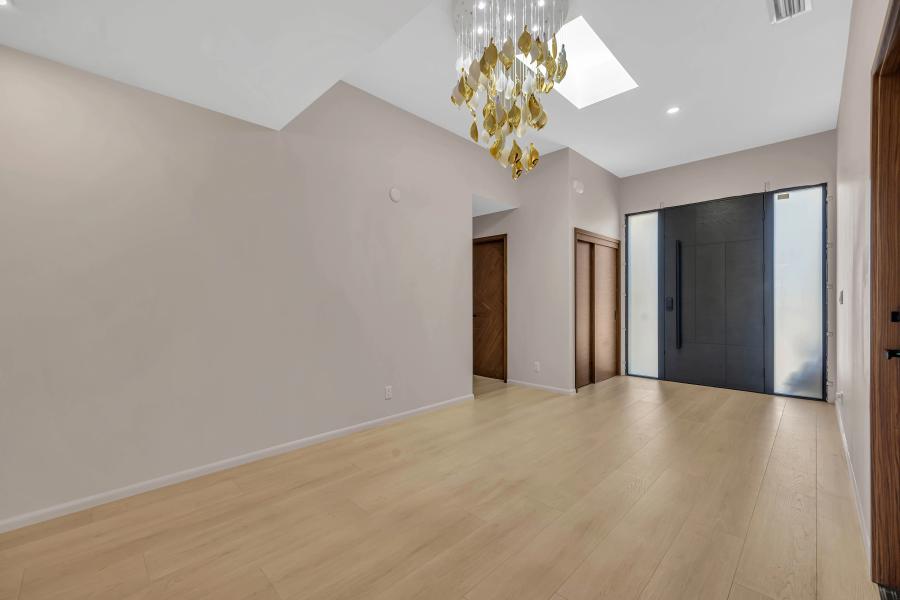
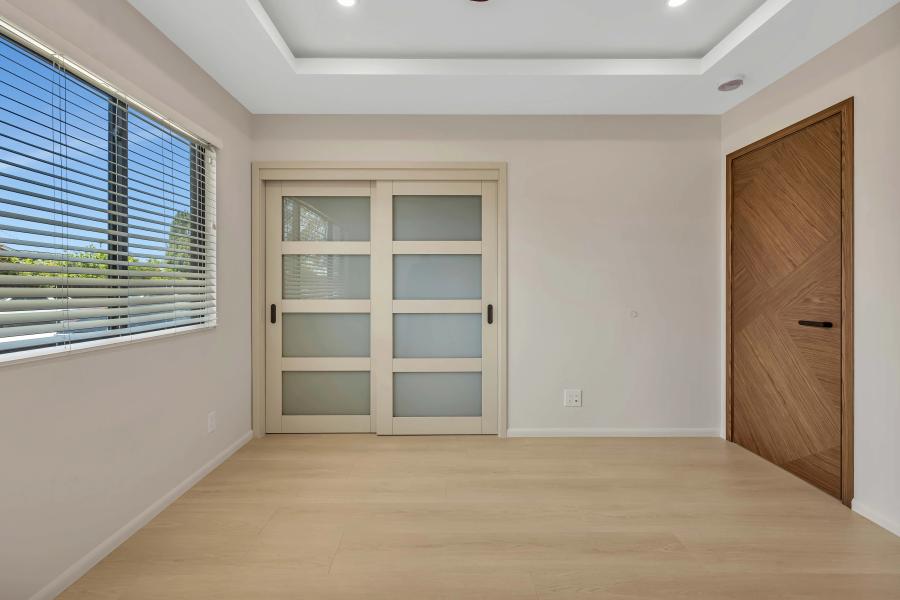
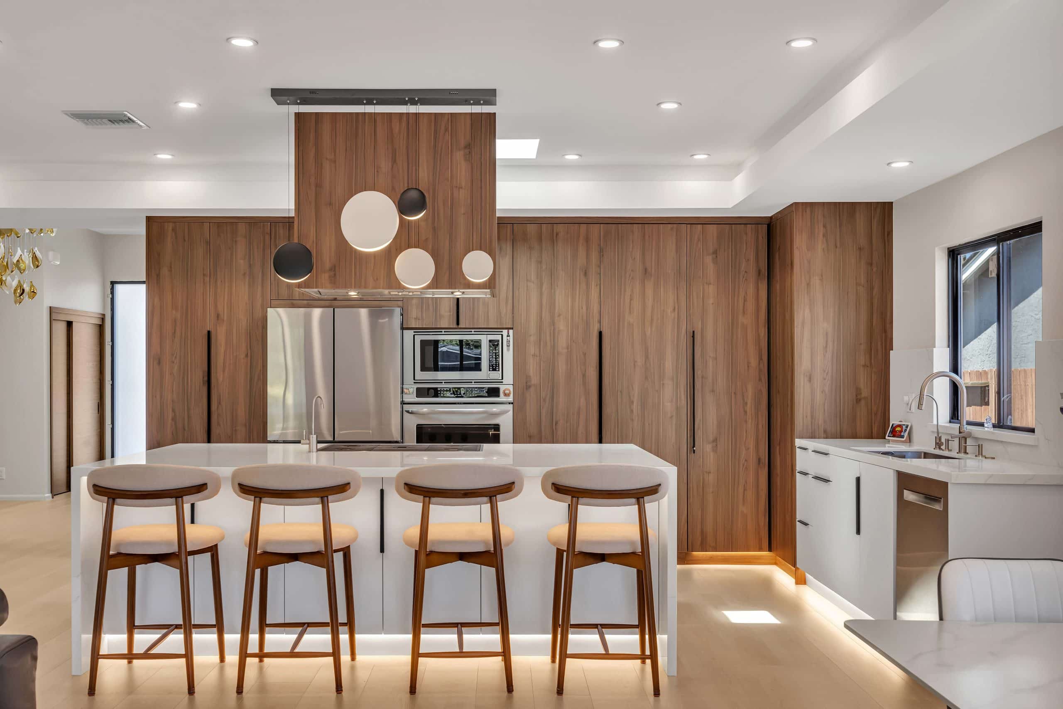
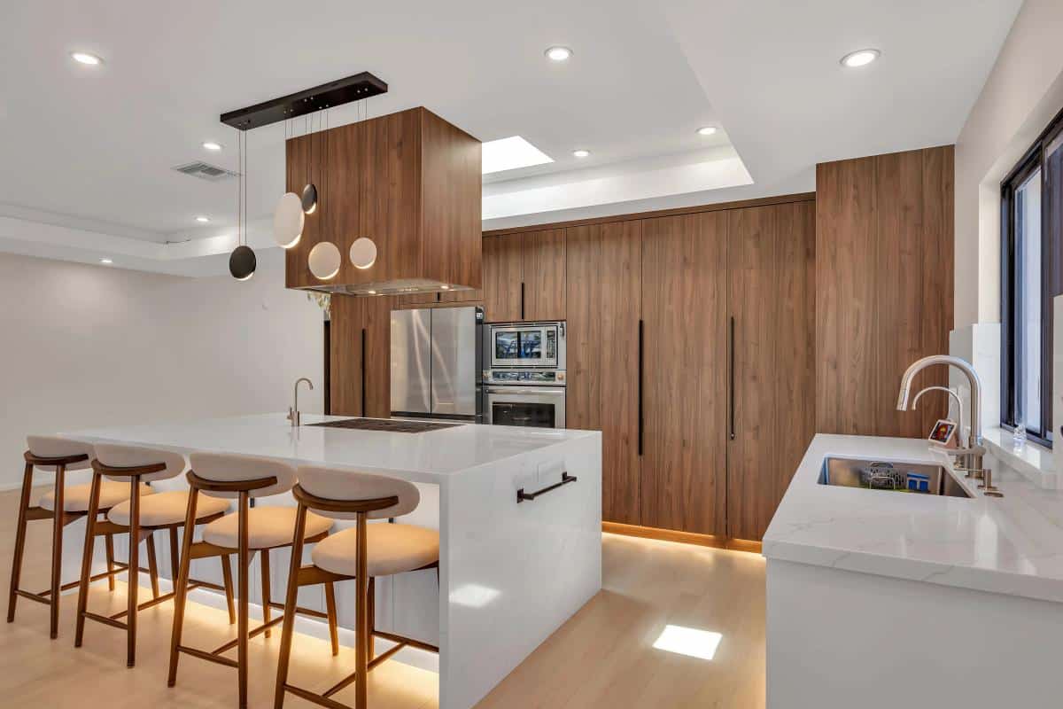
The result is a bright, contemporary home anchored by a warm, modern kitchen: full-height wood cabinetry, a clean island, integrated appliances, and wide-plank floors that carry through an open living and dining space. Large windows pull daylight deep into the plan, so the home reads bright and spacious from the moment you walk in.
Designed & built by Bark & Build — CSLB #1119304
An Open Plan That Lives Large
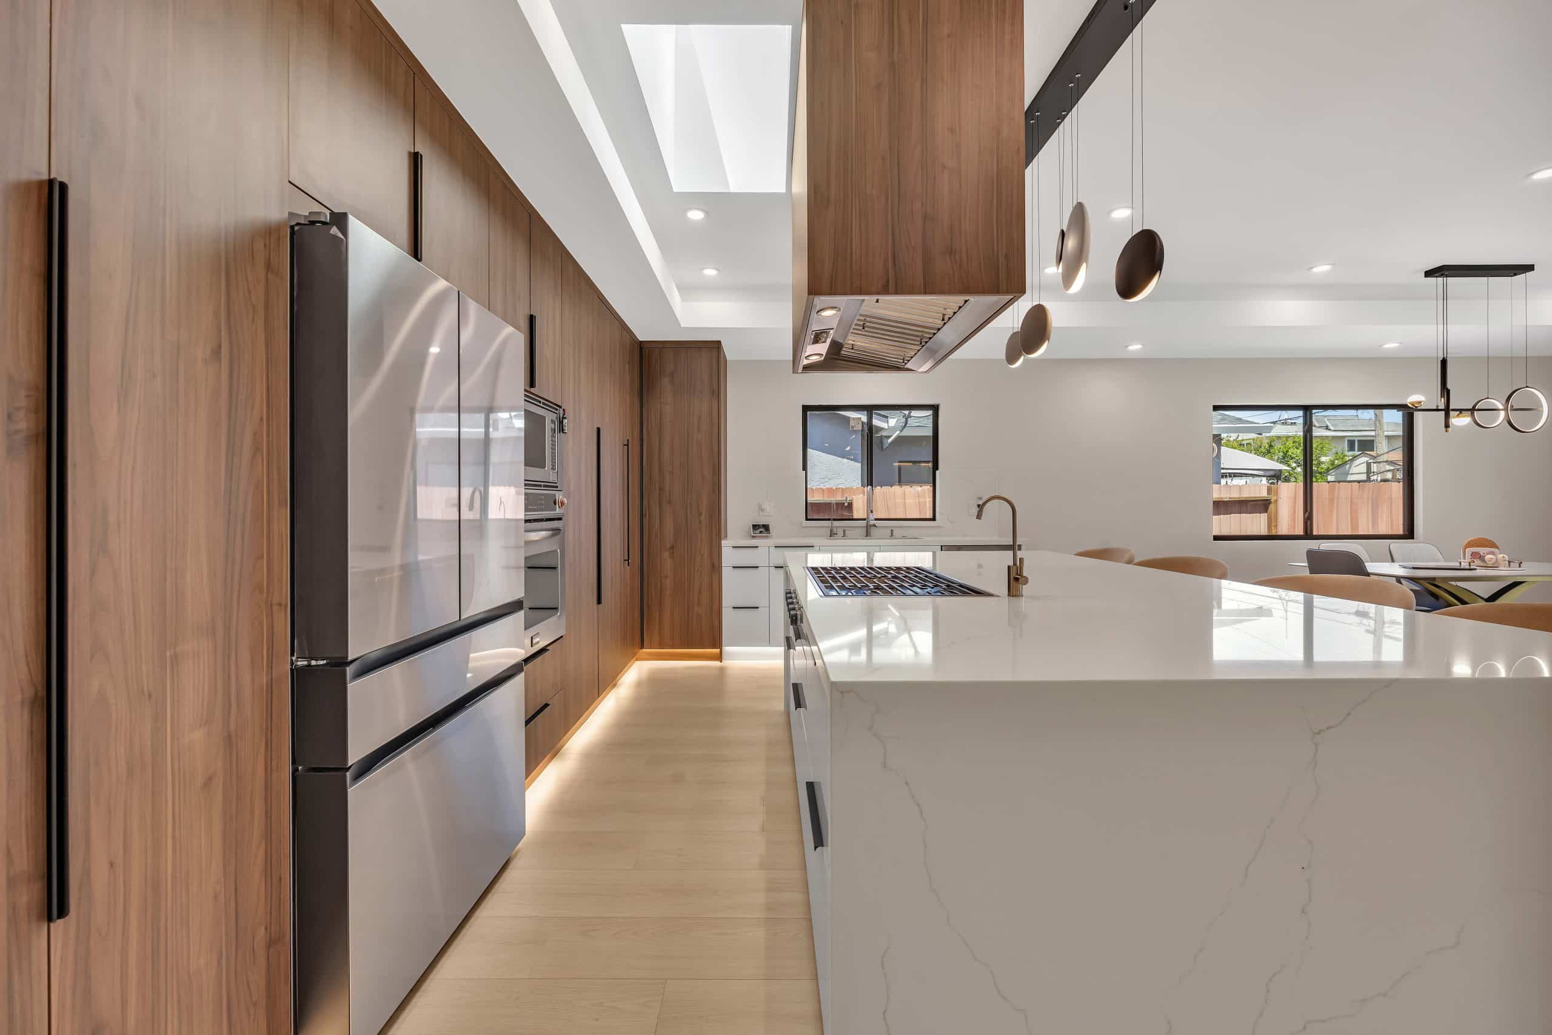
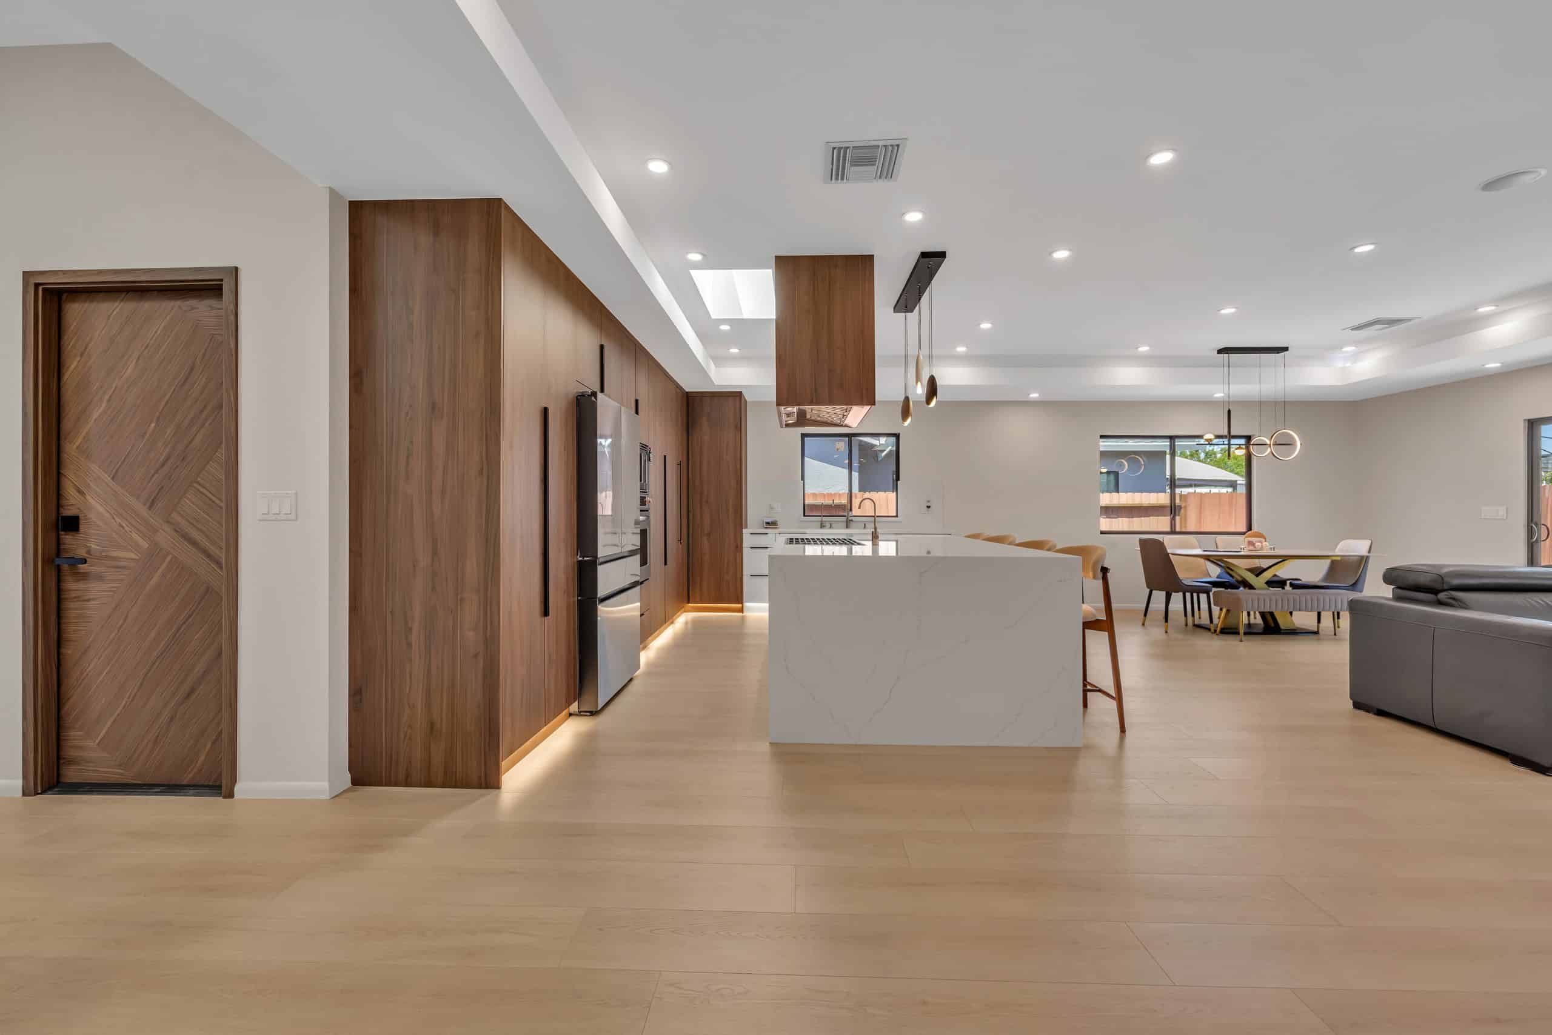
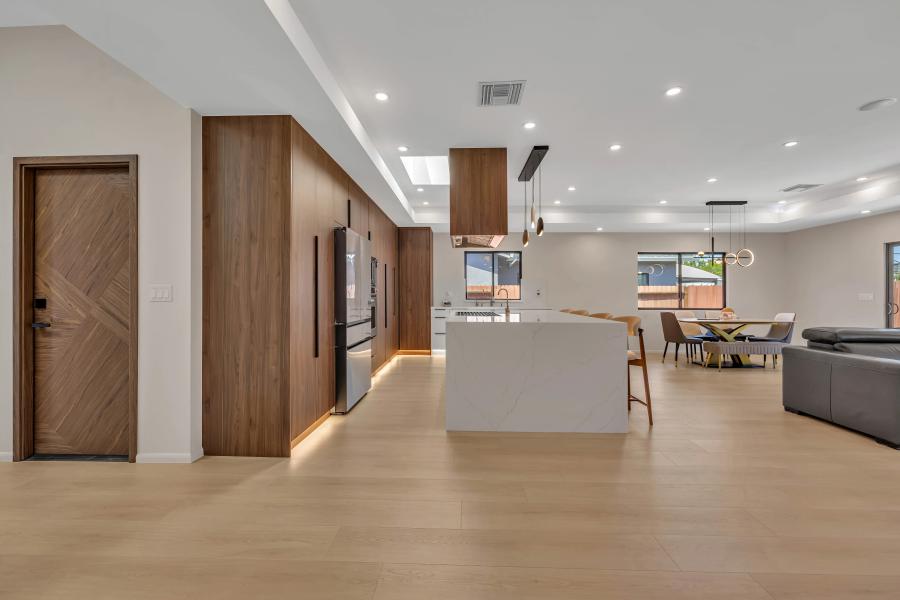
At 1,350 square feet, every foot counts—so the plan puts the kitchen, dining, and living areas in one continuous, connected space. Sightlines run the length of the home, the island doubles as prep space and a gathering spot, and consistent flooring and a restrained material palette make the footprint feel bigger than the number suggests.
Warm wood tones balance the clean white surfaces, giving the contemporary shell a livable, inviting feel rather than a cold one.
Walk Through the Home
One Team, Foundation to Finish
On a ground-up build, the value of design-build is at its highest: the same team that draws the plans pours the foundation, frames the structure, runs the systems, and installs the finishes. Structural work is coordinated with a California-licensed engineer, permits are handled in-house, and every trade answers to one schedule.
That continuity is what keeps a new build moving—no gaps between a designer and a builder, no surprises handed off between separate companies. What was drawn is what got built.
Planning a New Build?
From the first sketch to the final walkthrough, we design and build custom homes and new construction with one accountable team. Let's talk about what's possible on your lot.