


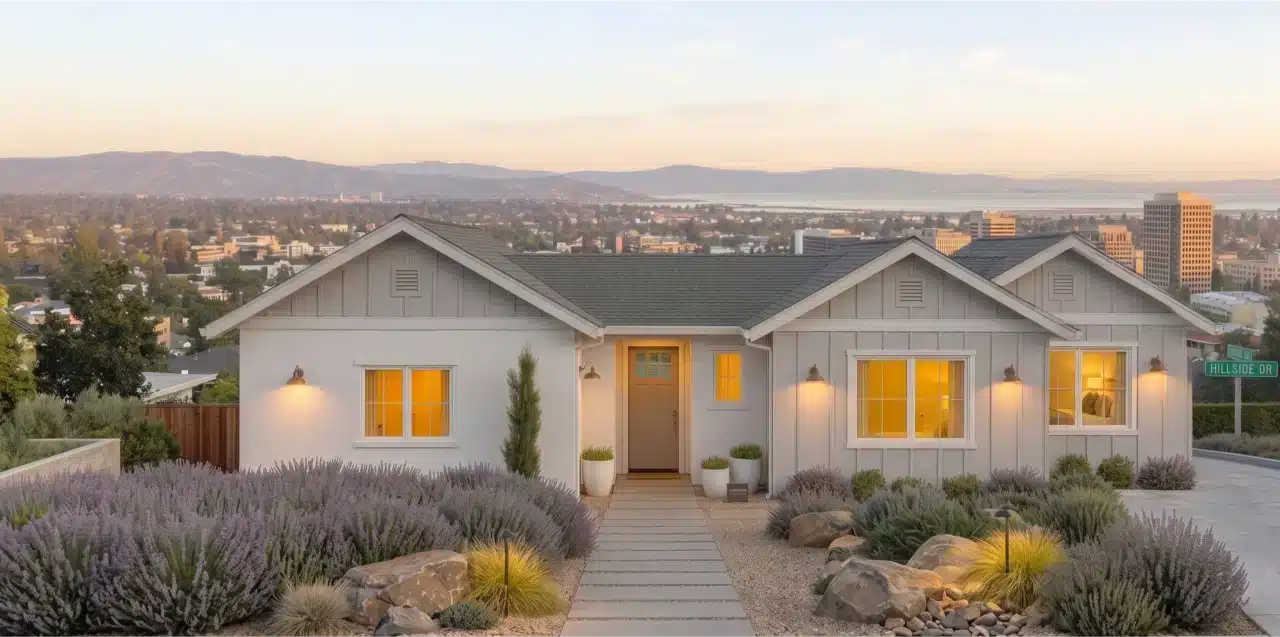

Architectural Drawings Made to Clear Plan Check — and Actually Get Built
We confirm zoning, setbacks, and lot coverage before we draft, then coordinate structural and Title 24 into a single permit set — so your project moves through San Mateo County plan check without avoidable corrections.
What a Complete Set of Architectural Drawings Actually Includes
A permit-ready drawing set is far more than a floor plan. It includes a site plan showing property lines, setbacks, and lot coverage; existing-conditions and proposed floor plans, fully dimensioned; exterior elevations for every side of the building; building sections; a roof plan; door and window schedules; an electrical and lighting plan; and the general notes and code references a plan checker looks for first. When the scope calls for it, the same set carries the structural framing and foundation plan and the Title 24 energy documentation California requires — coordinated into one package, not stapled on at the end.
That coordination is the whole point. What separates a set that clears plan check from one that comes back red-lined is not how it renders — it's whether the architectural, structural, and energy sheets agree with each other and with the code. Bark & Build's in-house design team draws to that standard, and the same team coordinates with the crew that builds the project.
No sheet gets handed to a stranger. The people who draw your plans are the people who have to build from them — which is exactly why the dimensions hold up on the job site.
Licensed by the CSLB under CSLB #1119304 — active & publicly verifiable.
Why Drawings for Redwood City Start With Zoning, Not a Floor Plan
Before a single wall is drawn, the property's zoning envelope has to be confirmed — the setbacks, height limit, lot coverage, and floor area ratio (FAR) that Redwood City and San Mateo County enforce. A layout that ignores those numbers can look perfect on paper and still be rejected at the counter. We pull the parcel's zoning district and confirm the buildable envelope first, so the design lives inside what's actually permittable rather than getting reworked after submittal.
Hillside lots — common in Emerald Hills, Farm Hill, and parts of Woodside Road — add another layer. Many require a soils or geotechnical report before a foundation can be permitted, and some parcels fall inside wildland-urban-interface fire zones with their own material and defensible-space rules. Drawings that don't anticipate those requirements stall in plan check while the homeowner scrambles for reports that should have been scoped from the start.
Accessory dwelling units are their own case. California's ADU law makes many units eligible for ministerial — effectively over-the-counter — approval, but only when the drawings meet the state and local checklist exactly. We draw to that checklist so an eligible ADU is treated like one.


The Zoning Problems That Send a Drawing Set Back
The most common reason a residential permit set gets rejected in San Mateo County has nothing to do with how well it's drawn. It's that the design doesn't fit inside what the parcel legally allows. A footprint that crosses the required rear-yard setback, a total lot coverage that lands over the cap once the existing house and any accessory structures are counted, or a roofline that breaks the height limit on the downhill side of a sloped lot — each one is enough to send the set back, and none of them is fixable with a note. They require redrawing.
What makes those rejections expensive is when they're discovered. A zoning conflict found before drafting costs a conversation. The same conflict found at the counter costs the design fee already spent, plus the weeks it takes to redraw and resubmit, plus a new place in the plan-check queue. On sloped parcels the problem compounds, because pulling a footprint back to clear a setback often changes the grade the structure sits on, which changes the height calculation and sometimes the foundation.
That's why we confirm the buildable envelope first. We pull the parcel's zoning district and measure the setbacks, height limit, lot coverage, and floor area ratio against the existing structures before any layout is drawn — so the design starts inside what's permittable instead of being negotiated back into it after submittal.
Drawings From People Who Have to Build What They Draw
A rendering can look flawless and still hide dimensions that don't square with real framing, a beam that can't land where it's shown, or a mechanical run with nowhere to go. Those gaps don't appear at the permit counter — they appear in the field, as change orders and RFIs, after the money is already committed.
Because our drawings come from a design-build team — the same people who frame, run the electrical and plumbing, and finish the job — the set is checked for constructability before it ever reaches the counter. Dimensions reflect actual wall assemblies. Structural and mechanical are coordinated with the architectural plan on paper, not discovered on site. The permit set becomes a set the crew can build from directly.
When your drawings and your builder are the same team, there's no gap to fall into between "designed" and "buildable" — and one point of contact stays accountable for both.

From Measurements to a Build-Ready Permit Set
Every set follows the same order — because it's the sequence that keeps a design inside what the parcel and the code actually allow.
From Feasibility Through an Issued Permit
Feasibility
We confirm what the parcel allows before design money is spent: zoning district, setbacks, height, lot coverage, FAR, and any hillside, fire-zone, or historic overlay that applies. You get a clear read on what's buildable at the start — not a surprise at submittal.
Documentation
Design is drawn against those confirmed constraints and developed into a coordinated permit set — architectural, structural, and Title 24 in one package. We assemble the full submittal for Redwood City or the San Mateo County Building Department.
Plan Check & Issue
We submit, track the review, and respond to plan-check corrections directly. The result is an issued permit and a build-ready set in your hands — not a stack of drawings that still needs another round of work.
Projects That Began as a Drawing Set
Every build starts on paper. Here are a few Peninsula projects — new construction, an addition, and a full-home remodel — that moved from a coordinated permit set to a finished space.


See more completed projects on our portfolio.
Architectural Drawings Across Redwood City & San Mateo County
We prepare drawings and permit sets throughout the Peninsula — for additions, ADUs, remodels, and new construction — with the local zoning and plan-check knowledge that keeps a project moving.
Need the numbers stamped too? See our engineering plans and 3D design services.
Architectural Drawing Questions From Redwood City Homeowners
For most projects, no. California law exempts many single-family homes, small residential buildings, additions, ADUs, and garages from requiring a licensed architect — qualified designers can prepare the drawings. Our in-house design team prepares your permit set, and where a project's structural scope calls for it, a licensed structural engineer stamps the framing and foundation plans. We confirm exactly what your specific project requires before we start, so nothing is missing when the set reaches the counter.
A complete set typically includes a site plan, existing and proposed floor plans, exterior elevations for every side, building sections, a roof plan, door and window schedules, an electrical and lighting plan, and general notes with the applicable code references. When the scope requires it, the set also carries the structural framing and foundation plan and the Title 24 energy documentation — all coordinated into one package rather than assembled from separate, mismatched sources.
Drawing time depends on the scope of the project, and the permit itself depends on the jurisdiction's plan-check queue, which we don't control. What we do control is the quality of the submittal — and a clean, coordinated set with the zoning confirmed up front is what keeps the review short and the corrections few. We give you a realistic schedule after the site measure, once we've seen the property and the scope, not a generic promise beforehand.
Yes. California's ADU law makes many accessory dwelling units eligible for ministerial — effectively over-the-counter — approval, provided the drawings meet the state and local checklist. We draw to that checklist so an eligible unit is processed as one, and we confirm the setback, size, and parking rules that apply to your specific lot before design begins.
Yes — that's the first thing we confirm, before any design work begins. Zoning issues like a footprint crossing a setback, exceeding lot coverage, or breaking the height limit are the most common reasons a set gets rejected at the counter. By confirming the buildable envelope first, we keep the design inside what's permittable and avoid a costly redesign after submittal.
We prepare complete, permit-ready drawings whether or not we build the project, and the set is yours to use — including to pull a permit or gather bids. That said, when the same team draws and builds, coordination and accountability stay under one roof: the dimensions are constructability-checked, and one point of contact owns both the design and the build. Either way, you start with a set that's meant to be built from.
Start With a Drawing Set That Clears the Counter
The right first step is a site measure and a zoning read — we confirm what your parcel allows before any design money is spent, then draw a coordinated set built to pass plan check and guide the build.