


How to Plan a Kitchen Remodel
The kitchen is the hardest-working room in the house, and the most expensive to get wrong. A good plan — budget, layout, selections, and sequence — is what turns a stressful project into a smooth one. Here's how to build that plan.
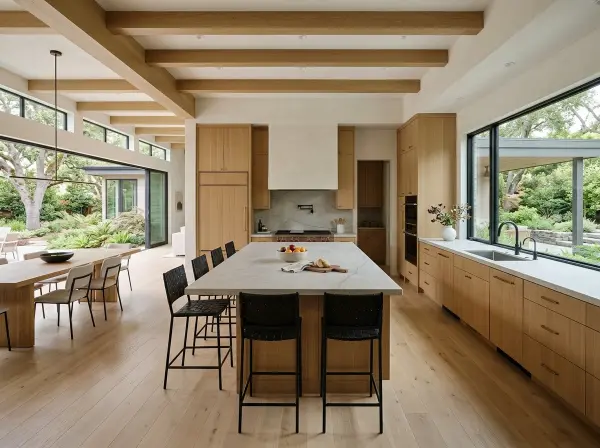
A kitchen remodel touches nearly every trade in the house — cabinetry, plumbing, electrical, gas, tile, and finishes — which is exactly why it rewards planning more than almost any other project. The homeowners who love the result are usually the ones who made their big decisions before the first cabinet was ordered, not during construction.
Here's a practical, step-by-step way to plan a kitchen remodel so it lands on budget, on schedule, and looking the way you pictured.
1. Define your scope and budget
Kitchen remodels fall on a spectrum, and where you land drives the cost and the permits:
- Cosmetic refresh: new paint, hardware, countertops, or appliances without moving anything.
- Pull-and-replace: new cabinets and finishes in the same footprint — the most common remodel.
- Full remodel with a layout change: moving walls, plumbing, or the island. The most transformative and the most involved.
Set a realistic budget for your tier, and hold back a 10–15% contingency — older homes love to hide surprises behind the cabinets.
2. Get the layout right first
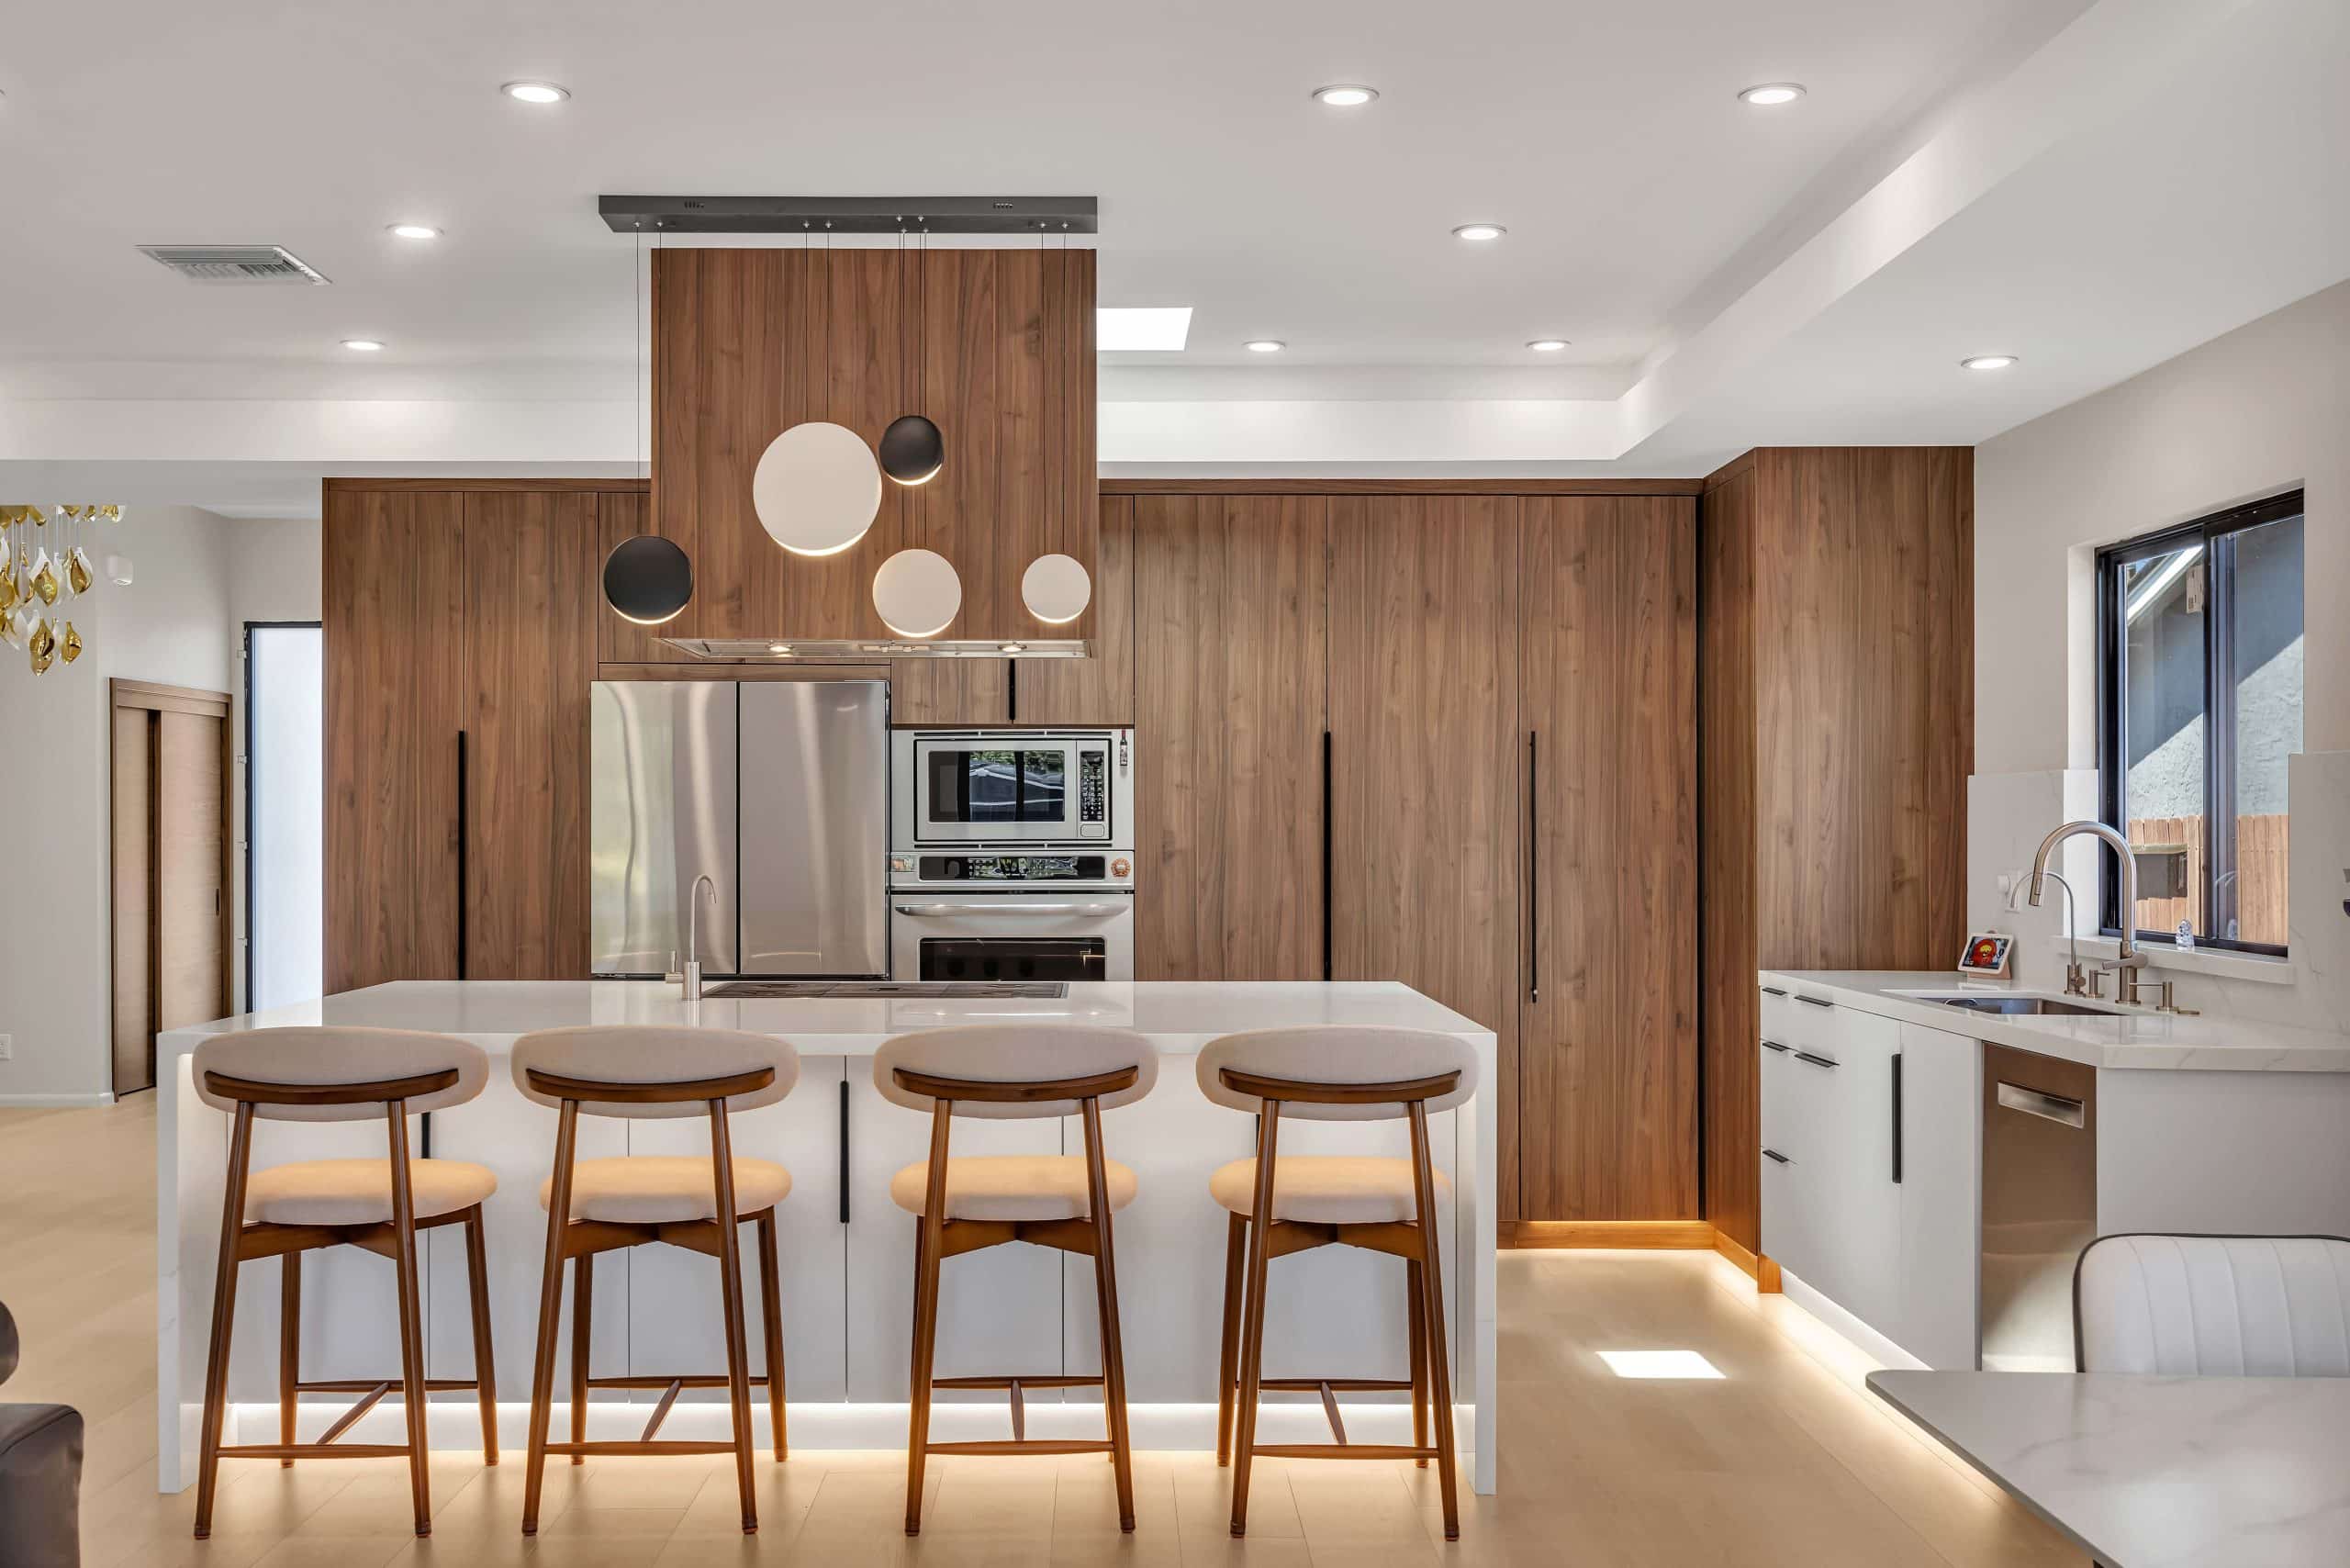
Layout is the decision you'll feel every single day, so resolve it before finishes. Think in terms of how you actually use the space:
- The work triangle: keep the sink, stove, and refrigerator in a comfortable, unobstructed relationship.
- Clearances: leave enough room to open appliances and pass behind an island — walkways that look fine on a plan can feel cramped in reality.
- Storage and landing space: plan counter space beside the range and fridge, not just cabinet quantity.
Seeing the layout in 3D before you build is the single best way to catch a tight walkway or an awkward island while it still costs nothing to change.
3. Choose materials early — lead times are real
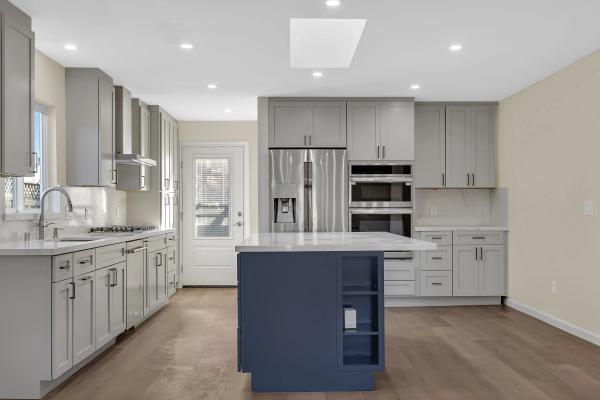
Cabinetry, stone slabs, tile, and specialty appliances can carry lead times measured in weeks or months. If they're chosen after demolition starts, the project waits on boxes. Lock your selections — cabinets, countertops, backsplash, flooring, fixtures, hardware, and lighting — as a coordinated palette before the crew begins, so everything is ordered on time and reads as one design. This is exactly what interior design and finish management is for.
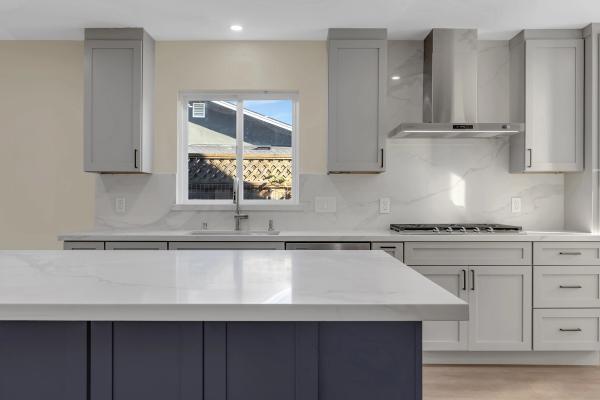
4. Understand what needs a permit
A cosmetic refresh usually doesn't require a permit, but most real remodels do. You'll typically need one when you:
- Move plumbing, gas, or electrical.
- Add circuits or a new panel to handle modern appliances.
- Remove or alter a wall — and if that wall is load-bearing, it needs a beam sized by a licensed engineer as part of the engineering plans.
Pulling the right permits protects you at resale and keeps the work safe and inspected.
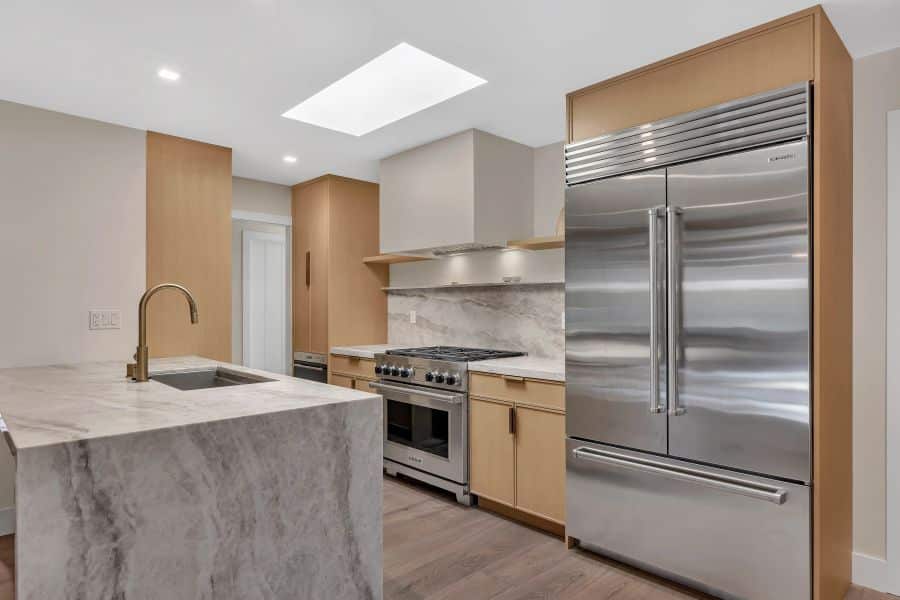
5. Know the sequence — and plan for no kitchen
A remodel follows an order: demolition, then rough-in of plumbing and electrical, inspections, drywall, flooring, cabinets, countertop templating and install, backsplash, then fixtures and finishes. Countertops are measured only after cabinets are set, which is why there's a gap between "cabinets in" and "counters in."
Plan to live without a kitchen for a few weeks: set up a temporary kitchenette with a microwave, a fridge, and a sink alternative. Our guide to living at home during a major remodel has the full playbook.
Common kitchen-remodel questions
How long does a kitchen remodel take? A pull-and-replace commonly runs several weeks of construction; a full remodel with layout or structural changes takes longer, plus design and permitting time up front.
Do I have to choose everything before we start? The big, long-lead items — cabinets, counters, tile, appliances — yes. Locking them prevents the mid-project delays that come from deciding late.
Can I move my sink or stove? Usually, but it means relocating plumbing or gas and typically a permit. It's very doable — it just needs to be planned and priced, not decided on the fly.
Is an island always a good idea? Only if the room has the clearance for it. An island in too small a space blocks the work triangle — which is why we model the layout at true scale first.
Plan your kitchen with the team that builds it.
From layout and 3D design to selections, permits, and construction, we handle your kitchen remodel end to end — so the decisions are coordinated and the result matches the plan. Serving the Peninsula and South Bay.