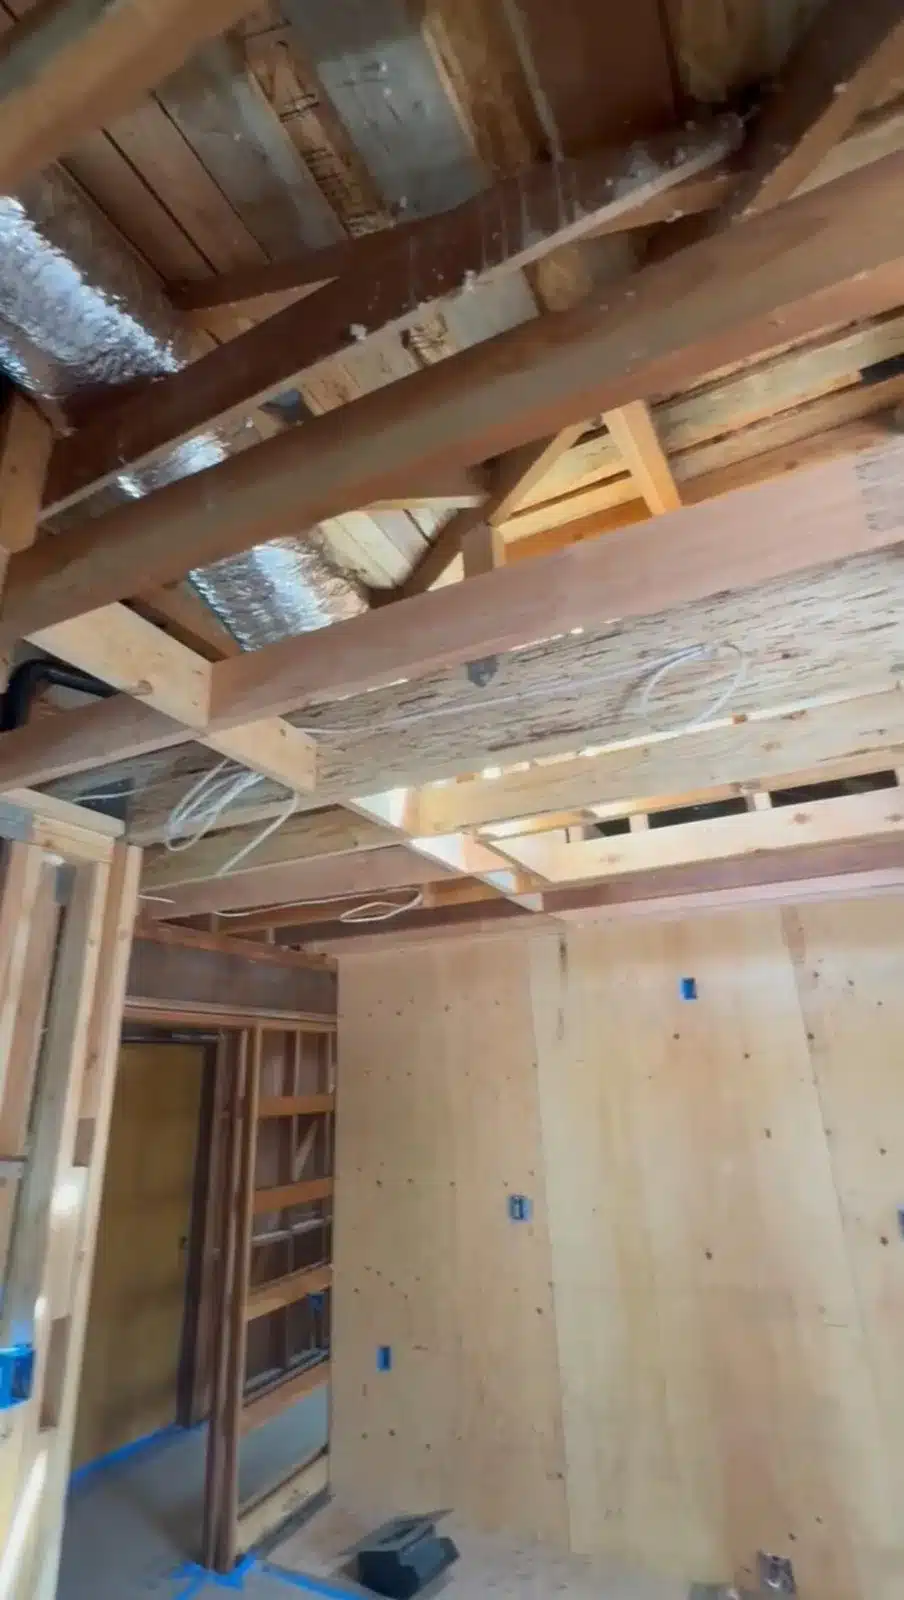
Exposed wood ceiling beams, foil-wrapped ducts, loose wiring, and plywood wall sheathing in an unfinished interior.
Bark and Build Builders · Walnut Creek

Full Gut Remodel in Walnut Creek: What Happens Before Drywall?

Bark and Build Builders · Design–build contractor based in Redwood City, CA · Serving the Peninsula and South Bay.

Before drywall, a full gut remodel needs coordinated structural work, electrical, plumbing, HVAC, and required inspections. For a Walnut Creek homeowner, that coordination starts before demolition, with permit planning and hazardous-material requirements.

We coordinate design, permitting, and construction for whole-home remodeling. The work hidden behind finished walls depends on the property’s condition and the approved scope.

What a full gut remodel must coordinate before drywall

Open framing gives the project team access to the structure and building systems. During this stage, framing plans and system routes need to work together before those spaces close.

Our whole-home remodeling service brings design, permitting, and construction into one coordinated process. Our in-house design team develops the layout, with engineering coordinated where the work calls for it.

The term full gut remodel still needs a written scope. It should identify what remains, what changes, and what needs review after demolition exposes concealed conditions.

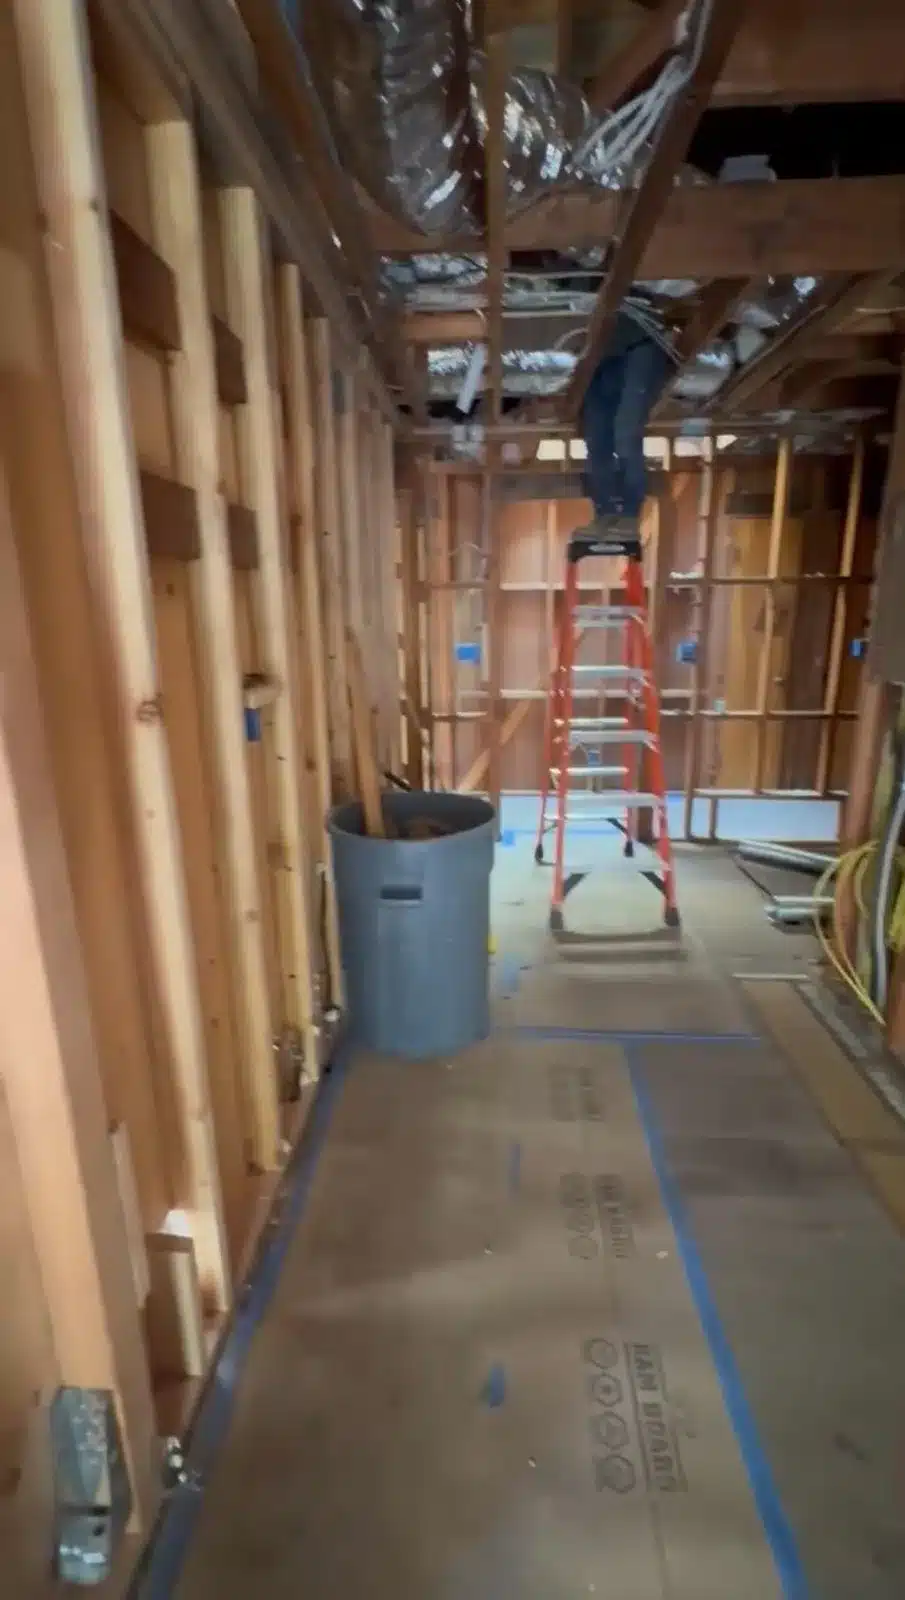
Wood-framed hallway with exposed ceiling ducts, a red ladder, gray debris bin, and taped floor protection.

What must be addressed before demolition starts

Asbestos and lead requirements belong in planning before materials are disturbed. An interior gut renovation needs a scope review to establish which demolition and asbestos provisions apply.

Within its regional jurisdiction, Bay Area Air District Regulation 11 Rule 2 requires advance demolition notification regardless of asbestos content. Advance notification also applies to covered asbestos removal. Smaller residential buildings have no blanket asbestos exemption.

The federal EPA lead renovation rules cover paid renovation disturbing lead-based paint in qualifying pre-1978 housing. Covered work requires firm certification, certified or trained renovators, and prescribed work practices.

California’s revised construction lead standard, 8 CCR §1532.1, took effect January 1, 2025. It includes revised exposure protections and assessment requirements for covered construction work.

When structural changes require engineering coordination

Wall removal and framing changes need professional review when they affect the structure. An open ceiling or exposed wall does not establish what can safely be removed.

California’s residential design exemptions have limits. Under Business and Professions Code §§5536–5538, building officials can require licensed professionals for work beyond those exemptions.

Structural calculations and drawings for your project are prepared and stamped by a California-licensed engineer, coordinated through our engineering plans service rather than handed off to a consultant you manage separately.

Structural review should resolve how proposed openings affect the supporting framing. Any related changes to the drawings need coordination before electrical, plumbing, and HVAC routes are settled.

How electrical, plumbing and HVAC rough-ins are coordinated

Electrical wiring, plumbing lines, and HVAC ducts share limited space inside walls and ceilings. Rough-in coordination resolves their locations while framing remains accessible.

For example, a proposed duct route may intersect framing identified in the structural drawings. That conflict needs a coordinated design response before the ceiling closes.

Electrical, plumbing, and any gas work need appropriate licensed professionals and permit review. Check local requirements with the building department for the property before work begins.

We sequence our own crews and trade partners against a single schedule, so the rough-in scope addresses each system explicitly:

  • Electrical: planned wiring and device locations, plus any proposed panel work supported by the electrical review.
  • Plumbing: fixture locations and pipe routes, with retained and changed work identified.
  • HVAC: equipment and duct locations coordinated with framing and the applicable energy requirements.

What drives the cost before drywall

The pre-drywall phase is where a gut remodel's budget is largely decided, because it is the stage that uncovers what the house is actually made of. These are the factors that move the number most:

Age of the property. Pre-1978 housing brings lead requirements into scope, and older construction frequently needs electrical service and plumbing upgrades before new work can connect to it.

Hazardous-material findings. Asbestos in flooring, mastic, duct wrap, or texture changes both the abatement scope and the demolition sequence.

How much structure moves. Removing a bearing wall adds engineering, a beam, and the posts and footings that carry it. Keeping the wall avoids all three.

Panel and service capacity. If the existing service cannot carry the new load, a panel or service upgrade becomes part of the rough-in rather than an optional extra.

Concealed conditions. Dry rot, previous work done without permits, and undersized framing surface only once the walls are open, which is why scope needs a defined route for changes.

Access and staging. Narrow lots and limited debris access add labour to every phase, including demolition haul-out.

We scope these against your property rather than a per-square-foot average, because on a gut remodel the averages hide exactly the variables listed above.
How long the pre-drywall phase takes

Duration depends on the property and the approved scope, so we schedule it per project. What is predictable is the order, and which steps have fixed waits attached:

Notification periods. Advance demolition notification to the air district has to be filed and elapse before demolition begins. That is a calendar wait, not a work item.

Abatement, where required. Covered asbestos or lead work runs before general demolition and uses its own certified crews.

Demolition and discovery. Concealed conditions surface here, and anything structural goes back to the engineer before framing proceeds.

Framing and structural corrections. Beams, posts, and footings are completed and inspected before systems are routed.

Rough-ins, then inspection. Electrical, plumbing, and mechanical are installed and inspected together; corrections are resolved before anything is covered.

Energy-code verification. Where the scope triggers it, field verification is scheduled before the permit can close.

Inspection scheduling and rater availability sit outside anyone's direct control, which is the main reason two otherwise identical remodels finish weeks apart.

Which California code cycle applies to the remodel

January 1, 2026 marks the effective date of the 2025 California Building Standards Code. The applicable edition, published corrections, and local amendments belong in the project’s code review.

The 2025 California Energy Code applies to permit applications submitted on or after January 1, 2026. Earlier-code projects retain their applicable standards.

On the same date, energy-code field verification and diagnostic testing moved out of the HERS programme and into the new Energy Code Compliance (ECC) Program. The tests themselves are unchanged — duct leakage, airflow, refrigerant charge, blower door — but HERS providers and raters are now recognised as ECC providers and raters, and 2025-code documentation refers to ECC rather than HERS. The Energy Commission describes this field verification transition. Projects permitted before January 1, 2026 continue under the HERS framework.

A remodel's energy scope and code cycle determine its testing obligations, so the right question is which measures your scope triggers, not whether the project is "a HERS job".

Why scope and responsibility should be settled before walls close

Drywall conceals framing and rough-in work, so required inspections and unresolved corrections must be addressed before concealment. The project team needs clear ownership of both.

Every project we run has a dedicated project manager, trade partners working inside our schedule, and change orders recorded in writing. Your project agreement should name those responsibilities explicitly for your remodel.

A change to a fixture location can affect the plumbing rough-in and related drawings. Written change orders provide a record of agreed scope changes. The agreement should also identify who handles drawing revisions and coordinates affected trades.

Correction ownership needs the same clarity. A permit comment or field issue should have an assigned person responsible for coordinating the response.

What to confirm with a full gut remodel contractor

The proposal should name the contracting entity, permit responsibility, engineering responsibility, rough-in scope, exclusions, and correction ownership.

We hold California contractor license #1119304. The contracting entity on your agreement should match the licence record you check with the CSLB.

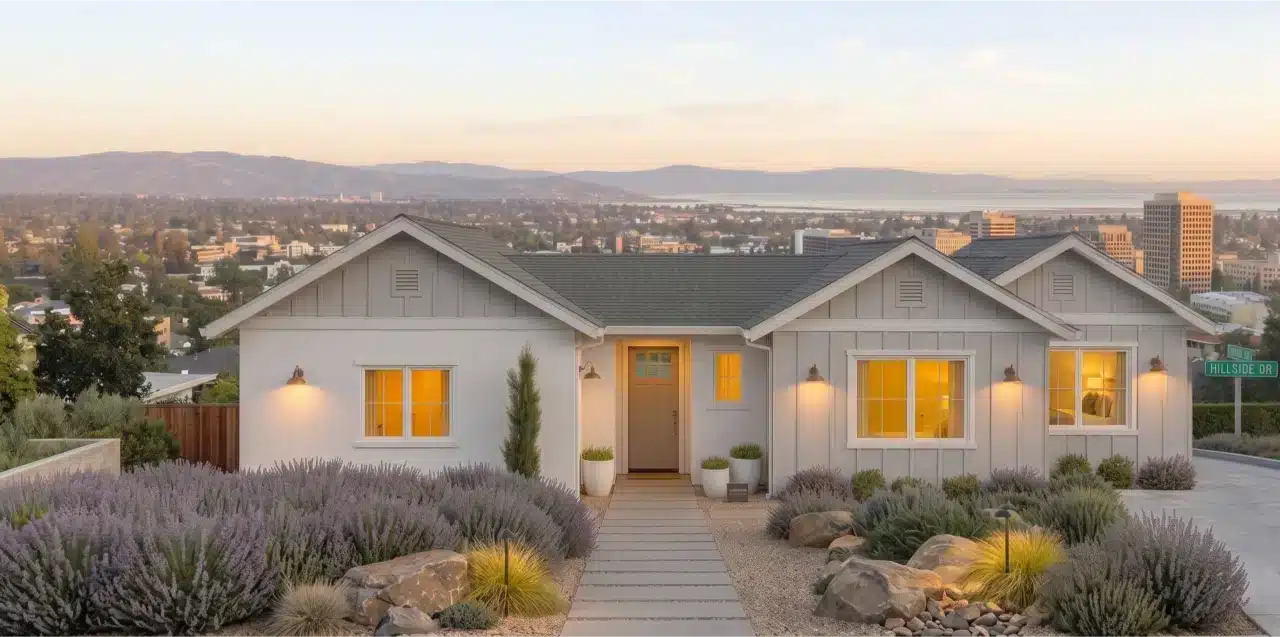
Our Walnut Creek remodel portfolio presents a published whole-home remodeling example.

For your own scope, ask how existing conditions will be evaluated once framing is exposed. That discussion should distinguish included work from changes needing further review and written approval.

Frequently Asked Questions

Are permits necessary for a full gut remodel?

A full gut remodel involving structural or building-system changes needs permits appropriate to that work. The permit scope follows the actual changes proposed for the property. Earlier projects retain their applicable standards.

When should I hire the designer and structural engineer?

Bring design into the project before demolition, while the proposed layout can still be coordinated with structural needs. Involve a California-licensed engineer when proposed changes affect structural design. Our in-house design team and coordinated engineering serve distinct roles. The engineer’s calculations and stamped drawings need to inform the permit set and construction scope.

Will I need to coordinate the trades myself?

No. We place trade coordination inside a process run by a dedicated project manager. Before signing, discuss who communicates design decisions and resolves questions between trades. Ask how homeowner approvals enter that process, including scope changes documented through change orders. Your agreement should make those communication responsibilities clear.

How can I compare bids for a whole-house gut renovation?

Compare each price against its written inclusions, exclusions, allowances, and assigned responsibilities. For rough-ins, examine how each bid describes retained systems and proposed replacements. A price difference may reflect different work being offered. Also compare how the proposals address concealed conditions and document changes after demolition exposes the framing.

What contractor and engineering credentials should I verify?

Review the contracting entity and actual CSLB record, including the authority relevant to the proposed work. Separately, check the named engineer’s license and discipline through California’s professional engineering board. Contractor licensing does not establish individual engineering credentials. Ask who will prepare and stamp structural calculations and drawings for your project.

Planning a project?

Call us at 408-300-9279 to discuss your property’s gut remodel scope, permit pathway, engineering needs, and trade responsibilities.

Bark and Build Builders · 303 Twin Dolphin Drive, Suite 600, Redwood City, CA 94065 · info@barkandbuild.com

See our completed projects · Get in touch