


ADU Construction in Oakland, Feasibility to Final
Site assessment, permit-ready drawings, and the full build under one California contractor's license.
ADU Construction for Oakland Homeowners
Bark and Build Builders is a licensed design-build contractor working across the Bay Area on ADUs, garage conversions, additions, and remodels. Design, permitting, and construction run under a single license, so there's one party accountable from the first site visit to the final inspection.
Oakland is a harder place to build than most. The housing stock runs from pre-war homes with original systems to newer infill, lot shapes are frequently irregular, and parts of the city sit on genuinely steep ground. Those three things — age, access, and grade — drive most of what an ADU costs and how long it takes here.
Licensed by the CSLB under #1119304 — active & publicly verifiable.
Site Assessment and Feasibility
Feasibility work establishes what the lot will actually support before design money is committed. We review lot size and shape, terrain, access points, existing structures, easements, and where utilities currently run.
On older Oakland properties the recurring complications are irregular lot boundaries and mature landscaping — both of which constrain where a unit can sit and how services reach it. Root systems and established hardscape often decide the trenching route, which in turn decides the placement.
We check zoning and code requirements at the same time, so regulatory obstacles surface at the start rather than during plan check. What you get is a clear picture of what the property can take, and a sequence for getting there.
Design That Fits the Lot and the House
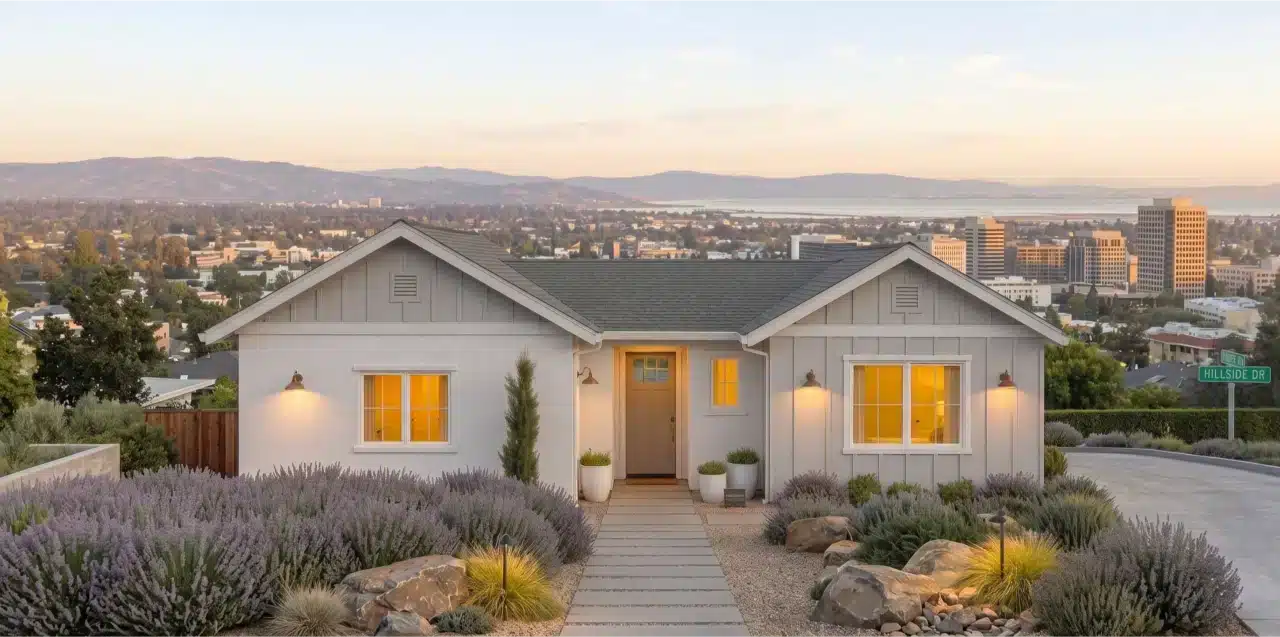
Oakland neighborhoods vary enormously — historic blocks with consistent architectural character sit close to areas where almost anything reads as appropriate. A design that ignores which one it's in tends to draw friction, whether or not it's compliant.
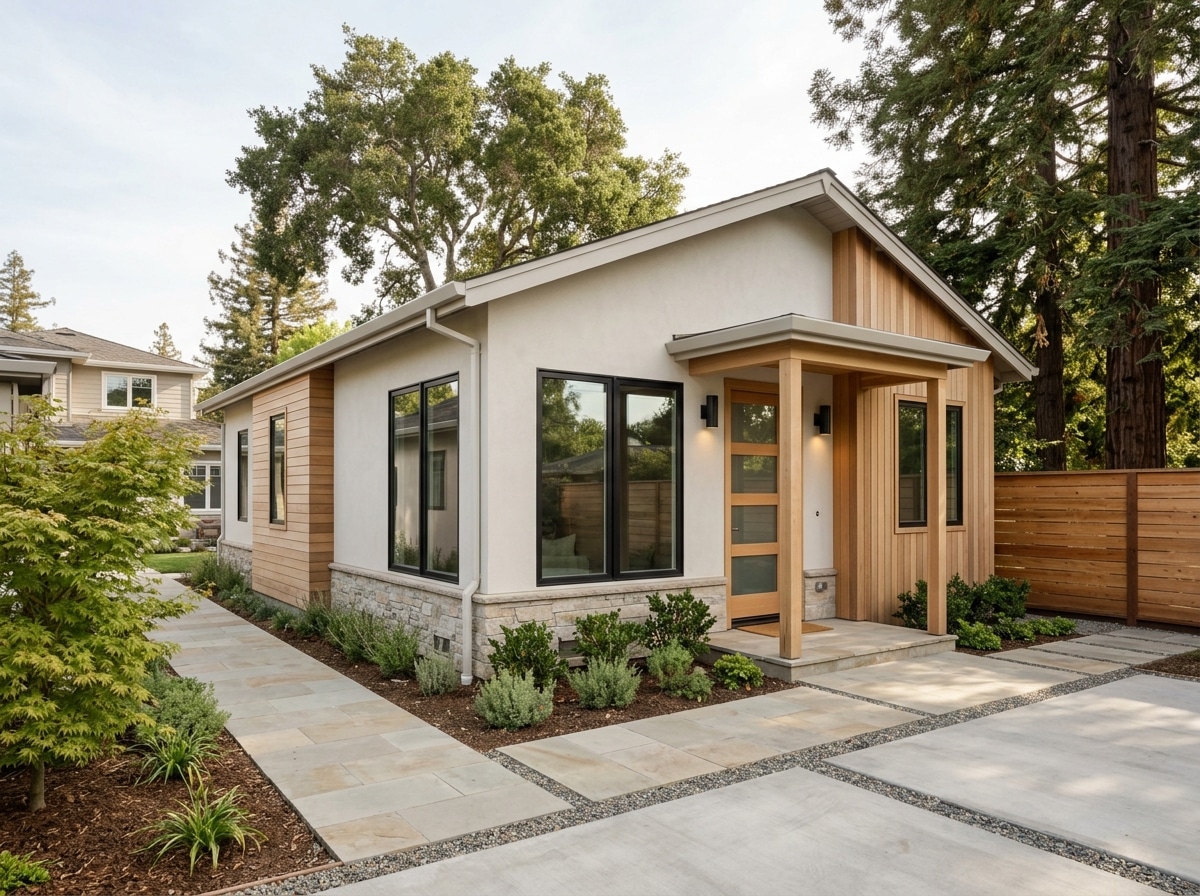
Our design work starts from your lot and how you intend to use the unit. On tight urban parcels that means efficient circulation, careful window placement for privacy between closely spaced houses, and protecting whatever usable outdoor space remains. On larger lots there's more freedom in layout, and the questions shift to how the unit relates to the main house.
Energy performance is built in rather than added at the end — see our guide to Title 24 compliance for California ADUs, or the full range of what we build on our ADU construction page.
Permit Management and Compliance
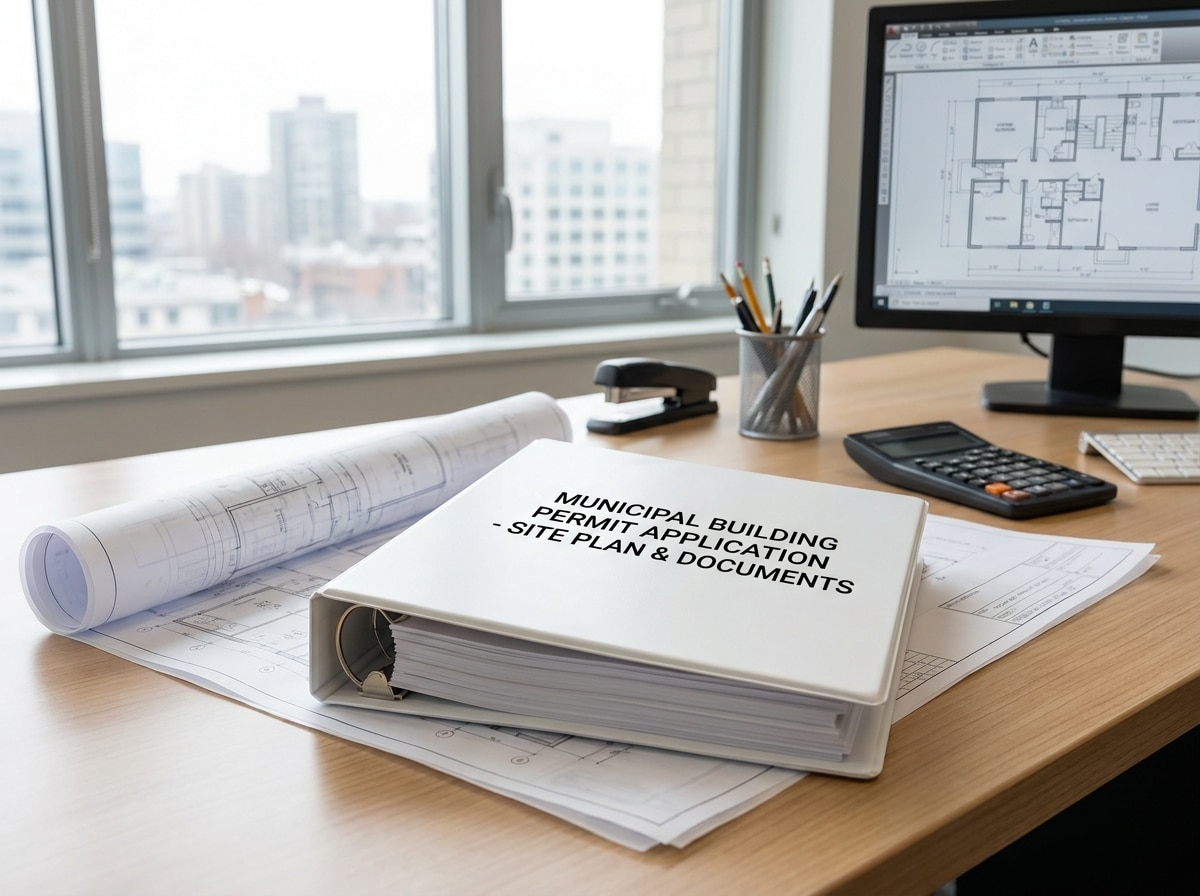
California's ADU legislation sets the statewide framework, but setbacks, height limits, parking, lot coverage, and utility connection standards are applied locally — and properties in historic or overlay districts pick up additional review steps that neighboring blocks don't face.
We prepare the documentation, submit it, and handle the correspondence with city departments. Most rejections come from a predictable set of problems: sheets that contradict each other, missing energy documentation, fixture schedules that don't match the details. We check for those before submitting.
Structural elements are stamped by or coordinated with a California-licensed engineer. Because local requirements change, we confirm current rules with the jurisdiction at the start of every project rather than assuming last year's still apply. Our guide to common permit delays covers what slows approvals generally.
What Shapes an ADU Project in Oakland
Age of the housing stock
Many Oakland properties were built with methods and materials that predate current standards. Plumbing, electrical service, and foundations frequently need assessment and often upgrading before they can carry an additional dwelling. That work belongs in the budget from the start, not as a discovery mid-build.
Lot shape and access
Narrow lots, deep lots, and unconventional boundaries are common. They restrict how equipment reaches the build site, which affects delivery scheduling, staging, and sometimes the choice of construction method itself. On the tightest sites, smaller vehicles and staged deliveries are the only way in.
Slope and soil
Parts of Oakland sit on genuinely steep ground. Hillside sites need custom foundation work, engineered drainage, and sometimes retaining structures. Soil stability matters most during the wet season, which is also when the consequences of getting drainage wrong show up.
Water management
The climate is mild but winters bring concentrated rainfall. On older lots the existing drainage is often undersized for what it now has to handle. Siding, roofing, and flashing choices should assume periodic saturation rather than average conditions.
Shifting local requirements
Local ordinances change as cities respond to state housing law. Requirements around setbacks, height, parking, and design review are revised periodically, and a plan drawn against an outdated rule gets corrected at plan check. Confirming current requirements before drawing is the cheapest step in the process.
Neighbors and the street
Established neighborhoods have strong identity, and construction prompts questions. Telling neighbors what's happening and when — particularly about noise, parking, and deliveries — costs nothing and prevents most of the friction that otherwise finds its way into the review process.
Feasibility Through Final Inspection
Six phases, each one setting the conditions for the next.
Oakland and the Wider Bay Area
See finished work across our service area in the project portfolio.
Oakland ADU Questions We Answer First
Most difficulties come from three places: local ordinances that change over time, property-specific constraints like non-standard lot lines, and the age of existing infrastructure. Setback, parking, and height requirements apply differently depending on zoning, and properties in historic districts pick up design review. The practical answer is to start with a thorough site assessment and confirm current requirements with the city before drawings are finalized.
Yes, but hillside sites need more engineering than flat ones. Foundations are more involved, drainage has to be designed rather than assumed, and retaining structures may be required for stability. Slope also restricts equipment access, which affects both cost and schedule. Soil conditions matter here more than anywhere else in a project, so a geotechnical assessment is usually money well spent before design commits to a location.
It depends on permitting, site conditions, and how much work the existing property needs first. California's ADU legislation sets statutory review periods for permit applications, but correction cycles extend the real total whenever a submittal comes back with comments. Older properties needing utility upgrades or foundation work take longer than straightforward sites. We'll give you a phase-by-phase estimate once we've assessed your lot.
Start with the existing systems. Plumbing, electrical service, and the foundation all need assessing, and upgrades are common — a panel upgrade especially, since a second dwelling adds load the original service was never sized for. On the design side, matching the unit's exterior to the main house helps in neighborhoods with consistent architectural character. Site access, mature landscaping, and irregular lot shapes usually shape the layout more than preference does.
Often, yes. It starts with assessing the existing structure — foundation, framing, slab condition, and headroom. Conversions typically need upgrades to meet living-space standards: insulation, moisture control, electrical, plumbing, and seismic requirements. Zoning and parking rules also apply. Our comparison of garage conversions and detached units lays out the trade-offs; it's framed around San Mateo County, but the structural logic holds across the Bay Area.
Gather whatever property records you have — surveys, past permits, notes from prior work, particularly anything involving utilities. Then a site assessment identifies the physical and regulatory constraints: utility capacity, lot layout, access, trees, and existing structures. Handling known utility upgrades or site clearing ahead of time removes them from the critical path once construction begins.
The biggest variables are the state of the existing infrastructure, site access, and grade. An older property needing a service upgrade and foundation work costs meaningfully more than a straightforward flat lot with adequate utilities. Beyond that: permit fees, any design requirements attached to your zoning, and current labor and material pricing. We scope these against your specific property rather than working from an average, because the averages are not very useful in a city this varied.
There are rules covering setbacks, height, and lot coverage, and in some cases exterior appearance. What applies depends on your zoning and whether the property sits in a historic district or overlay zone. Because these are revised periodically, we verify the current requirements with the city at the start of a project rather than relying on what applied last year.
Start Your Oakland ADU Project
The first step is knowing what your lot supports and what the permit process will require. We'll review your goals, identify the constraints specific to your property, and set out the sequence before any design money is committed.