Garage-to-ADU Conversion in Redwood City, CA | Bark and Build
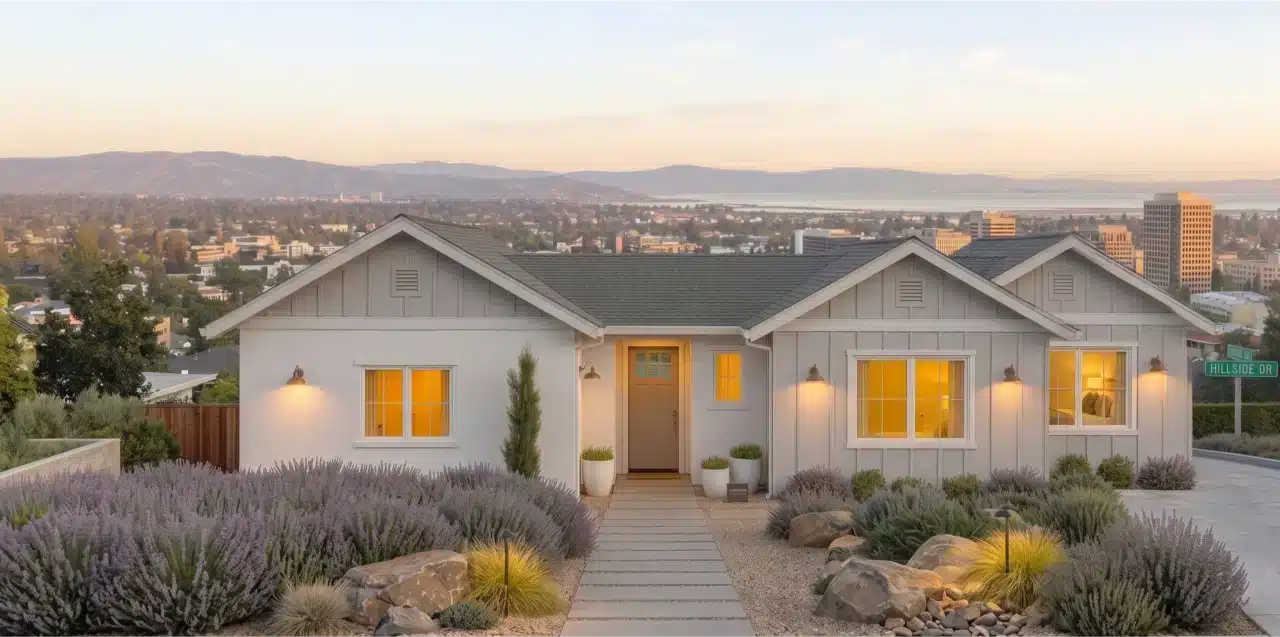
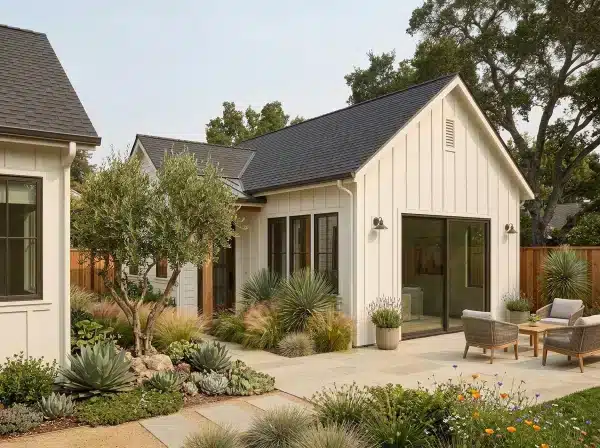
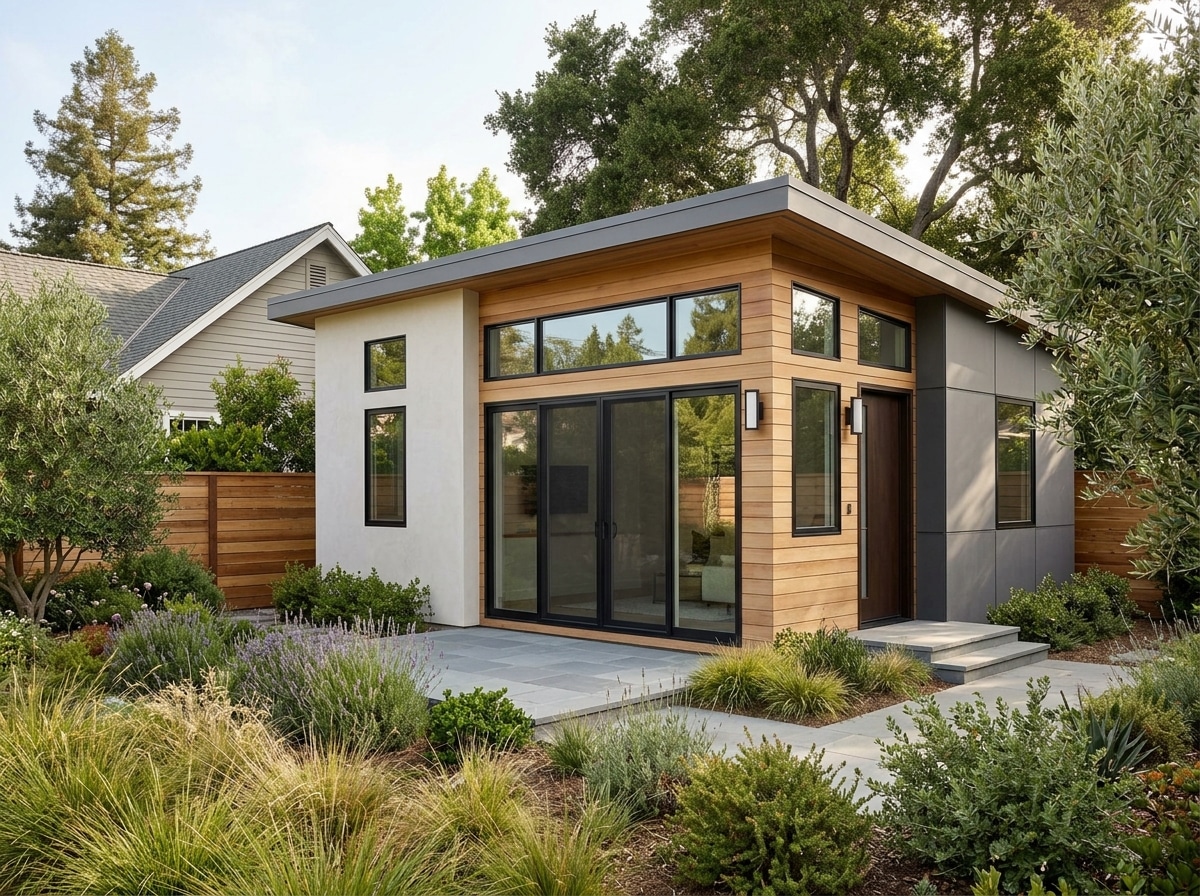
Garage interior converted into a permitted ADU in Redwood City
Garage-to-ADU Conversion · Redwood City, CA

Convert Your Garage Interior Into a Permitted ADU

Title 24 compliance, utility connections, and inspections — managed start to finish.

Interior conversionno new footprint added
AB 2097no parking replacement
Permitted & recordedlegal from day one
One licenseCA #1119304, every phase
What it involves

What a Garage-to-ADU Interior Conversion Actually Involves

A garage ADU conversion turns the existing interior of an attached or detached garage into a legally permitted, livable dwelling unit — without adding new square footage to your property footprint.

This page covers interior garage conversions: taking the existing enclosed square footage of a garage and converting it from non-habitable storage into a permitted residential unit. It does not cover building a new unit above the garage — that involves structural engineering, engineered footings, and a different permit path, handled under our above-garage ADU construction service.

What most homeowners don't realize: interior conversions involve more than insulation and drywall. Because the space changes from non-habitable storage to residential occupancy, California treats it as a change of occupancy. That classification triggers a full permit review, energy code compliance, and inspection milestones — the same requirements that apply to new construction.

Bark and Build pulls the ADU conversion permit as part of the project scope — Title 24 documentation, utility connection coordination, and inspection scheduling included. The finished unit is legally permitted and recorded with San Mateo County from day one. That's not a bonus; it's the only version worth building.

Licensed by the CSLB under  CA #1119304  — active & publicly verifiable.

Who this is for

Built for Homeowners Who Want the Permitted Version

This service is for Redwood City and San Mateo County homeowners who own an attached or detached garage and want to convert its interior into a permitted living unit. You qualify if:

  • Your garage is used for storage, a workshop, or informal space — not active vehicle parking
  • Your property is located within San Mateo County
  • You want the finished unit legally permitted, inspected, and recorded

Under AB 2097, most San Mateo County homeowners converting a garage to an ADU are no longer required to replace the lost parking space — a meaningful cost reduction compared to pre-2022 rules. An unpermitted conversion creates title, financing, and resale complications in California and cannot be legally occupied. This service is the permitted version: recorded with the county and financeable from day one.

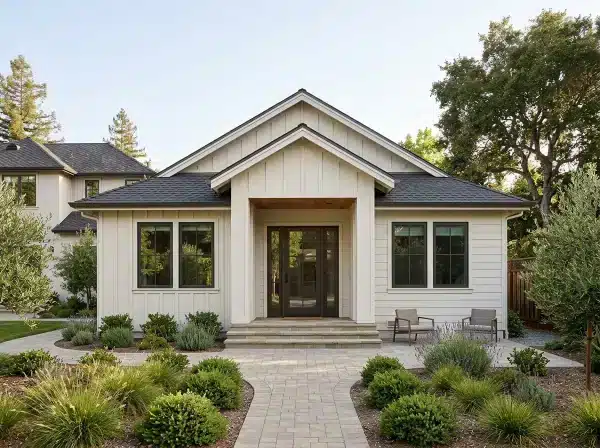
Garage interior prepared for ADU conversion
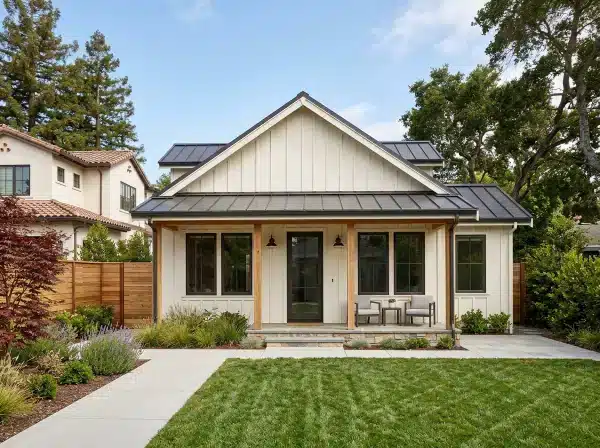
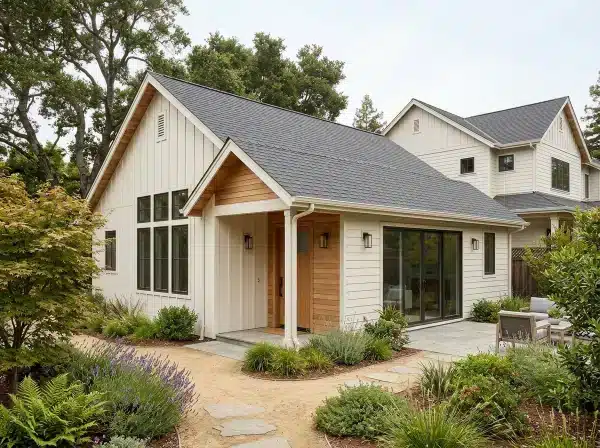
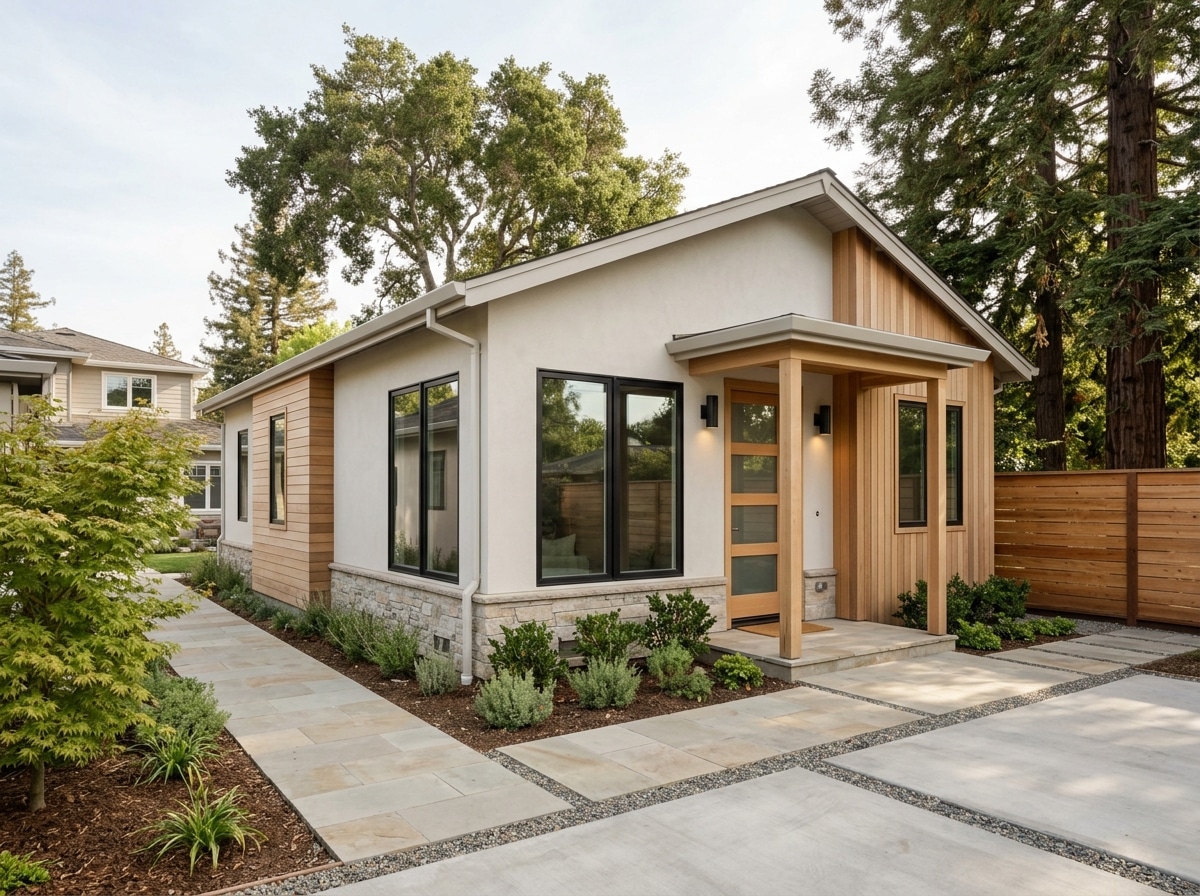
Detached rear-lot garage being converted in Redwood City
A typical site scenario

What to Expect on a Redwood City Garage Conversion

In older Redwood City neighborhoods like Farm Hill and Stambaugh-Hanna — where detached rear-lot garages were built in the 1950s and 1960s — the structures tend to be single-story, wood-framed, and slab-on-grade. They typically sit 5 to 10 feet from the rear property line and are accessed by a concrete driveway running along one side of the lot.

When we assess one of these garages, we look at several variables at once: whether the existing slab meets residential floor loading, whether the roof framing can support the insulation and ceiling finish Title 24 requires, whether the rough electrical panel has capacity for a residential subpanel, and whether the parcel's sewer lateral can handle the new bathroom fixture load. On blocks near Jefferson Avenue or the Woodside Road corridor, utility routing varies significantly parcel to parcel — which is why we assess before we quote.

That diagnostic step is what separates a realistic scope from a number pulled off a price sheet. We don't hand you a ballpark until we've walked the structure.

1950s–60stypical detached builds
5–10 ftfrom the rear property line
Assessed firstbefore any quote
Before we quote

What We Assess on Every Garage

01

Slab & Floor Loading

Whether the existing slab-on-grade meets residential floor loading requirements for habitable occupancy.

02

Roof Framing for Title 24

Whether the roof framing can carry the insulation and ceiling finish that Title 24 requires for a conditioned living space.

03

Electrical Panel Capacity

Whether the existing rough panel has capacity for a residential subpanel to serve the new unit.

04

Sewer Lateral Capacity

Whether the parcel's sewer lateral can handle the new bathroom fixture load, and how utility routing runs on your specific block.

How it works

From Structural Assessment Through Final Inspection

Bark and Build manages every phase of a garage-to-ADU conversion under one CA license.

1Site & structural reviewWe assess the garage's foundation, framing, roof, and envelope. Attached and detached garages have different structural profiles; we confirm what the structure needs before any design work begins.
2Permit package preparationSite plan, floor plan, structural details, and Title 24 documentation. The change-of-occupancy designation requires the package to meet residential habitability standards, not just renovation thresholds.
3Submission & plan checkWe submit directly to the applicable San Mateo County jurisdiction and respond to every correction letter. You don't interpret building-department comments — we do.
4ConstructionElectrical, plumbing, mechanical, insulation, drywall, and finishes — all completed by our own crew under CA #1119304. Every permit-required phase stays under one roof.
5Inspections & final sign-offWe schedule every inspection milestone and walk the project to final sign-off. The unit is recorded as habitable space — a legal, permitted asset on your property.
Project scope & terms

One License, One Team, Recorded With the County

This service covers garage-to-ADU conversions for attached and detached garages on residential properties within San Mateo County.

  • Scope: structural assessment, permit package preparation, construction, and inspection coordination
  • License: CA Contractor License #1119304 — active and verifiable through the CSLB
  • Service area: Redwood City and all San Mateo County jurisdictions
  • Permit: Bark and Build pulls and manages the ADU conversion permit as part of scope

We don't provide online pricing for garage conversions. The structural condition of the existing garage and your parcel's utility configuration determine actual cost — we assess both before quoting.

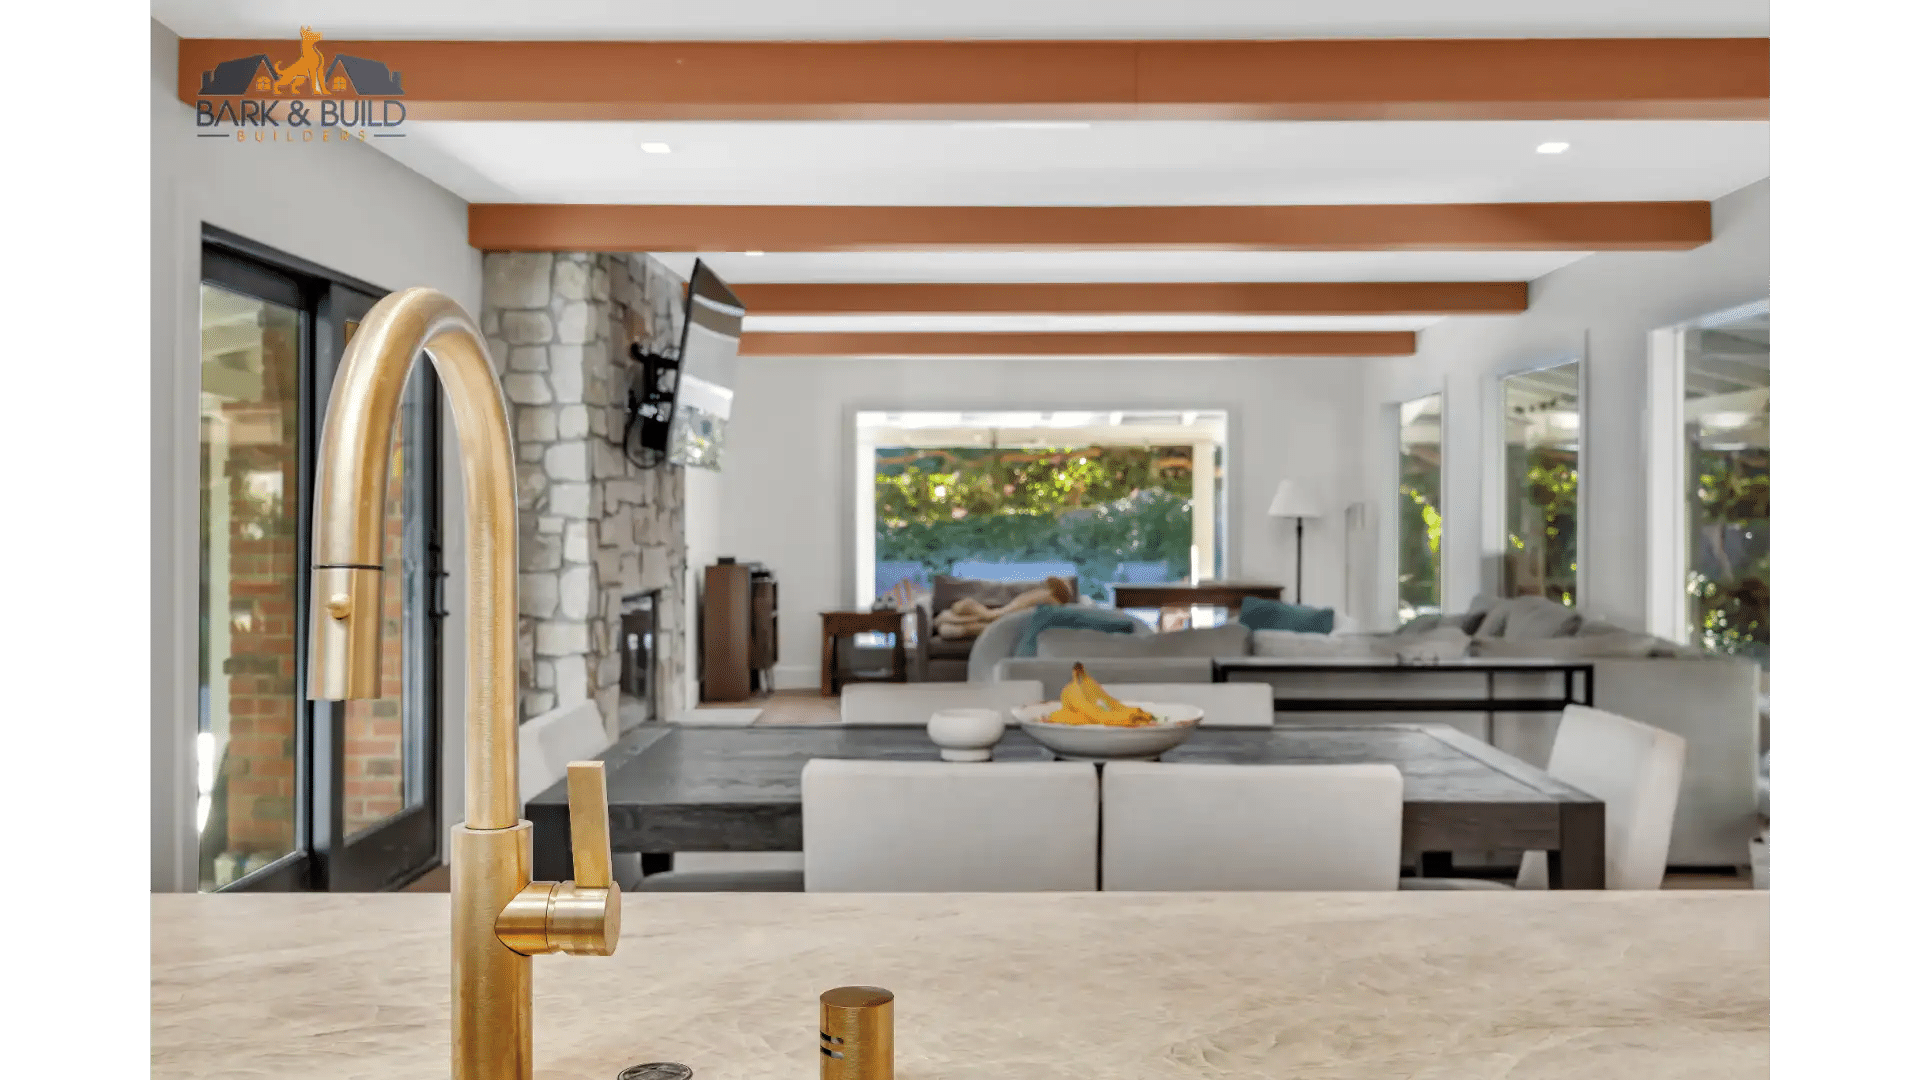
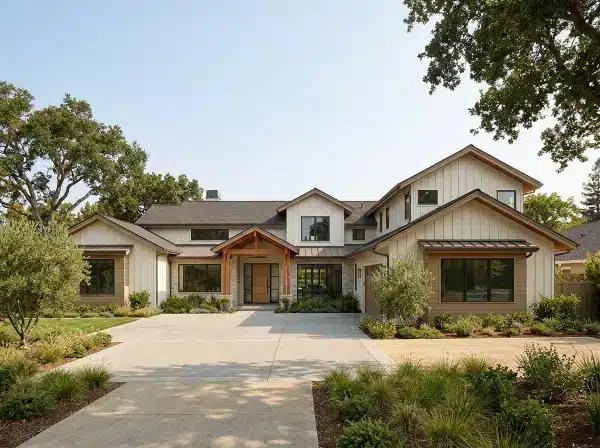
Converted garage ADU interior with finishes
Our work

From Storage to a Recorded Living Unit

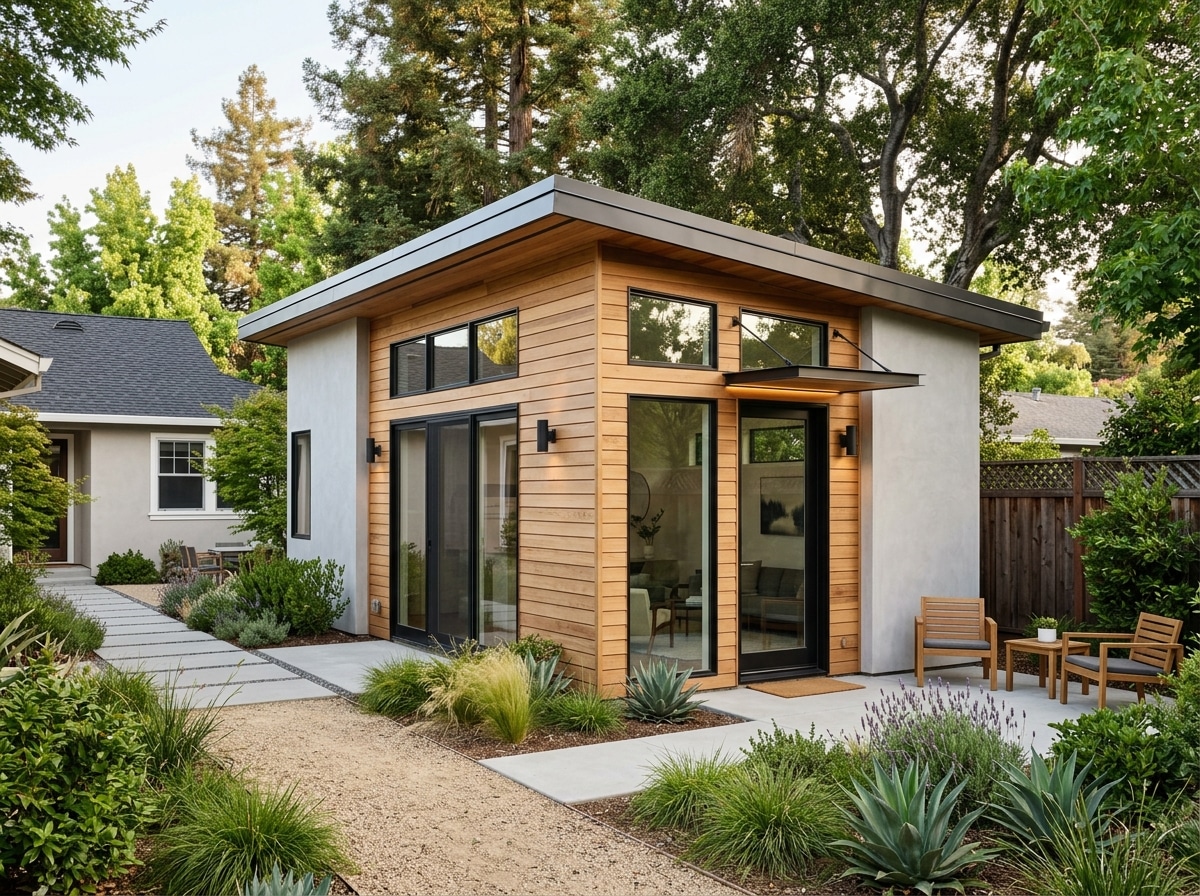
Finished garage-conversion ADU interior Converted garage ADU kitchen and living area

See more completed projects on our portfolio.

Where we work

Garage Conversions Across Redwood City & San Mateo County

Detached rear-lot garages are common in older Redwood City neighborhoods where the garage sits well back from the street and converts cleanly into a self-contained unit. We submit directly to whichever city applies to your parcel.

Farm HillStambaugh-HannaWoodside Road Corridor San MateoBelmontSan CarlosFoster CityMenlo ParkDaly CitySouth San FranciscoMillbraeBurlingameHillsborough

Want to build above the garage instead? See our above-garage ADU construction page.

Good to know

Garage-to-ADU Conversion Questions From Redwood City Homeowners

Under AB 2097, which took effect in 2022, most San Mateo County homeowners are no longer required to replace a parking space eliminated by a garage conversion. There are narrow exceptions — parcels within a half-mile of a high-quality transit corridor may have different considerations — but for the majority of Redwood City properties, the parking replacement requirement no longer applies.

Not necessarily. Most detached garages in Redwood City were built without insulation, interior finishes, or plumbing rough-ins — that's typical, not disqualifying. The conversion scope includes all of those systems: insulation to meet Title 24, a new plumbing rough-in, and electrical upgrades. What matters more is the condition of the existing foundation and framing, which we evaluate during the site assessment.

Yes. Converting a garage from non-habitable storage to residential occupancy is classified as a change of occupancy under the California Building Code. That requires a full building permit, plan-check review by the City of Redwood City Building Division, Title 24 documentation, and inspection sign-offs at framing, MEP rough-in, and final. An unpermitted conversion cannot be legally occupied as a dwelling and creates title and financing complications at resale.

This service covers converting the existing interior square footage of a garage into livable space — no new stories, no structural additions above the roofline. The above-garage ADU construction service covers building a new habitable unit on top of an existing garage, which requires engineered footings, fire separation assemblies, and a structural load review before design begins. They are different projects with different permit paths and cost profiles.

Next step

Start With a Site Assessment

Ready to find out what your garage conversion involves? Tell us whether your garage is attached or detached and your city. We'll confirm scope, review your parcel, and give you a clear picture of what the conversion process involves — before any design spend.