How to Compare Kitchen Remodel Bids With Different Finishes

Bark and Build Builders · Design–build contractor based in Redwood City, CA · Serving the Peninsula and South Bay.

To compare kitchen remodel bids, first match the work included and the products each contractor plans to install. Then separate named selections from allowances and identify who handles purchasing, installation and changes.

A proposal listing wood cabinets and stone counters leaves important details unresolved.

Compare kitchen remodel bids with matching scope

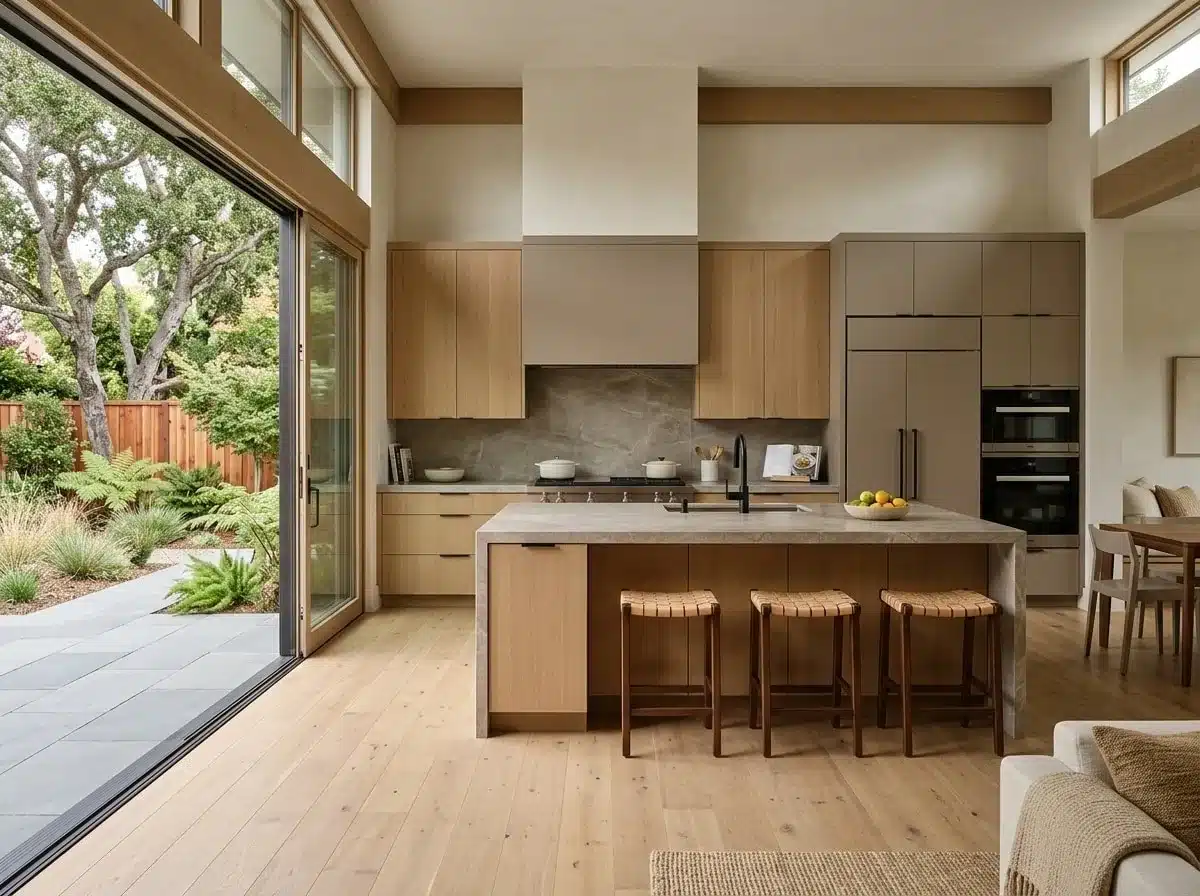
Natural wood kitchen cabinets, gray stone island, three woven stools and a wide glass opening to a garden.

Start with the same layout and work boundaries in every proposal. Each should identify layout, demolition, cabinetry, island, appliances, lighting, plumbing and finishes.

An island with a sink involves different work from an island used only for seating. Likewise, keeping an appliance in place differs from moving its connections. Those differences belong in the written scope before you judge the total.

Ask each contractor to identify inclusions, exclusions, allowances and responsibilities against the same drawings. An omitted item needs clarification before you can treat it as included or compare its cost.

We offer kitchen remodeling services with design and permit coordination. For a proposal comparison, the useful starting point is a shared description of the kitchen you intend to build.

Build one finish schedule for every proposal

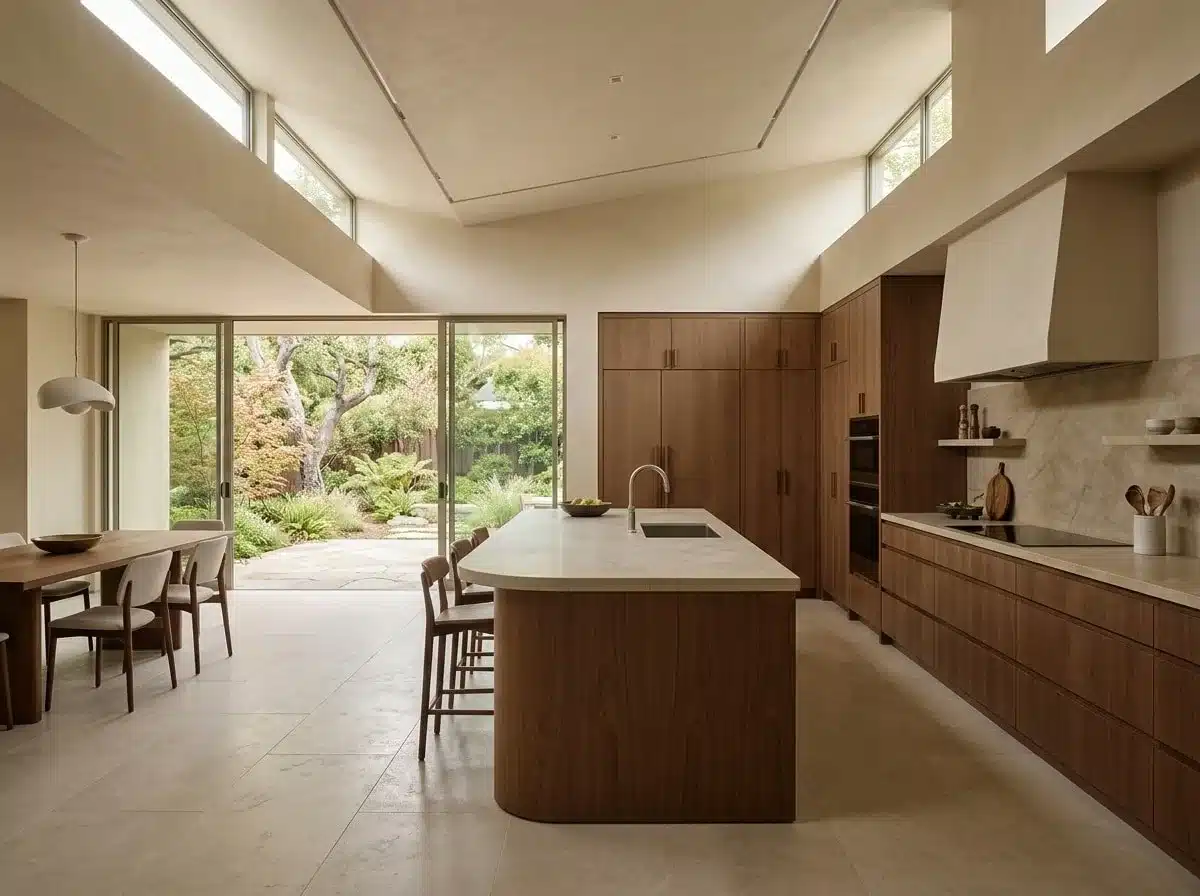
Dark wood kitchen cabinets, a white island countertop with sink, open shelves and light stone flooring.

A shared finish schedule gives every contractor the same product information to price. Organize selections by category, quantity, product specification and supplier responsibility.

Natural wood and dark wood cabinetry describe appearance, but leave the cabinet product unresolved. Gray and white countertops also need a named material and specification.

Our interior design and finish coordination services address these choices.

  • Cabinetry: identify the product, finish, cabinet quantities, island cabinetry and who supplies each item.
  • Countertops: name the material and finish, with dimensions and the island treatment shown in the drawings.
  • Appliances and sinks: identify models, quantities, locations and the party responsible for purchasing them.
  • Shelving and lighting: specify shelf products, fixture models, housings, quantities and supplier responsibility.
  • Flooring and backsplash: identify materials, finishes and the areas included in installation.

Separate specified products from allowances

Open-plan living room with curved cream sofas, blue-gray chairs, a dining area, kitchen and staircase.

An allowance is a budget placeholder for a selection that remains unresolved. A named product gives the proposal a more definite purchasing basis.

A cabinet allowance and a specified cabinet package need more detail before comparison. Ask what the allowance covers, including the quantity and product assumptions. Establish whether delivery and installation sit within that amount or elsewhere in the proposal.

Keep unresolved selections visible when comparing totals. A proposal with more allowances leaves more product decisions open, even when its total looks complete.

Availability also belongs in the proposal. It should state who checks selected materials and who approves substitutions if products become unavailable. A replacement cabinet, tile or fixture needs approval against the intended selection.

Account for labor connected to each finish choice

A finish change can affect installation work as well as the product purchase. Lighting is a useful example because the visible fixture and its housing both affect the installation scope.

Ask whether a lighting upcharge covers materials, labor or both. The explanation should identify the specified fixture and housing, plus any changed installation work.

Apply that same distinction across the remaining finish package.

  • Cabinets: compare the cabinet package with the installation scope, including island cabinetry and finished panels.
  • Counters and sinks: identify fabrication, cutouts, mounting and plumbing connections within the quoted work.
  • Appliances: distinguish purchasing from placement, connection and any cabinetry work tied to the selected models.
  • Tile: match the selected product to the installation area and stated surface preparation.
  • Open shelving: identify the shelves, mounting method and any wall preparation included.

Check exclusions, permits and professional responsibilities

Responsibility should be assigned for design documents, permitting, procurement, installation and corrections.

We coordinate design, permitting and construction with an in-house design team and a project manager. We also use subcontractors. The proposal should identify who communicates decisions and resolves questions between those participants.

We hold California contractor license #1119304. Structural calculations and drawings are prepared and stamped by a California-licensed engineer coordinated through the project.

Check the named engineer and license discipline through California’s professional engineer license lookup.

Structural, electrical, gas and plumbing changes need appropriately licensed professionals and may require permits. Check requirements with the local building department for your property. The proposal should assign permit submissions, correction responses and related fees.

The 2025 California Building Standards Code became effective January 1, 2026. Permit documents should identify the applicable edition and local amendments.

Compare the complete proposal, not one finish line

An open-plan kitchen can extend the work into connected dining, living and stair areas. Adjacent flooring, painting, trim and wall work need clear boundaries in each proposal.

For example, a flooring scope may stop at the kitchen boundary or continue into the dining area. Ask contractors to identify that boundary on the same plan. A lower flooring total may reflect a smaller installation area.

During a side-by-side review, request revised proposals wherever scope, selections, allowances, substitutions, responsibilities or change-order procedures differ. Keep each unresolved difference attached to the affected item.

Our published project process includes formal change-order documentation. Before choosing a proposal, establish how a later finish decision becomes an approved scope and price change.

Frequently Asked Questions

What documents should be attached to the final kitchen remodeling contract?

Ask for the agreed scope, drawings, finish schedule, allowance details, exclusions and responsibility assignments to be incorporated into the contract. Each document should have a clear version so an older selection cannot be mistaken for the approved one. Include the agreed substitution and change-order procedures with those records.

Is a fixed bid better than time-and-materials for a kitchen remodel?

The choice depends partly on how much scope and product information is settled. A fixed bid still needs clear allowances and exclusions. With time-and-materials, ask how labor and material charges will be recorded and reviewed. Neither pricing format resolves missing cabinet specifications, undecided fixtures or unclear purchasing responsibility.

Who should purchase the appliances, fixtures and finish materials?

The proposal should name the purchaser for each category before you sign. Homeowner purchasing still leaves coordination tasks that need an owner. Ask who confirms models against drawings, checks availability and handles delivery problems. Also establish who communicates product information to installers when the purchaser and installer are different parties.

What should happen if a specified cabinet, tile or fixture is discontinued?

Ask for a proposed replacement that identifies the original selection and the reason for changing it. Review its appearance, dimensions and installation implications before approval. The written change should identify any effect on materials, labor and other selections. Keep the approved replacement linked to the finish schedule so purchasing uses the current choice.

How can I verify what a change order includes before approving it?

Compare the change order with the original proposal and the affected finish specification. It should identify what is removed, what is added and how the price changes. Ask for any effect on connected work to be stated before approval.

Bark and Build Builders

303 Twin Dolphin Drive, Suite 600, Redwood City, CA 94065

408-300-9279 · info@barkandbuild.com

See our completed projects · Get in touch

Planning a project?

Call 408-300-9279 to request a consultation about your kitchen proposals. Bring competing proposals, drawings and finish schedules so we can review selections, allowances, exclusions and responsibilities.

Request a Consultation Call 408-300-9279