


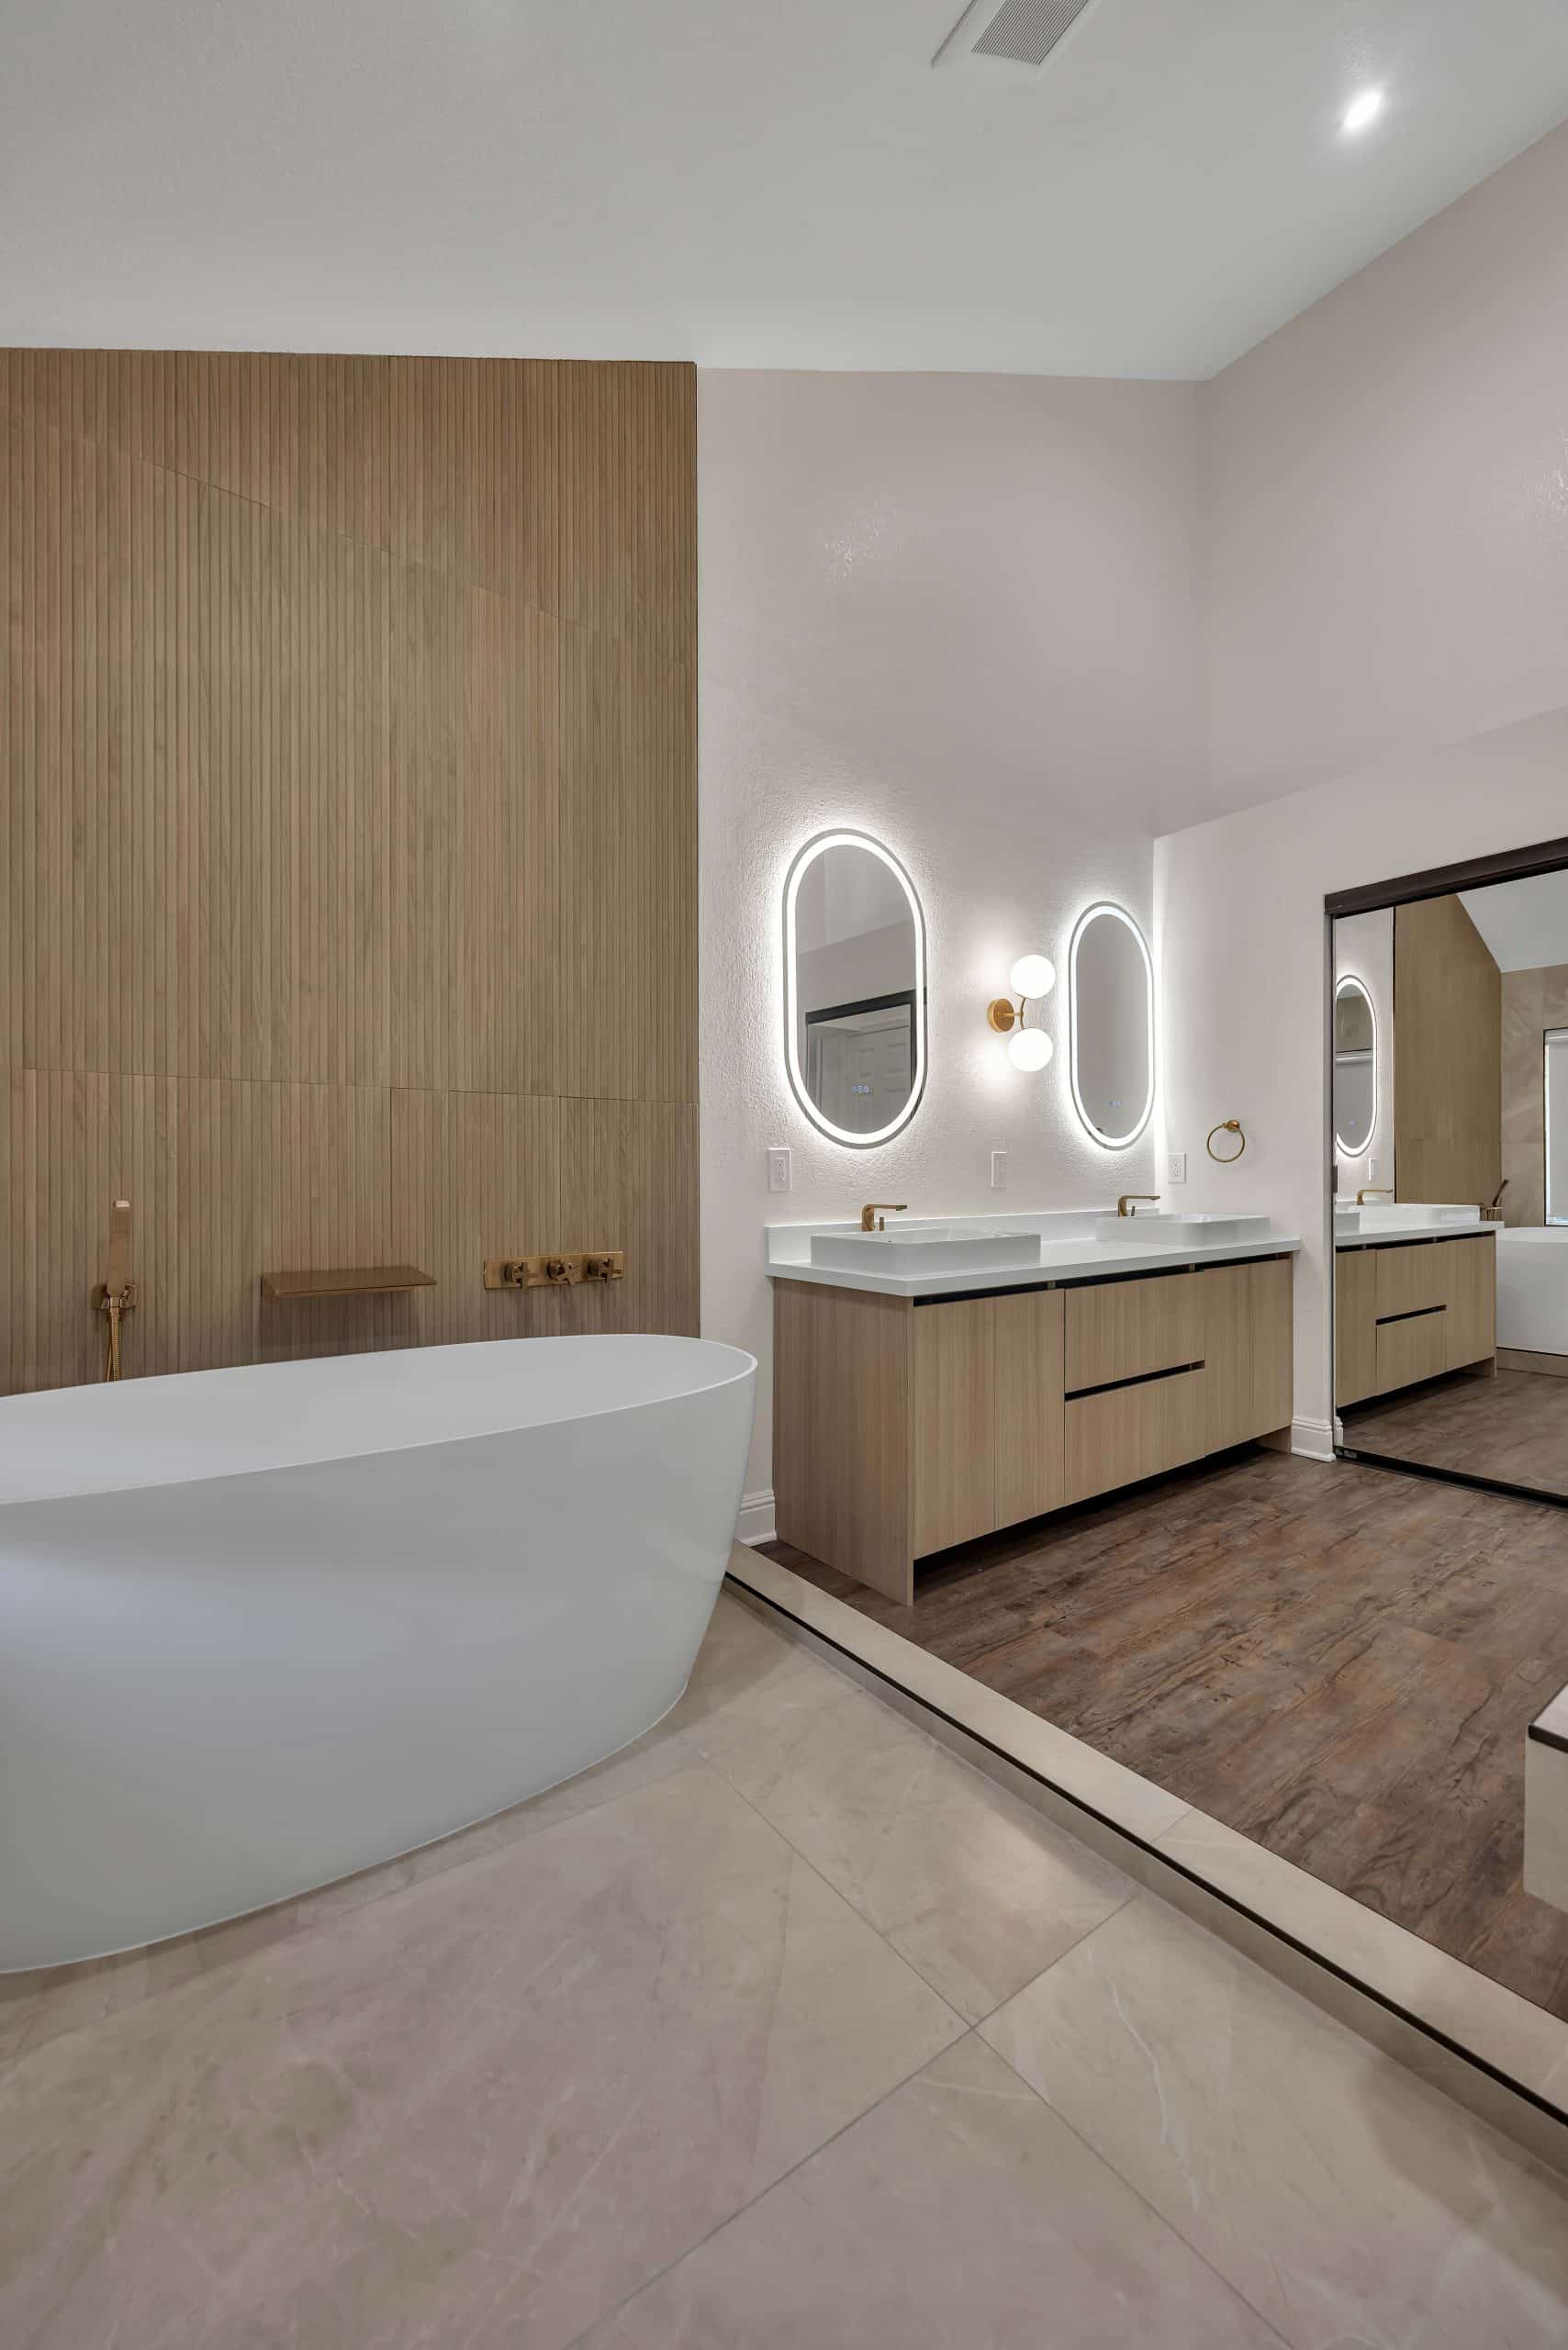
A Full Bathroom Remodel in Burlingame
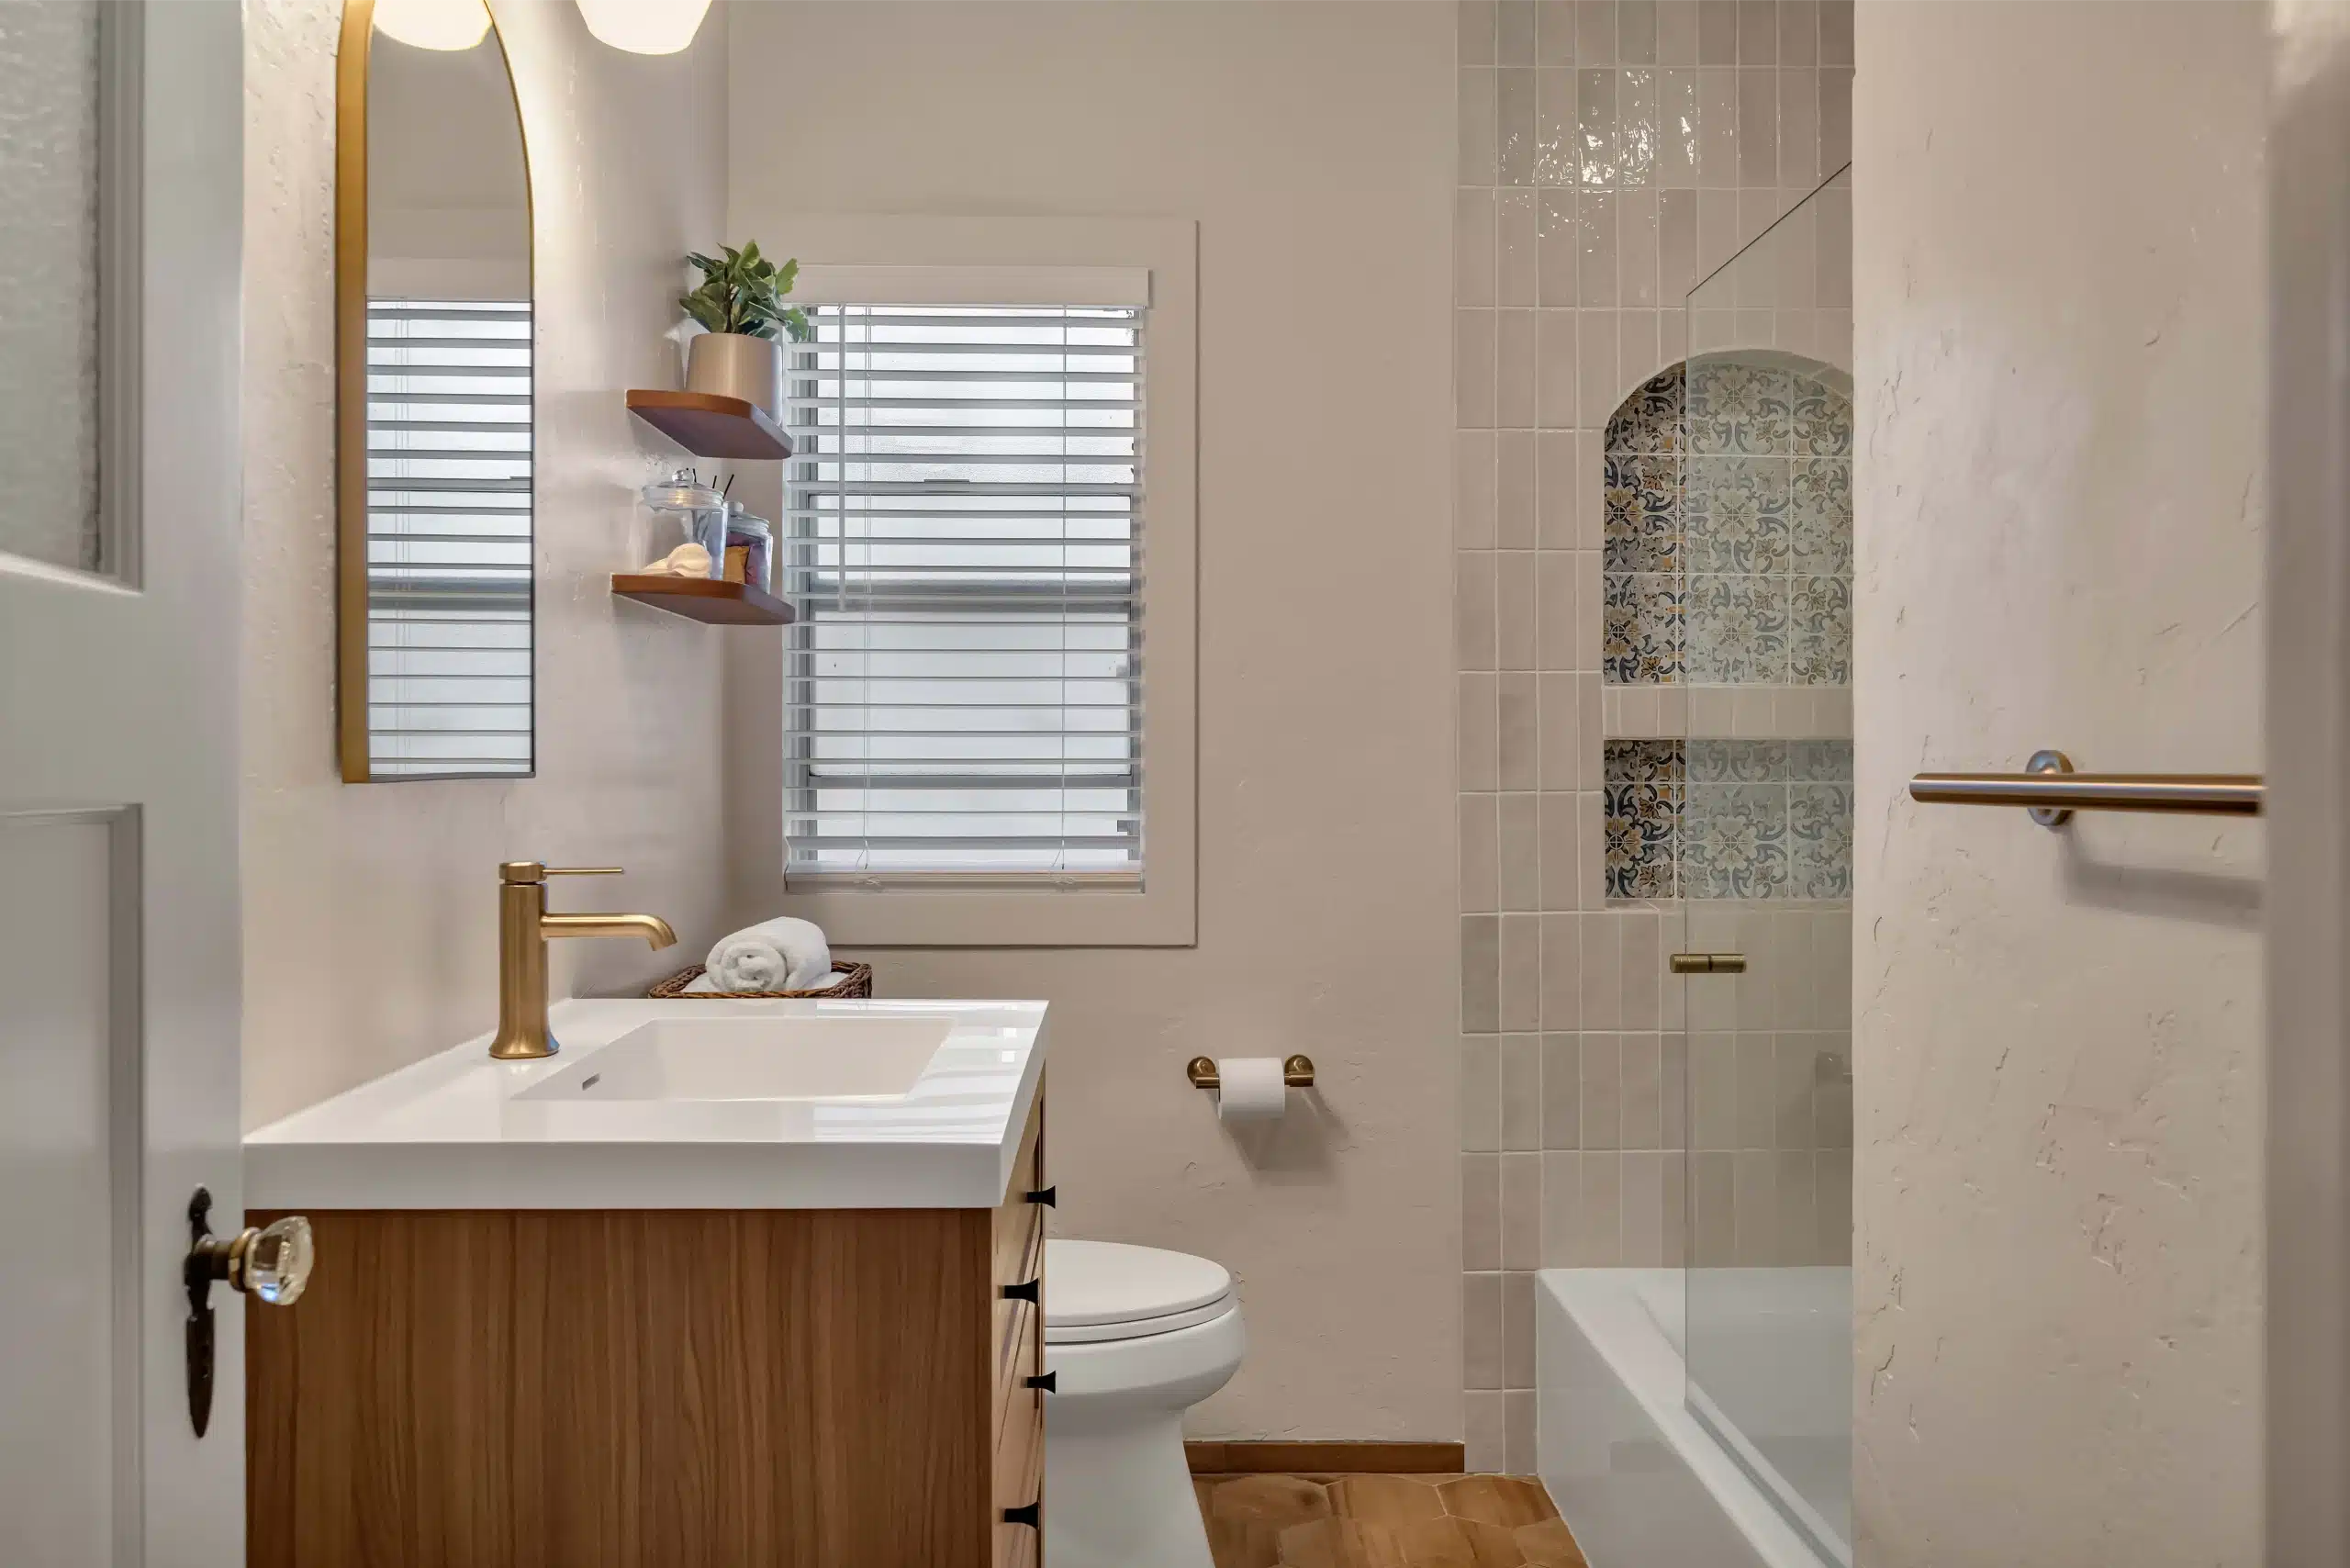
Warm oak, brass fixtures and an arched tiled niche — a hall bathroom rebuilt from the studs out.
A Warm, Quiet Bathroom on a Modest Footprint
This Burlingame bathroom is the kind most Peninsula homes have one of: a single hall bathroom serving the whole floor, with a tub that has to stay because it's the only one in the house. The footprint didn't change. Everything inside it did.
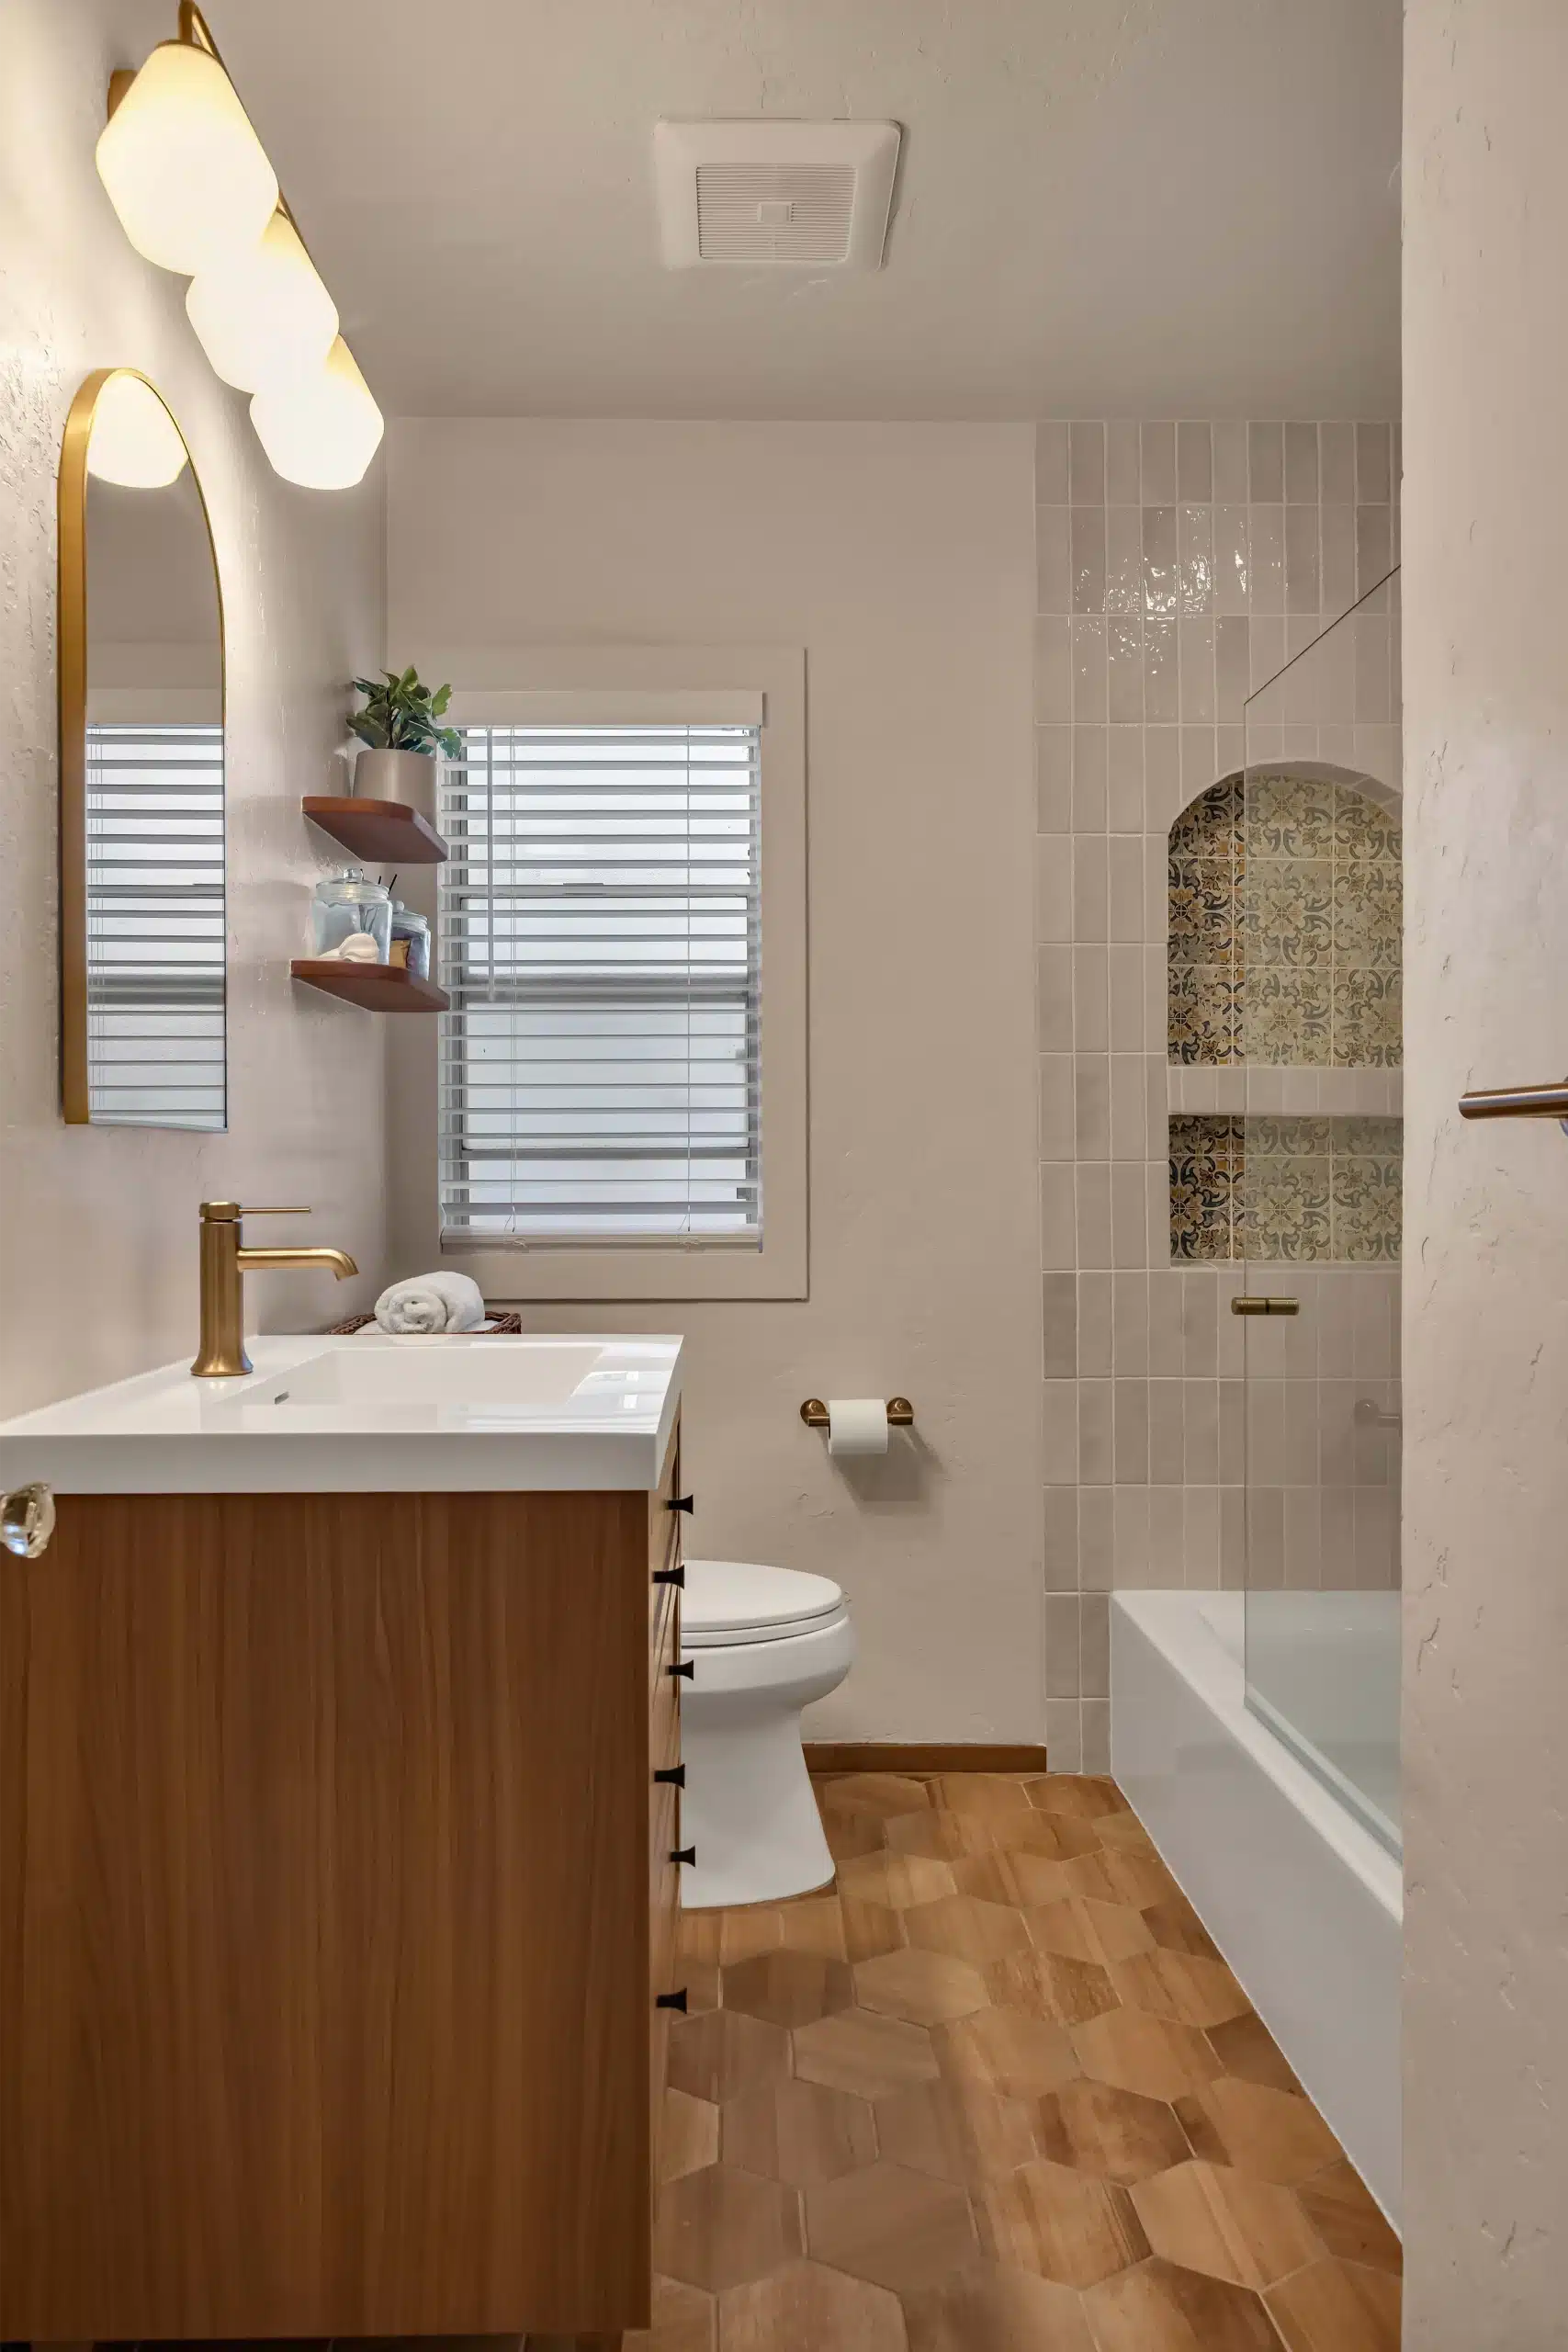
The brief was warmth without clutter. Rather than the cool grey palette that dominated bathroom remodels for a decade, the material choices here run warm throughout — oak, cream stone-look tile, and unlacquered brass that will darken with use. The layout keeps the tub under the window, moves storage onto the wall rather than the floor, and uses a full-height arched niche to give the room a focal point that doesn't take up any space.
Behind the finishes, the wet area was rebuilt properly: waterproofing carried up the tub surround before a single tile went on, and the plumbing rough-in reset to suit the new fixture positions.
Floating Oak, and Floor You Can See
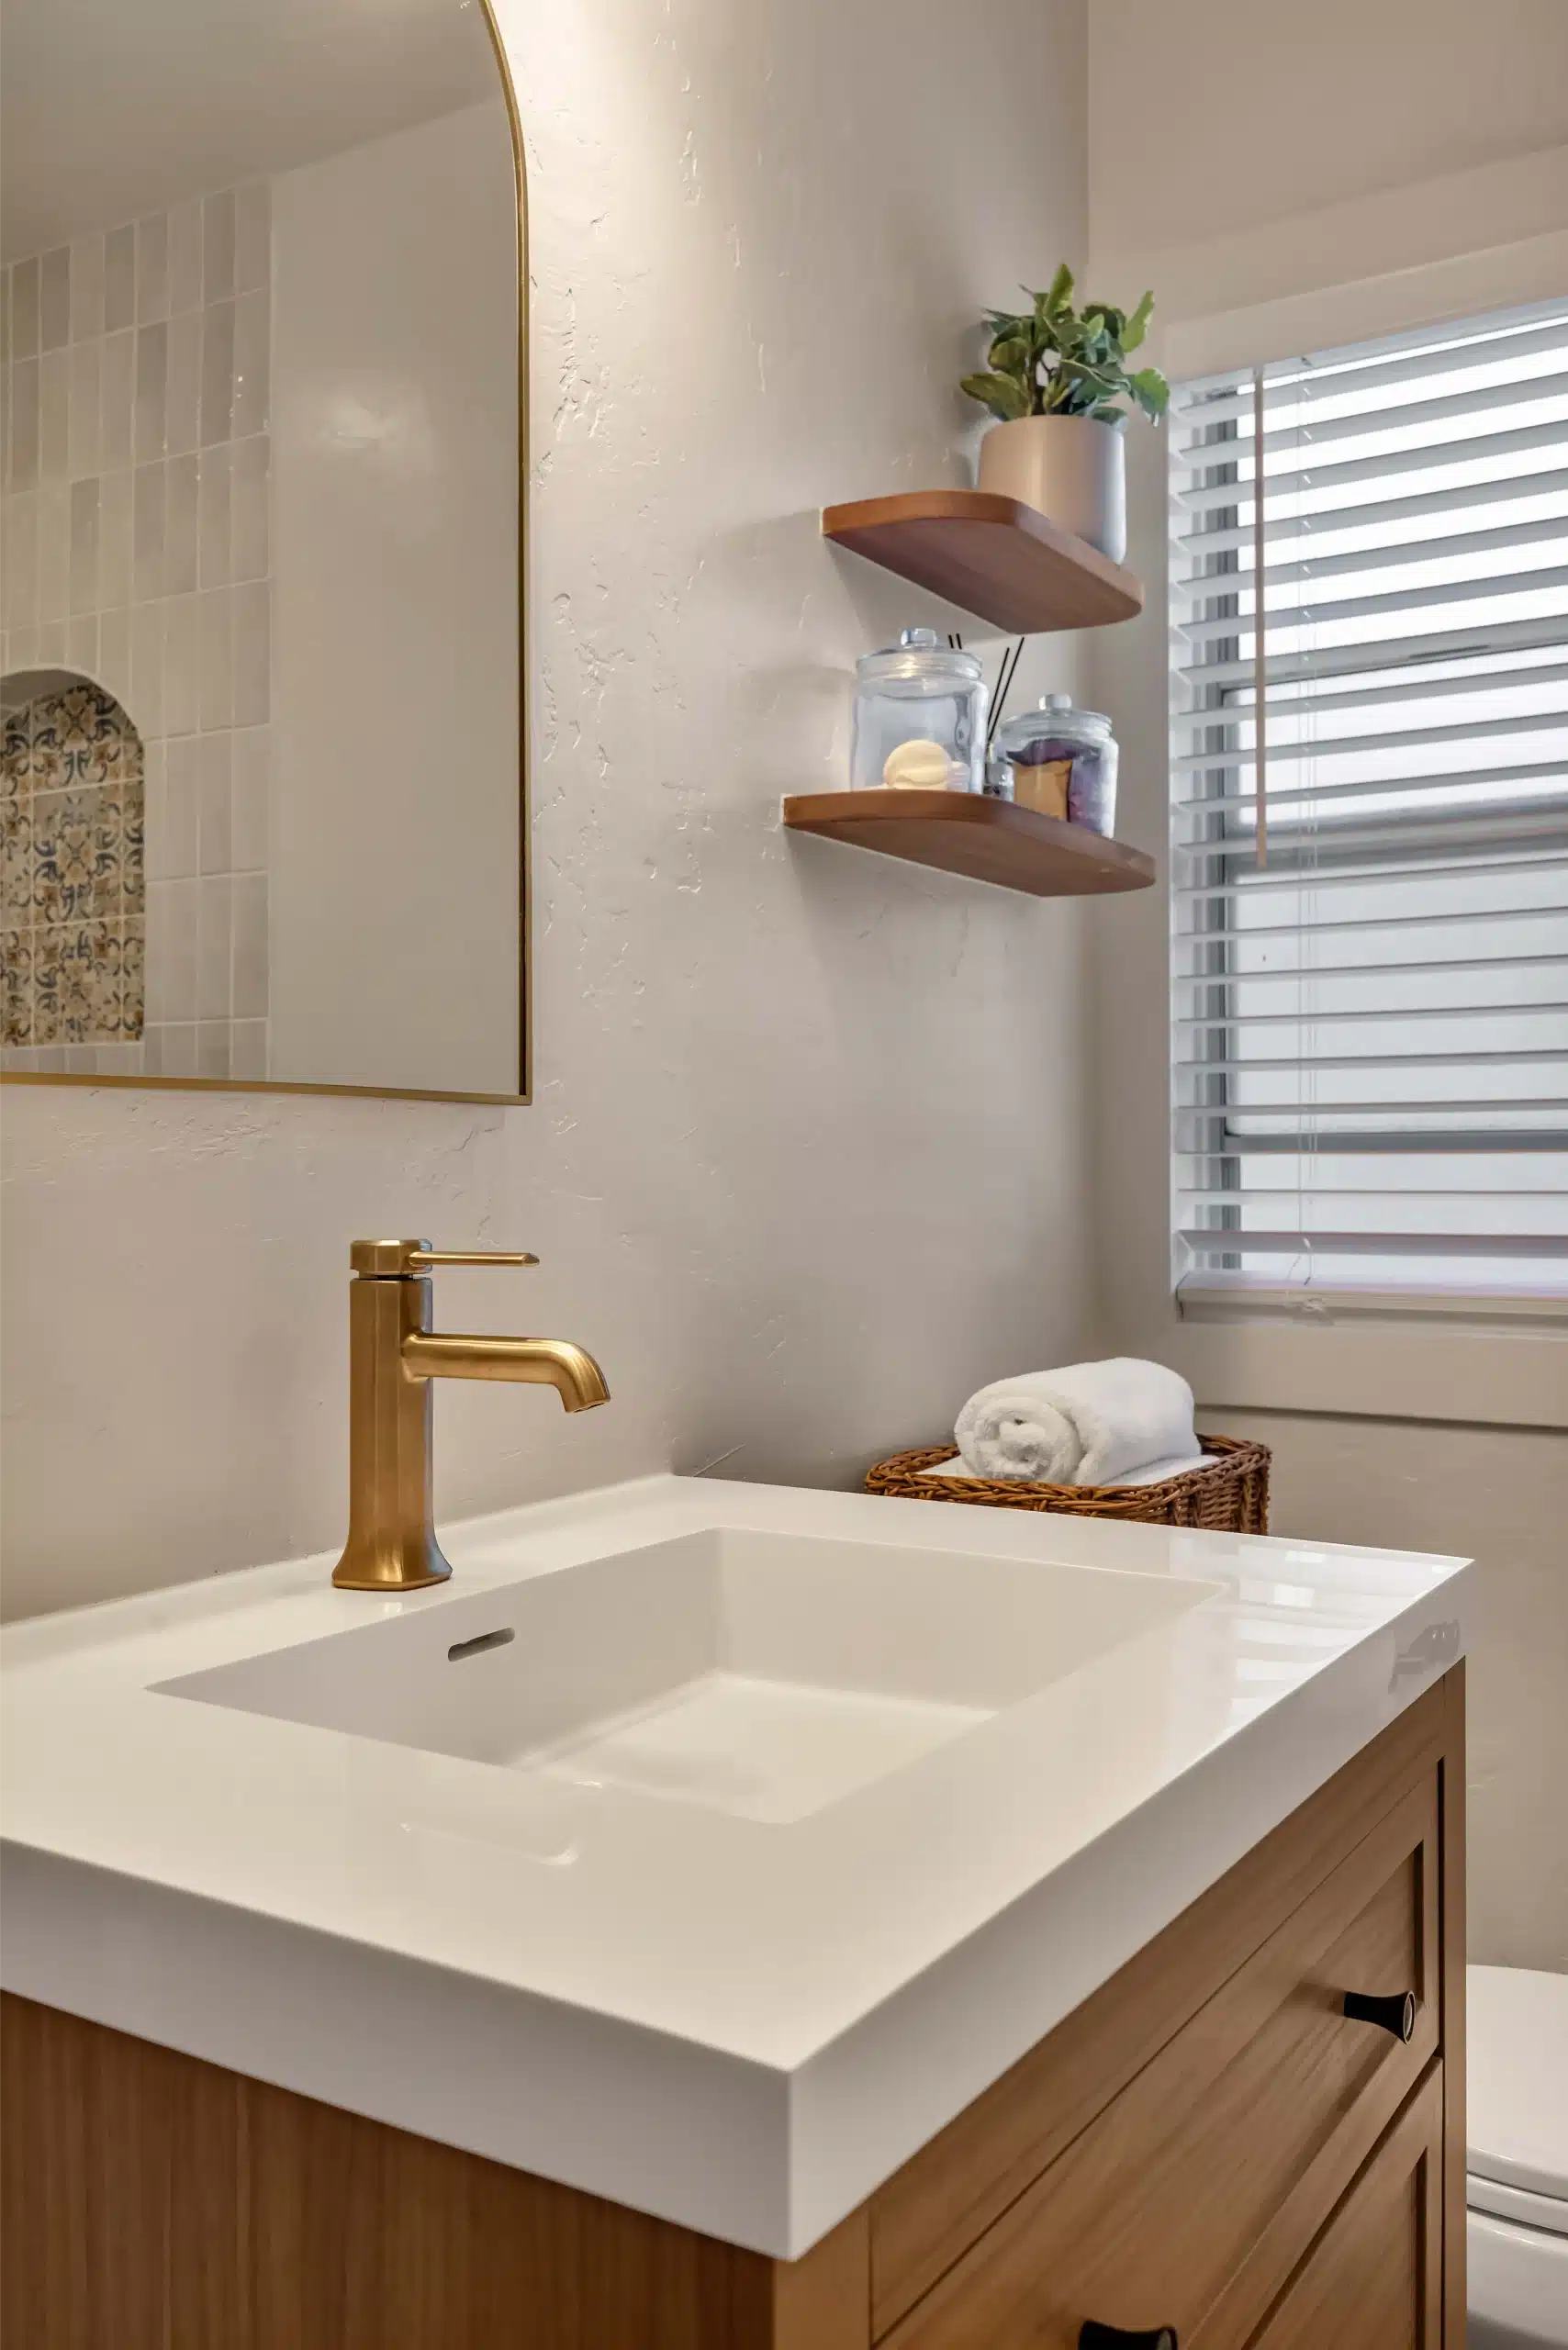
The vanity is wall-hung rather than sitting on the floor. In a bathroom this size that single decision does more for the sense of space than any amount of light paint: the floor runs unbroken underneath, so the eye reads the full width of the room.
The basin is an integrated solid-surface top with a wide, shallow bowl and no visible rim — easy to wipe down, and it keeps the sightline low so the mirror and window do the work above it. Brass tapware is wall-mounted, which frees the deck entirely and removes the grime trap behind a deck-mounted spout.
- Wall-hung oak vanity with integrated solid-surface basin
- Wall-mounted brass mixer, no deck penetrations
- Blocking added in the wall to carry the vanity load
- Open oak shelving above, in the same timber as the vanity
An Arched Niche, Built Into the Wall
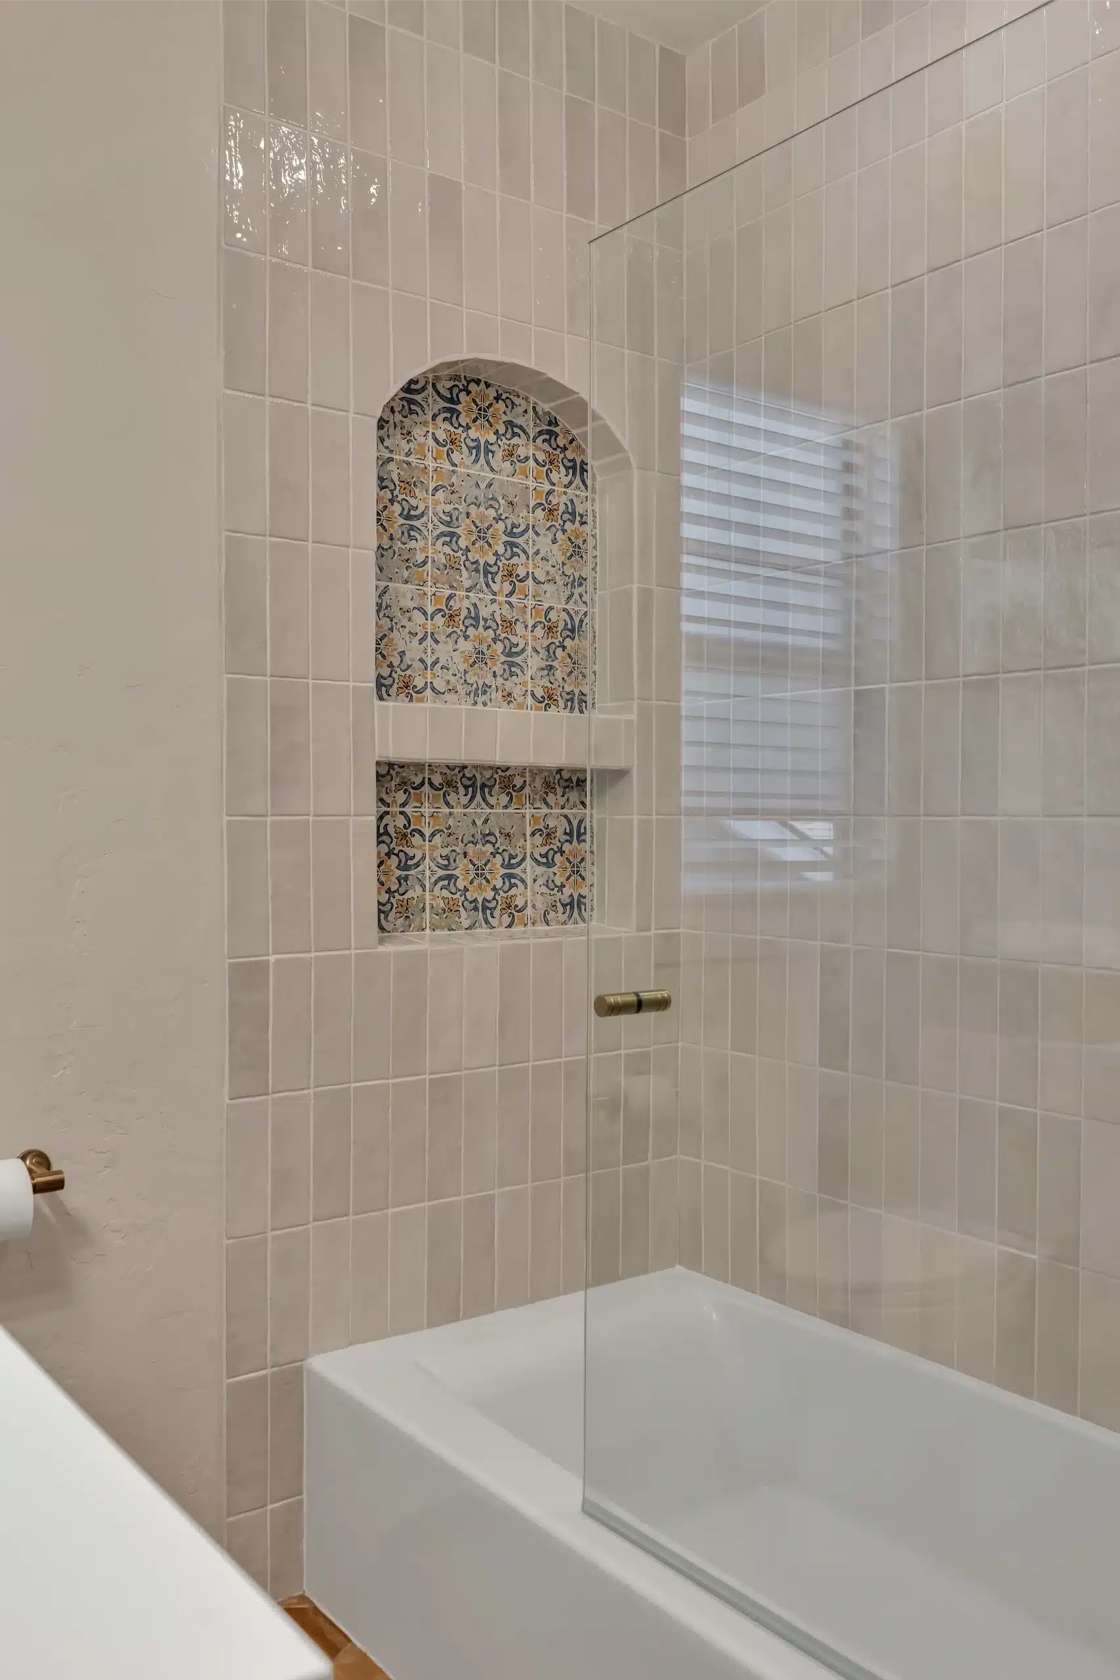
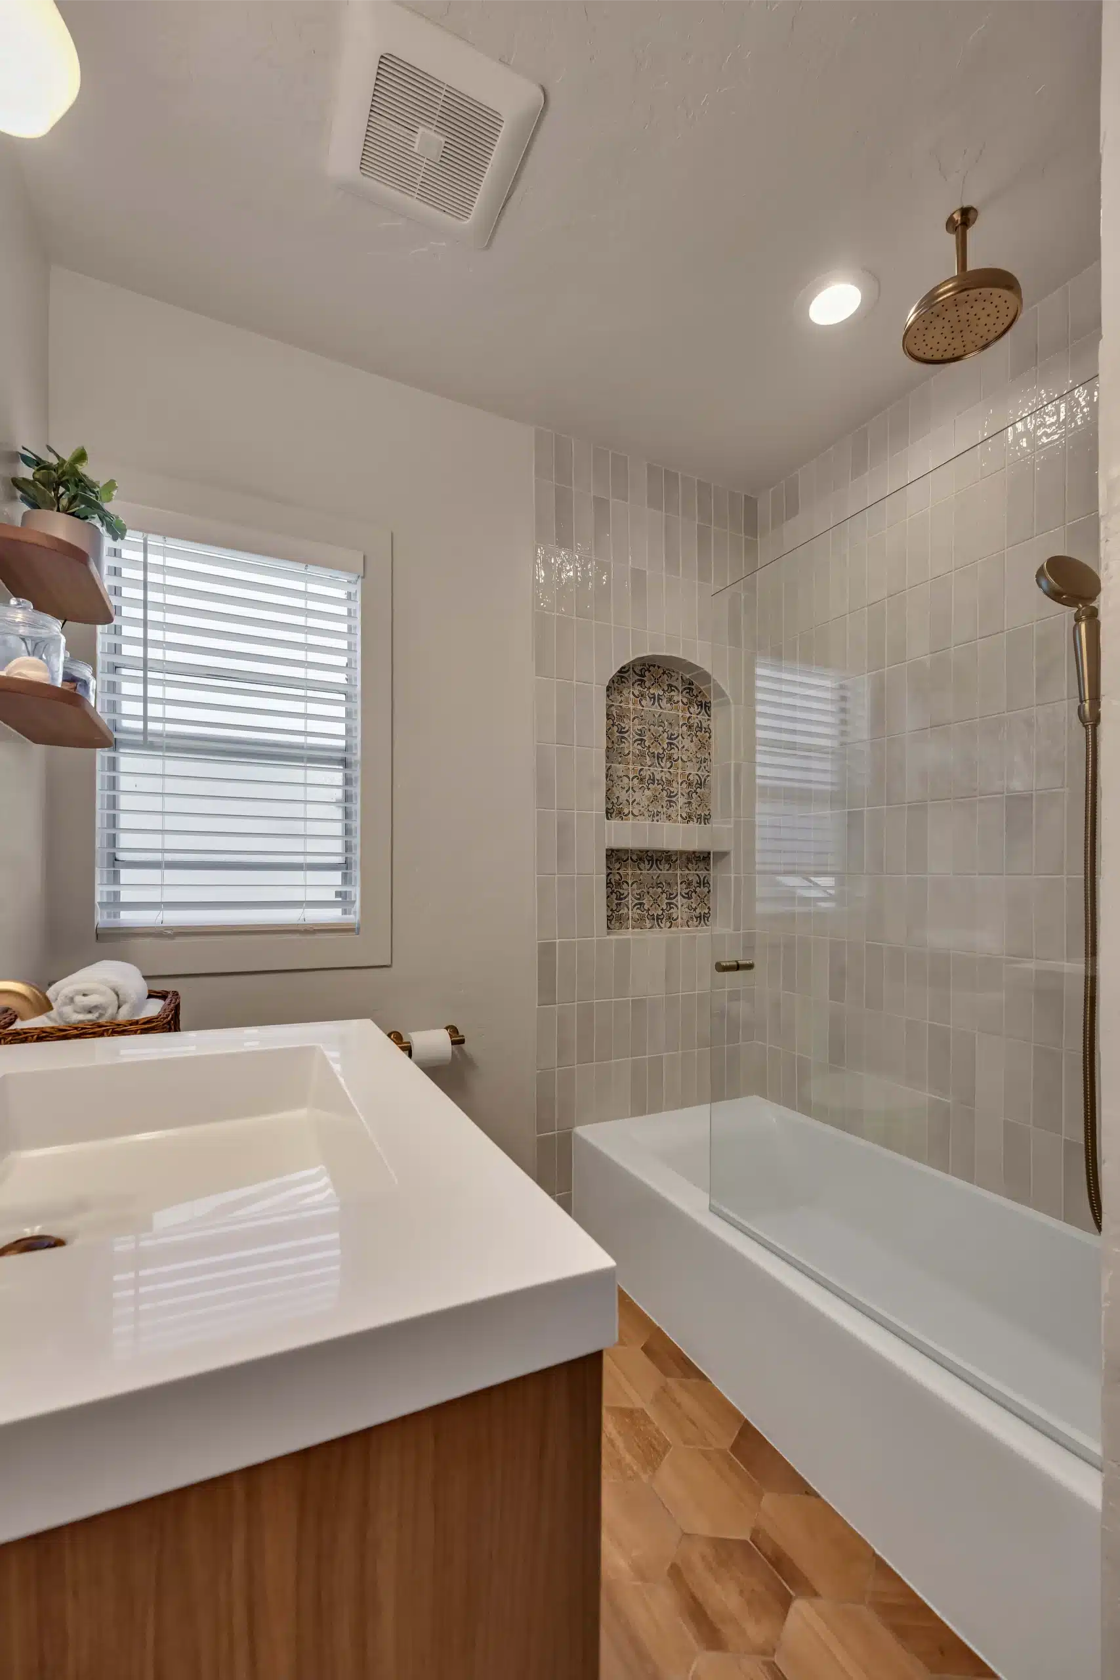
The arched niche set into the tub surround is the room's one piece of ornament, and it earns its place by being useful — full-height storage for bottles that would otherwise sit on the tub edge.
An arch is more work than a square opening. It needs framing and blocking to hold the curve, waterproofing carried around a shape that doesn't want to take a straight membrane run, and tile cut to follow the radius cleanly at every course. The patterned tile inside it is the only busy surface in the room, which is what lets it read as a feature rather than noise.
The tub sits under the window in its original position. Keeping it there avoided moving the drain and the vent — work that adds cost without changing how the room feels.
Brass That's Meant to Age
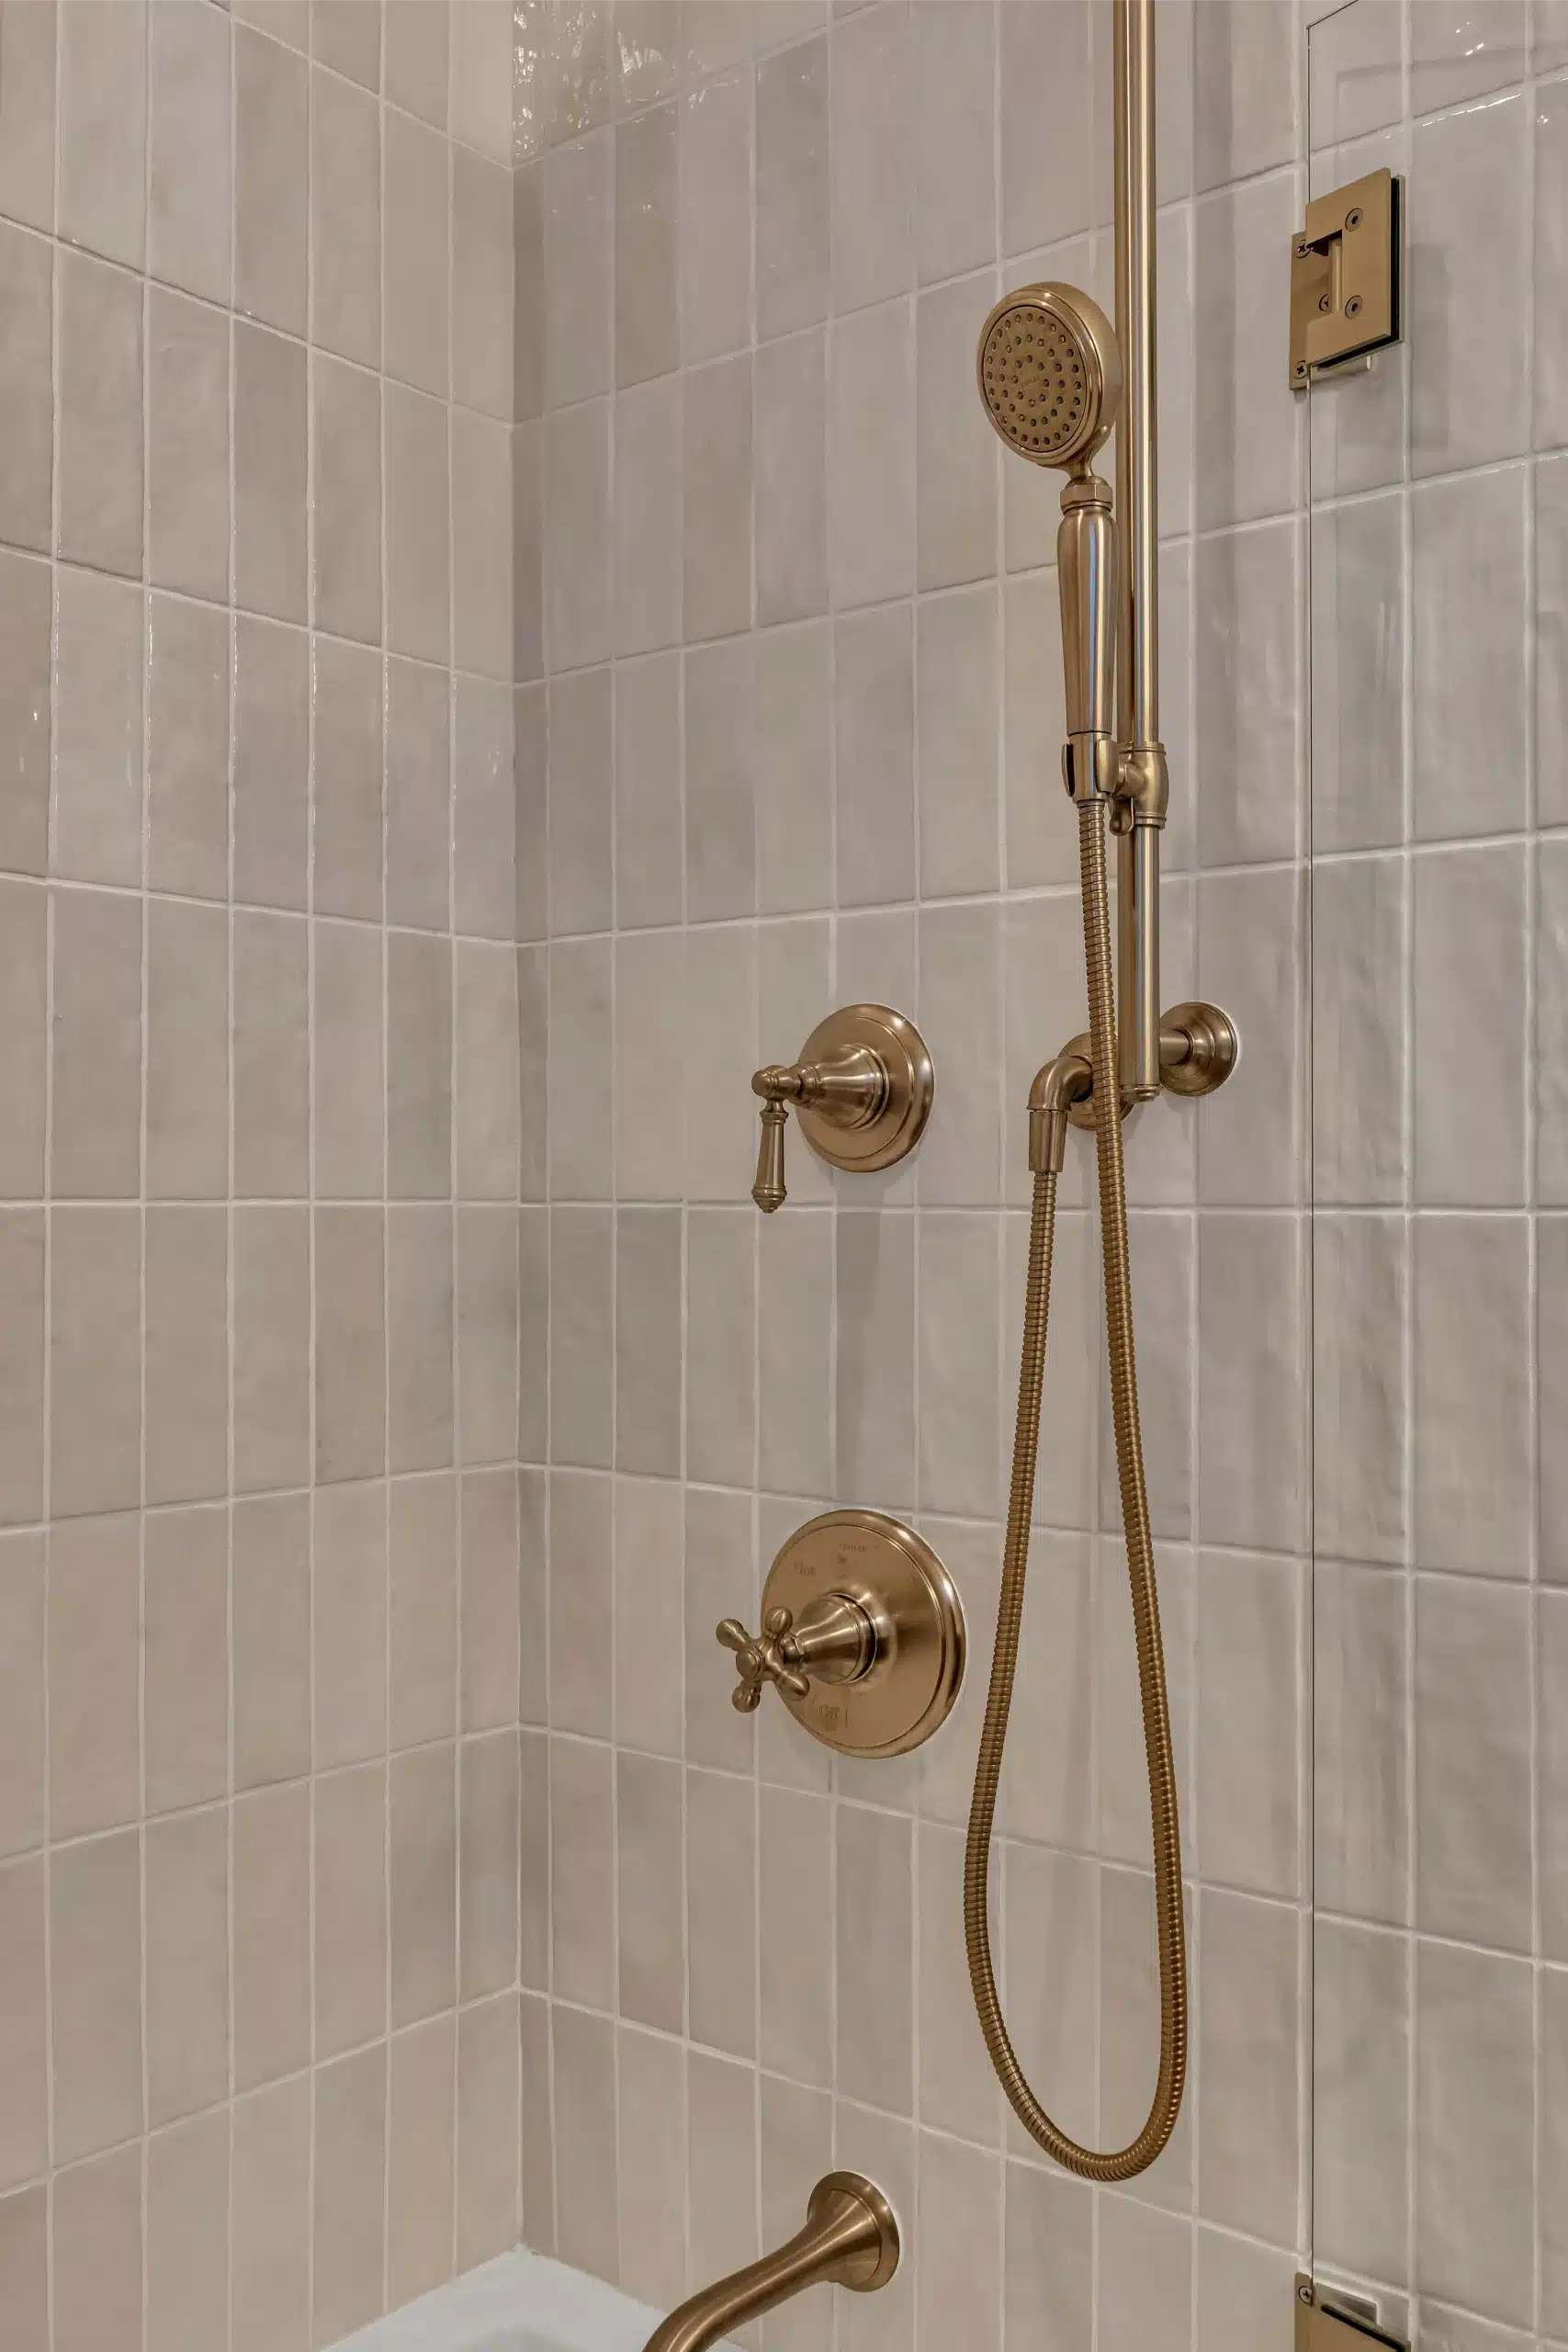
The shower runs a brass trim set — thermostatic valve, fixed head and a handheld on a slide bar — so the bath can serve as a shower for adults and a tub for washing children or a dog without compromise.
Brass in a wet area is a commitment. Unlacquered brass develops a patina where hands and water touch it, which is the point of choosing it, but it means the valve body and the rough-in have to be set at exactly the right depth for the trim to sit flush. That's measured before the wall closes, not after.
The tile behind runs in a vertical stack with a subtle stone texture. Vertical stacking draws the eye up in a room with a standard ceiling height, and the narrow grout lines keep the wall reading as a surface rather than a grid.
The Finished Bathroom
Planning a Bathroom Remodel in Burlingame?
We handle design, selections and construction as one team, so the tile, the fixtures and the waterproofing are decided together rather than in sequence by different trades.
See our bathroom remodeling service or browse the full project portfolio.