


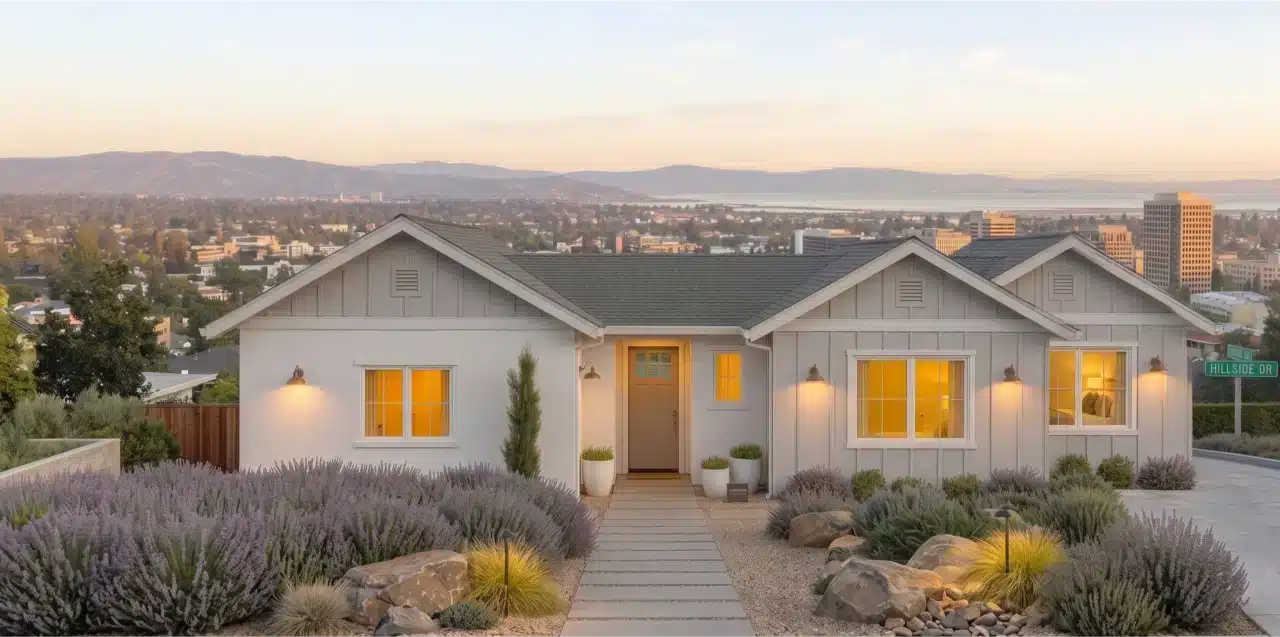
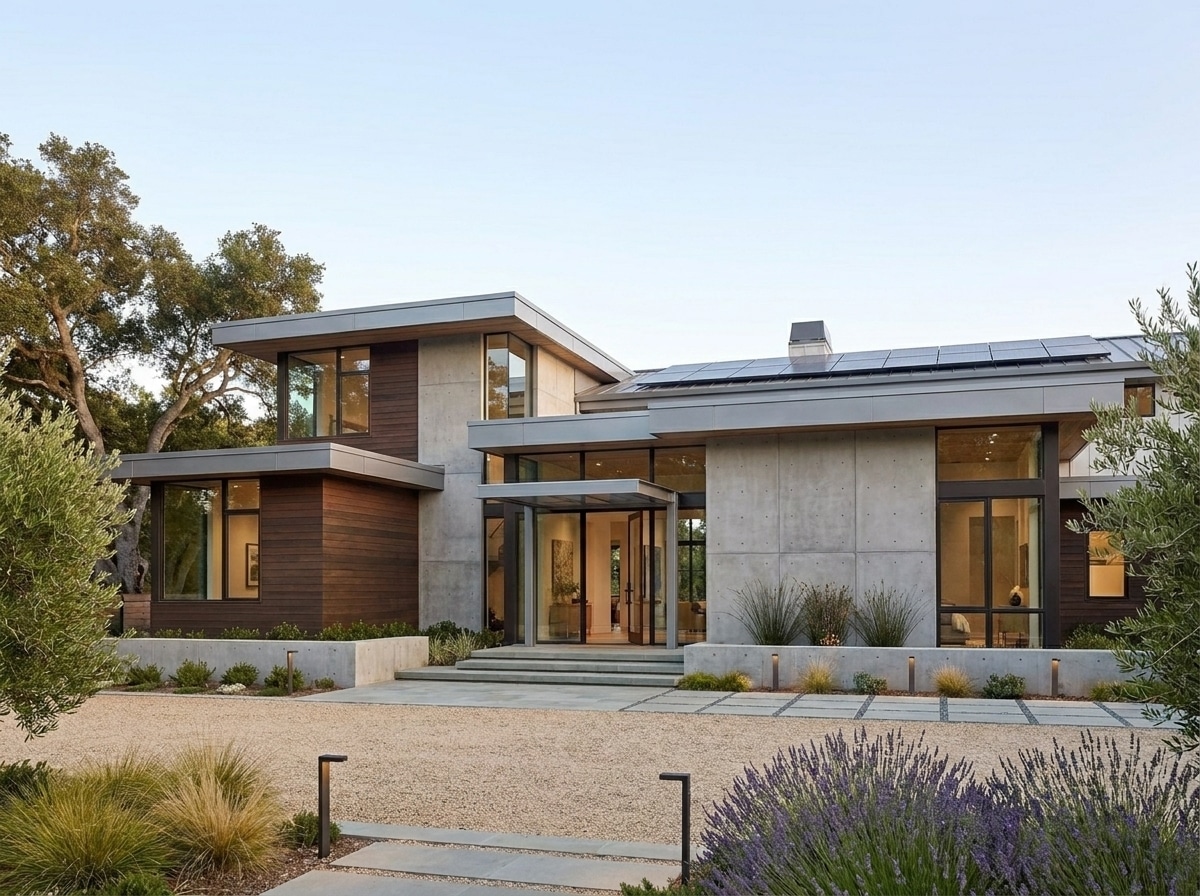
Build a Custom Home in Redwood City With One Accountable Contractor
From pre-design coordination through final inspection — one licensed team, no professional-chain gaps.
What Building a Custom Home in San Mateo County Actually Requires
Building a custom home in San Mateo County means navigating one of California's most complex construction environments.
Ground-up construction — building a new residential structure from foundation to finish on a cleared or previously unoccupied lot — is not a single project. It's a sequence of decisions made by an architect, a structural engineer, a licensed contractor, and multiple inspectors. When those professionals work from separate contracts with no shared accountability, the gaps between them produce delays and cost overruns that fall entirely on the project owner.
In San Mateo County, that sequence is longer than most homeowners expect. Permit timelines are measured in months, not weeks. Structural engineering stamps are required on every new residential build. If your lot involves significant grading, a separate San Mateo County grading permit — required when earthwork, drainage modification, or site regrading is needed — adds another approval layer before construction begins.
Bark and Build manages that full sequence under a single CA contractor's license: #1119304. One point of contact from the pre-design phase through your Certificate of Occupancy.
Licensed by the CSLB under CSLB #1119304 — active & publicly verifiable.
Redwood City Infill Lots: Constraints That Shape Every Custom Build Here
Redwood City's available lots are mostly infill — existing neighborhoods, not open land. Building on an infill lot means the constraints aren't just legal, they're physical. Neighboring structures affect setbacks. Mature trees on adjacent parcels complicate grading. Existing utility connections from demolished structures don't always sit where new plans assume.
Lots in neighborhoods like Edgewood Park, Farm Hill, and the unincorporated pockets near Jefferson Avenue carry their own histories — prior permits, easements, and utility placements that don't show up until someone looks.
Before a shovel goes in the ground, the pre-design phase — site assessment, zoning review, utility availability confirmation, and budget scoping — determines what the project can actually be. Those decisions directly control construction cost, and whether your permit moves through plan check cleanly or cycles through correction letters for months. We assess every site before coordinating with your architect. That sequence matters.
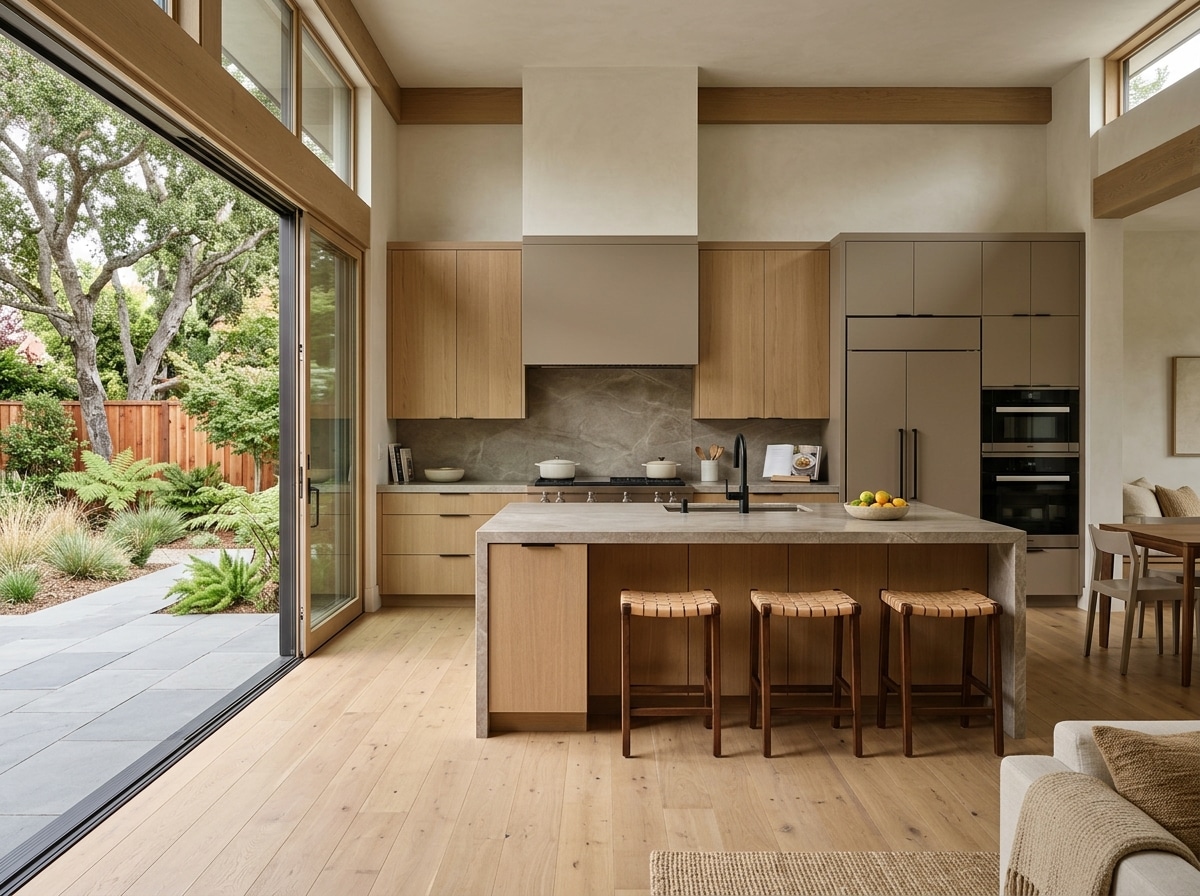
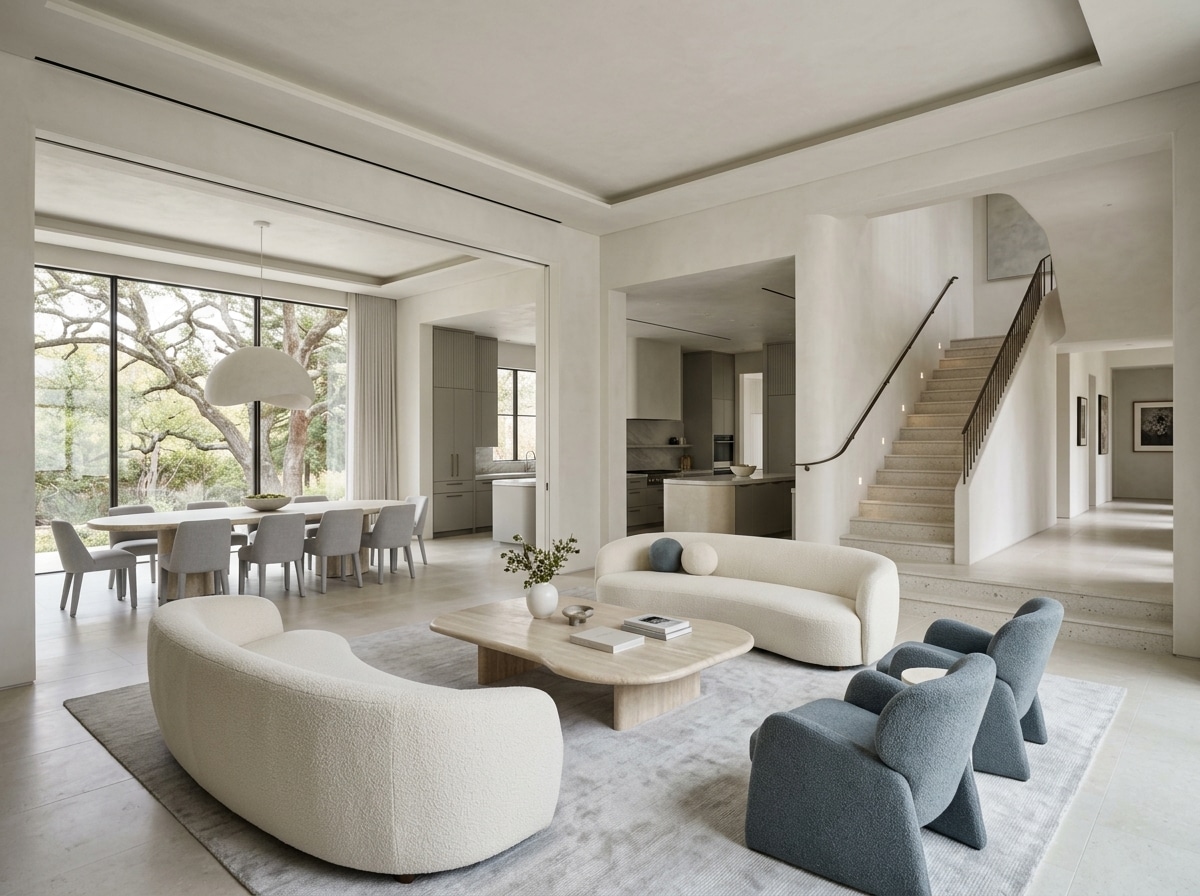
What We Caught in Pre-Design That Saved a Client $40,000 in Revisions
We were brought onto a custom home build in Redwood City after the client had already engaged an architect and the design was well into schematic. The lot was a corner infill parcel in an established neighborhood — straightforward on the surface.
During our pre-design site review we flagged three issues the design hadn't accounted for. The rear setback ran into a utility easement that reduced the buildable footprint by about 180 square feet. The grading plan assumed a flat finish grade, but the lot had a cross-slope that required a retaining wall the original budget hadn't included. And the structural engineering scope hadn't been coordinated with the architectural drawings — a gap that would have produced a plan-check correction letter and a revision cycle.
We brought those findings to the architect before any structural drawings were finalized. The foundation design changed, the floor plan was adjusted, and the retaining wall was scoped and priced before permit submission — not after. The correction cycle we avoided would have added eight to twelve weeks and landed around $40,000. Catching it in pre-design meant the fix cost a few days of coordination rather than a six-figure change order and a permit restart.
One Licensed Contractor Manages Every Professional in the Build
On a custom home build, the number of professionals involved isn't the problem — the absence of a single accountable party is. That gap tends to show up in one place: the space between the architect's drawings and the structural engineer's calculations. Both are doing their jobs, but unless someone holds overall responsibility for making those documents consistent before submission, the plan-check reviewer finds the discrepancy first.
Bark and Build holds CSLB License #1119304 and takes that coordinating role from day one. We sit between the design team and the permit counter, making sure every document in the submission package is internally consistent before it leaves our office.
That same license covers every trade phase of construction — foundation, framing, electrical, plumbing, mechanical, roofing, drywall, and finish installation. Specialty coordination is handled within our project structure rather than as separate contracts you manage independently. The license is current, active, and verifiable on the CSLB website.
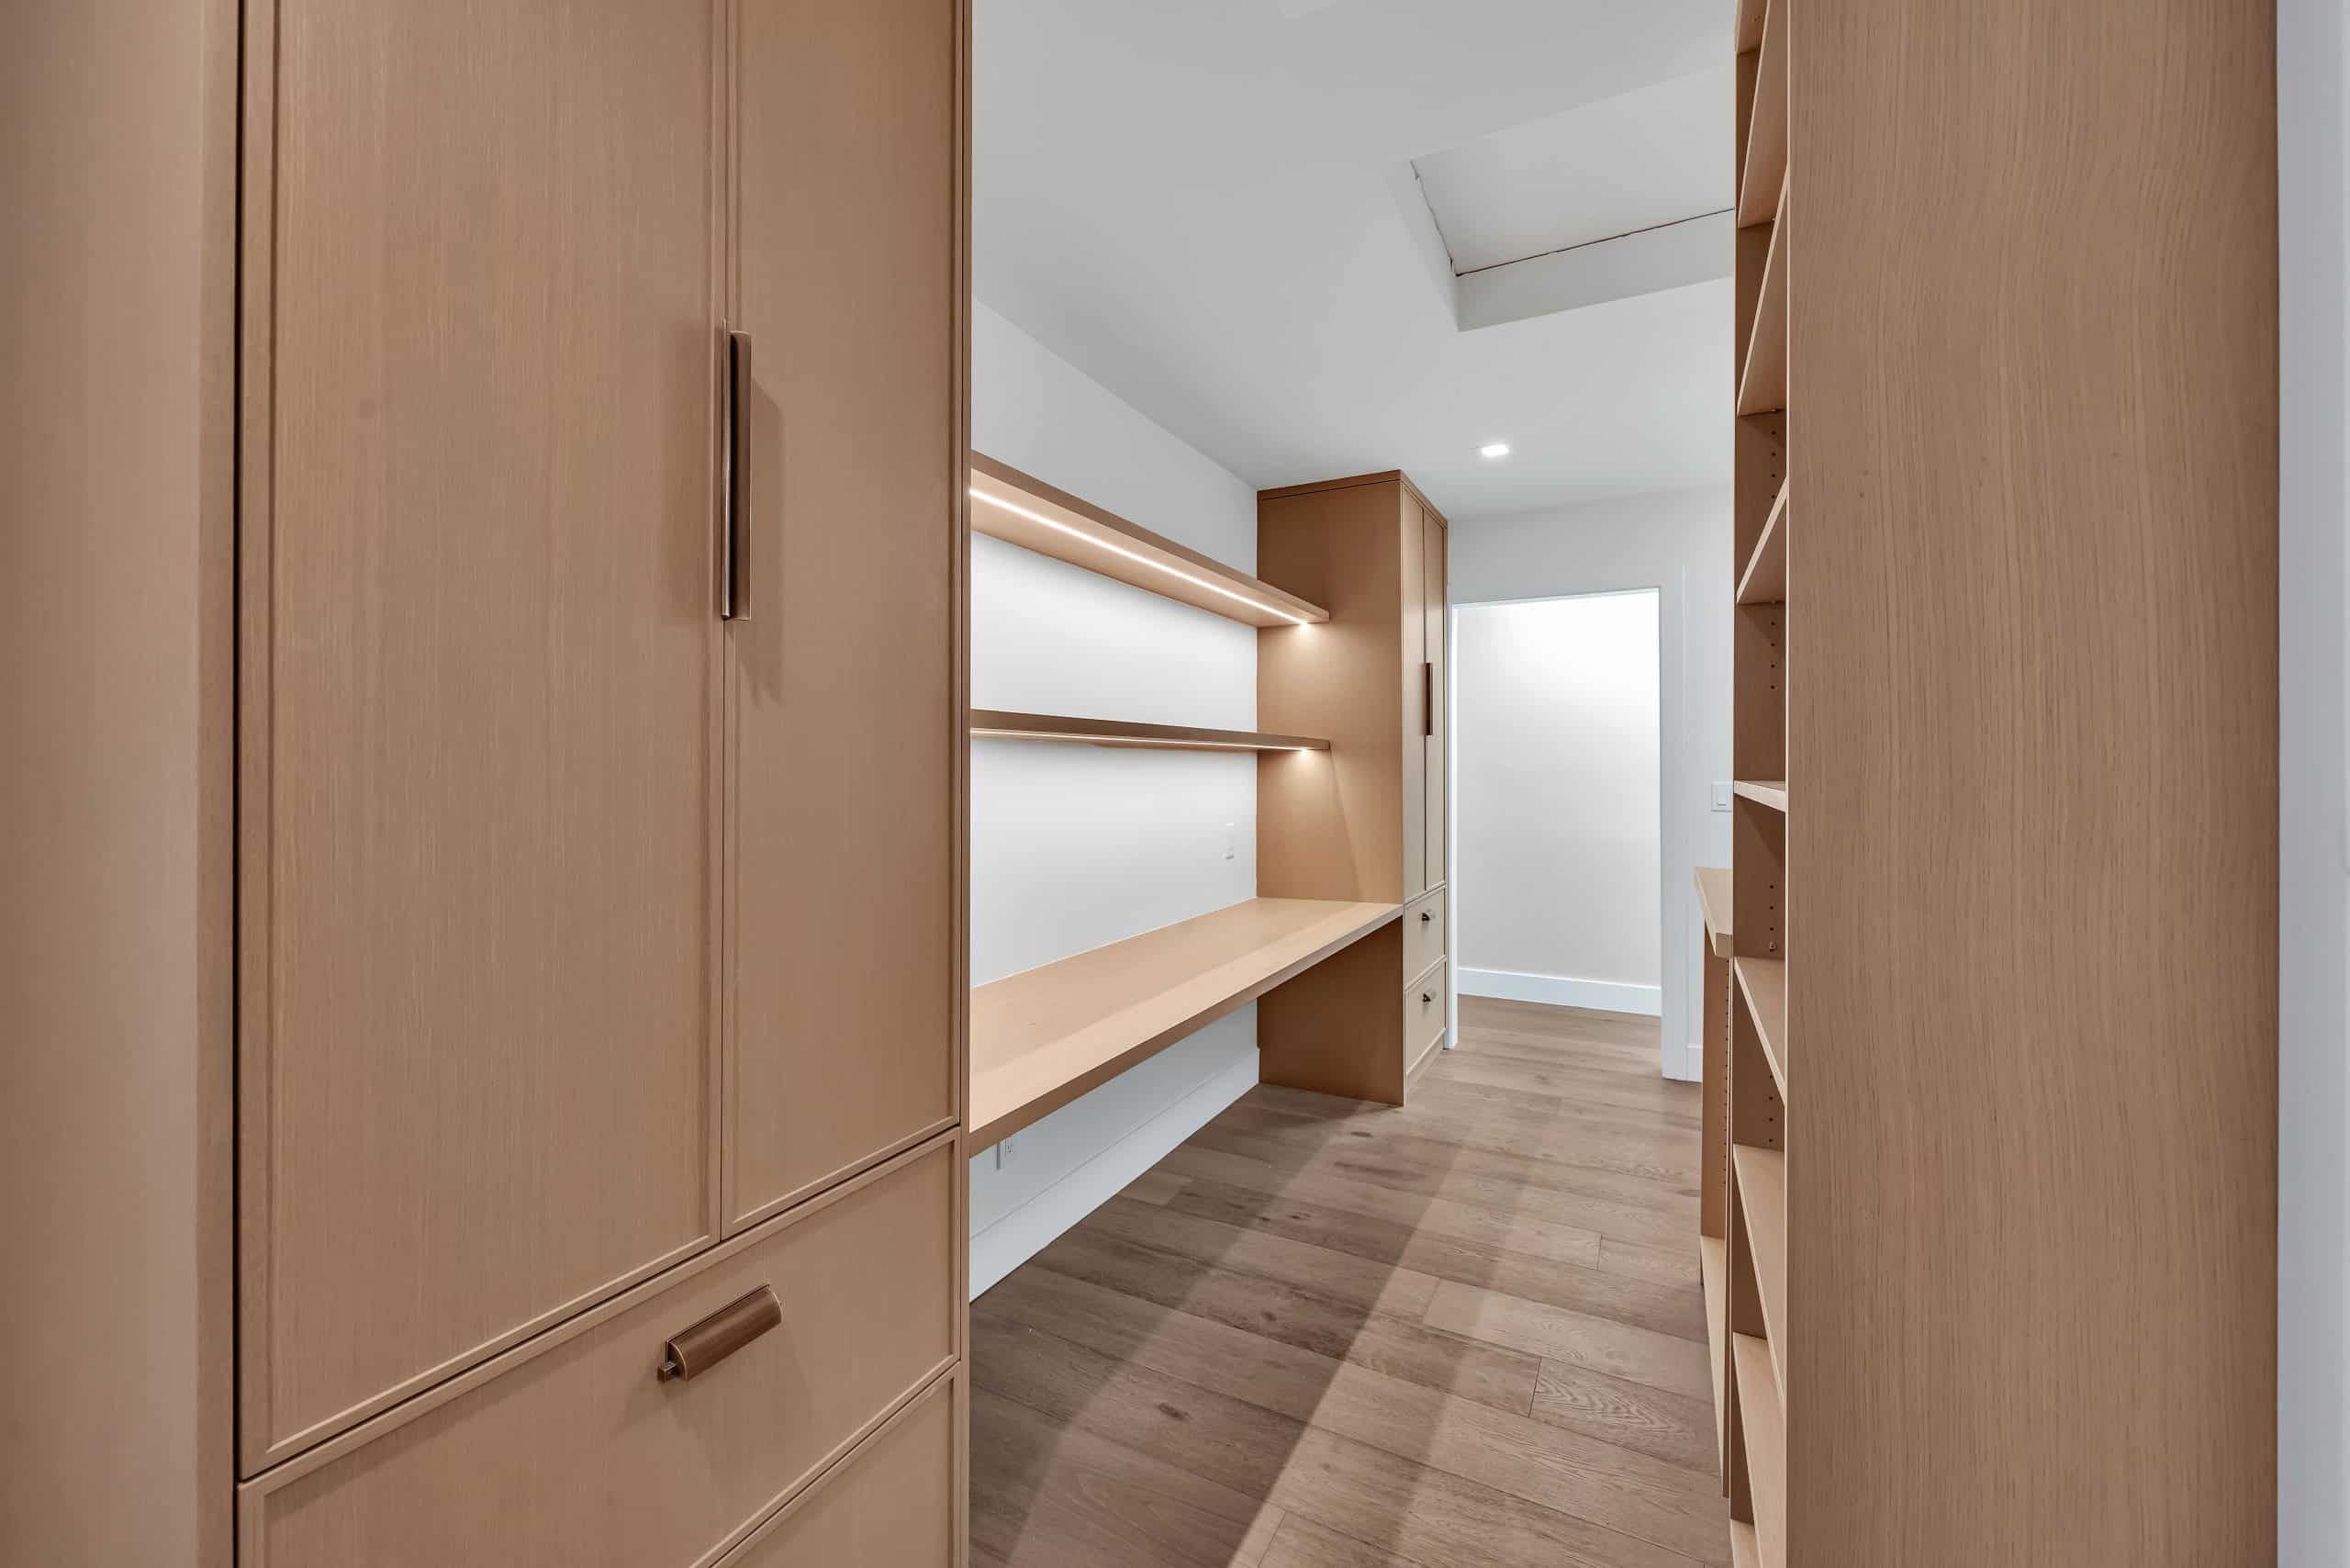
Pre-Design Through Certificate of Occupancy
A ground-up custom home in Redwood City moves through six distinct phases — each one setting the conditions for the next.
How We Coordinate Architecture, Engineering & Construction
Pre-Design & Site Assessment
Every custom home build begins with a site review, not a design meeting. We confirm what the lot can support — setbacks, grading requirements, utility connections, and zoning constraints — before the architect draws a single line. That information becomes the design brief.
Architectural Coordination & Permit
Our in-house design team works directly with the project architect to produce drawings that are permit-ready for San Mateo County — reviewing structural coordination, Title 24, and plan-check requirements before submission. When a correction letter comes back, we respond to it directly. We read them often enough to know what the department looks for.
Construction Through Final
Once the permit issues, our crews execute the full sequence — foundation to finish — with every trade phase on a single project schedule. The Certificate of Occupancy is issued after final inspection confirms the home is legally habitable and meets the California Building Code. We manage every step that leads to it.

Cities & Neighborhoods We Work In
From San Jose to Half Moon Bay — we design and build ADUs and remodels for homeowners across the Peninsula and South Bay.
Renovating an existing home instead? See our full house remodel page.
Custom Home Construction Questions We Answer First
A ground-up custom home requires a new construction permit rather than a remodel permit. In San Mateo County, that means a full plan-check review covering site plan, architectural drawings, structural engineering, energy calculations, and grading documentation. The review sequence is longer and the submission package is more complete than what a remodel requires. We prepare the full package and manage every correction cycle.
A pre-design site review answers that question before any architectural money is spent. We confirm setbacks, easements, utility availability, grading requirements, and zoning designation. Corner lots, hillside parcels, and lots with prior demolition histories each carry conditions that affect what can be built. We identify those conditions at the start, not during permit review.
Yes. We coordinate directly with the project architect regardless of who selected them. Our role is to align the design with structural engineering, energy compliance, and permit requirements before submission. That coordination happens early in the design phase, when changes cost time rather than money.
Plan-check timelines for new residential construction in San Mateo County typically run three to six months depending on project complexity, submission completeness, and current department workload. Correction cycles add time when the initial submission is incomplete. We build the permit package to minimize corrections on the first submission.
The Certificate of Occupancy is the document issued by the building department after the final inspection confirms the home meets the California Building Code and all permit conditions. Until it's issued, the home cannot legally be occupied. We manage every inspection milestone leading to it.
Schedule a Pre-Design Site Review
The right first step for a custom home in Redwood City is understanding what your lot can support — before any design dollars are committed. Bring your lot address and any survey data you have; we'll confirm what the site can support and what the permit process will require.