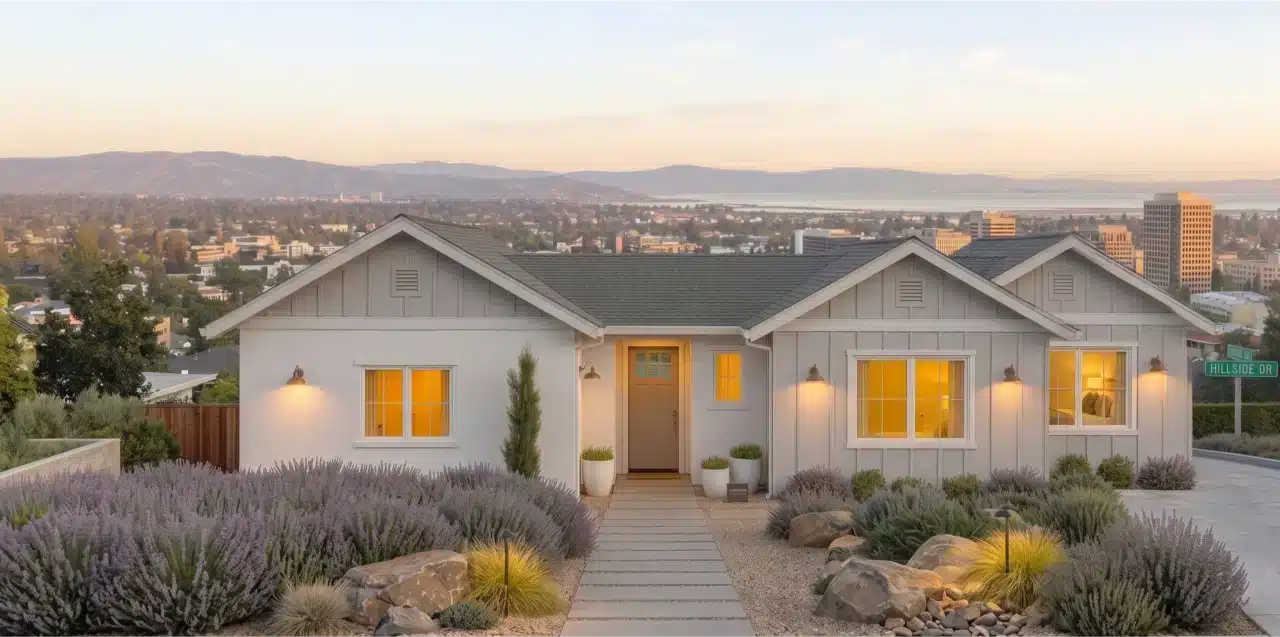
San Carlos, CA

Design and Build Work in San Carlos

ADUs, additions, custom homes and whole-house remodels on San Carlos lots — site assessment, design, permit coordination with the City of San Carlos and construction through final inspection, under one team.

Request a consultation See our San Carlos project

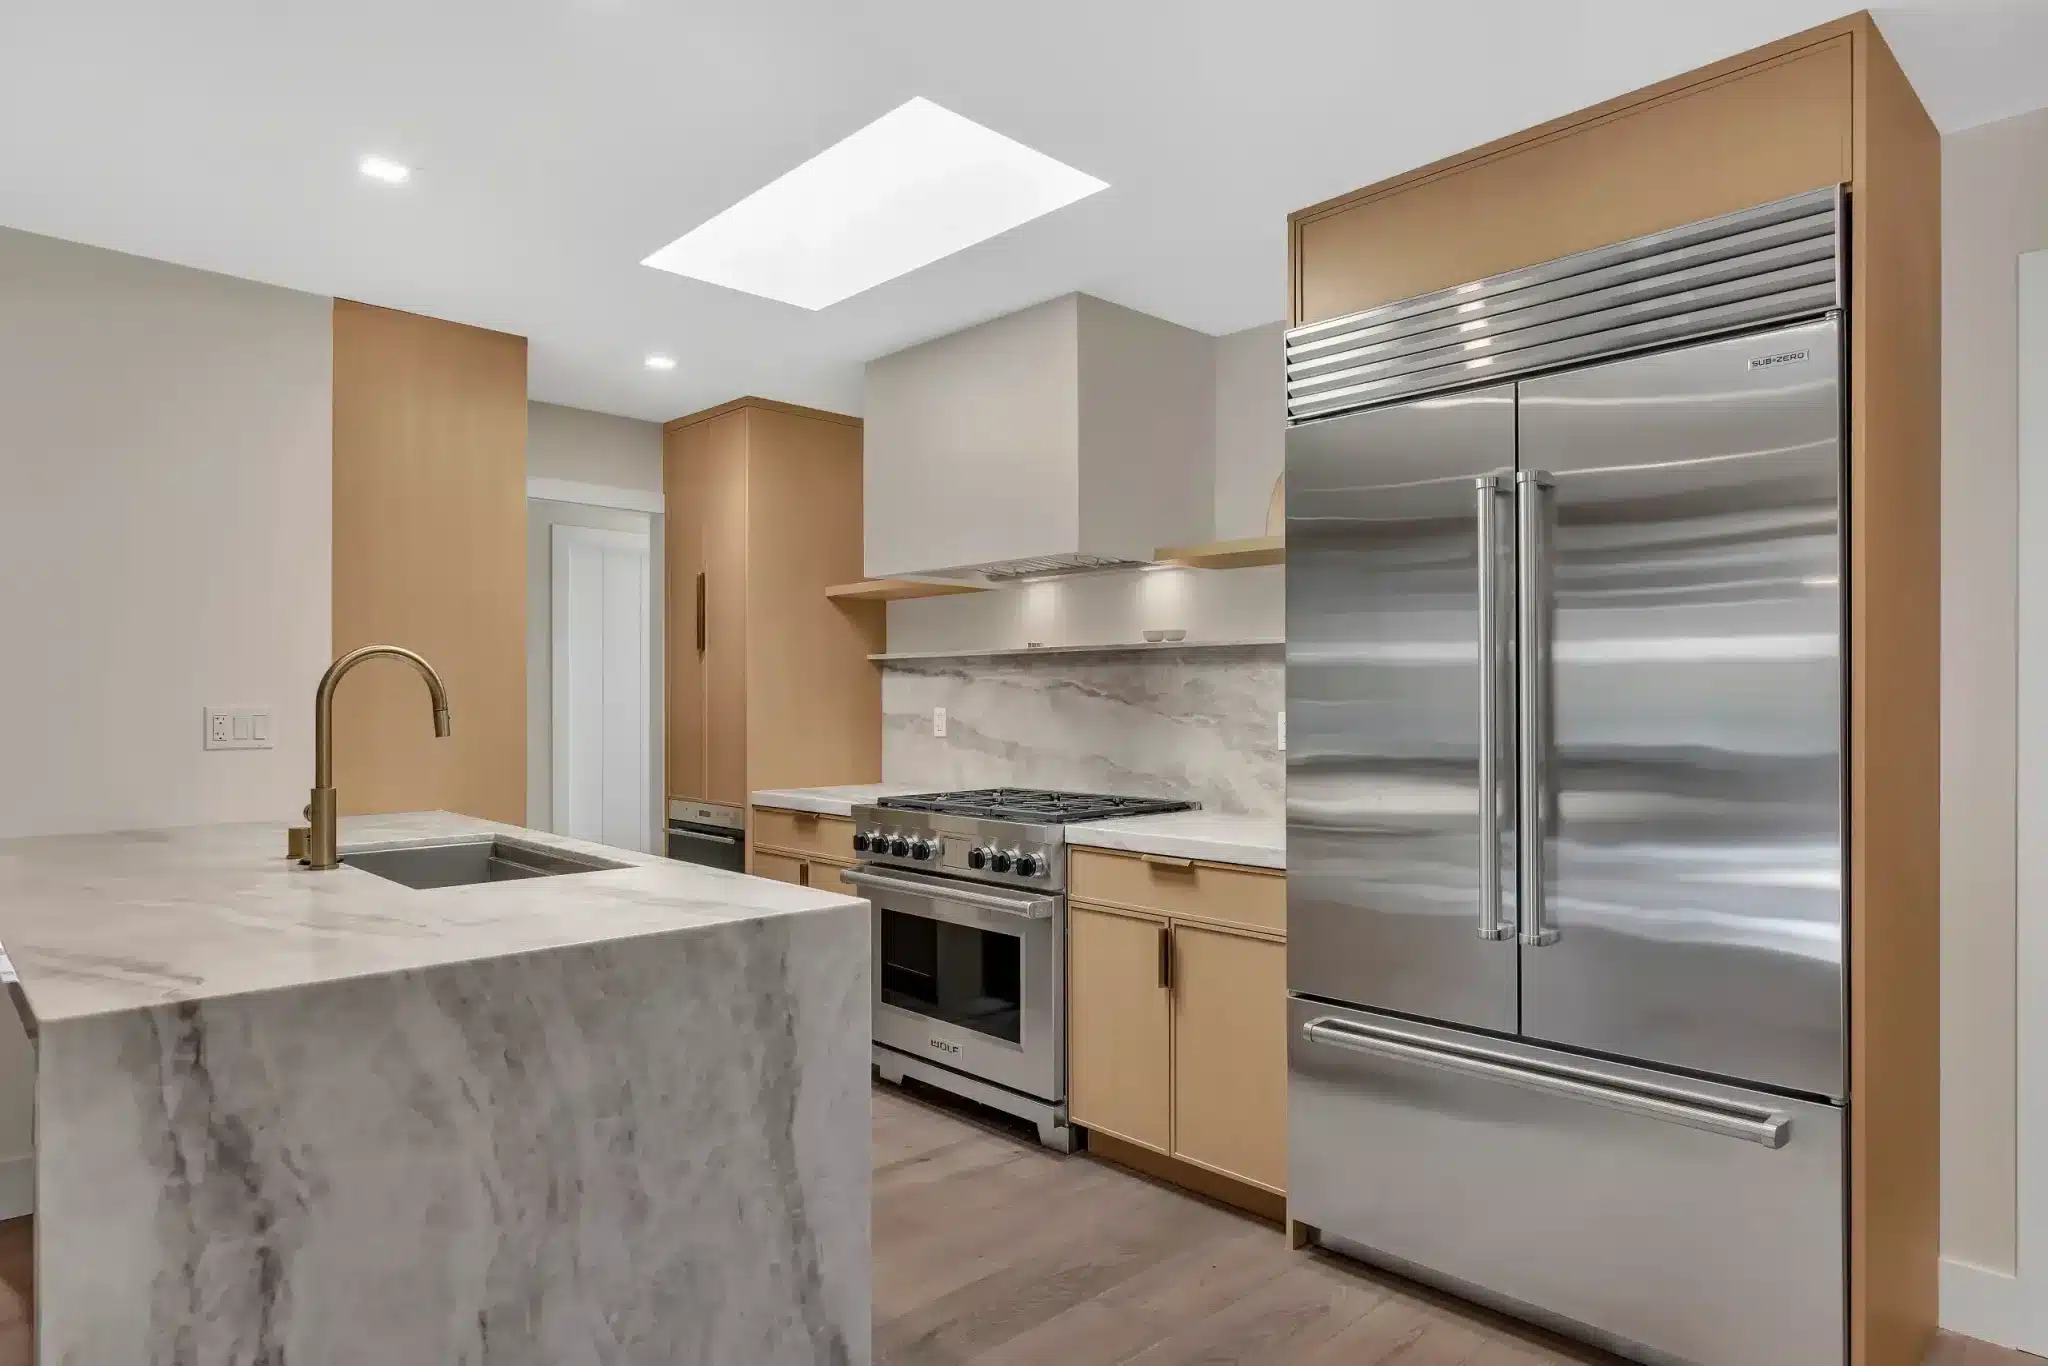
Contemporary San Carlos kitchen with natural wood and white cabinetry, marble counters, stainless steel appliances and a skylight.
1 ADU + 1 JADUPermitted per single-family lot
4 ftSide and rear setback, detached ADU
0 parking spacesWithin ½ mile of public transit
License #1119304California contractor, 20-person team
What we build here

Building and Remodeling in San Carlos

We build ADUs, garage conversions, JADUs, room additions and custom homes in San Carlos, and we remodel kitchens, bathrooms and whole houses. Design, permitting and construction run under one team: an in-house design team produces the drawings, a project manager coordinates the trades, and we hold California contractor license #1119304.

The property shapes the scope before anyone draws a new layout. The neighborhoods around Downtown and Laurel Street hold pre-World War II houses, so existing framing, knob-and-tube wiring, undersized electrical service and galvanized supply lines all get investigated before changes are designed. Lots on the western hillside — Devonshire, Beverly Terrace, the streets climbing above Crestview — bring foundation and staging decisions that flatter sites never raise. And the contour-following streets that make those neighborhoods pleasant also narrow delivery access, so we work out how a truss package or a concrete pour physically reaches the work area before it is scheduled.
Before design

Assess the Property Before Drawing

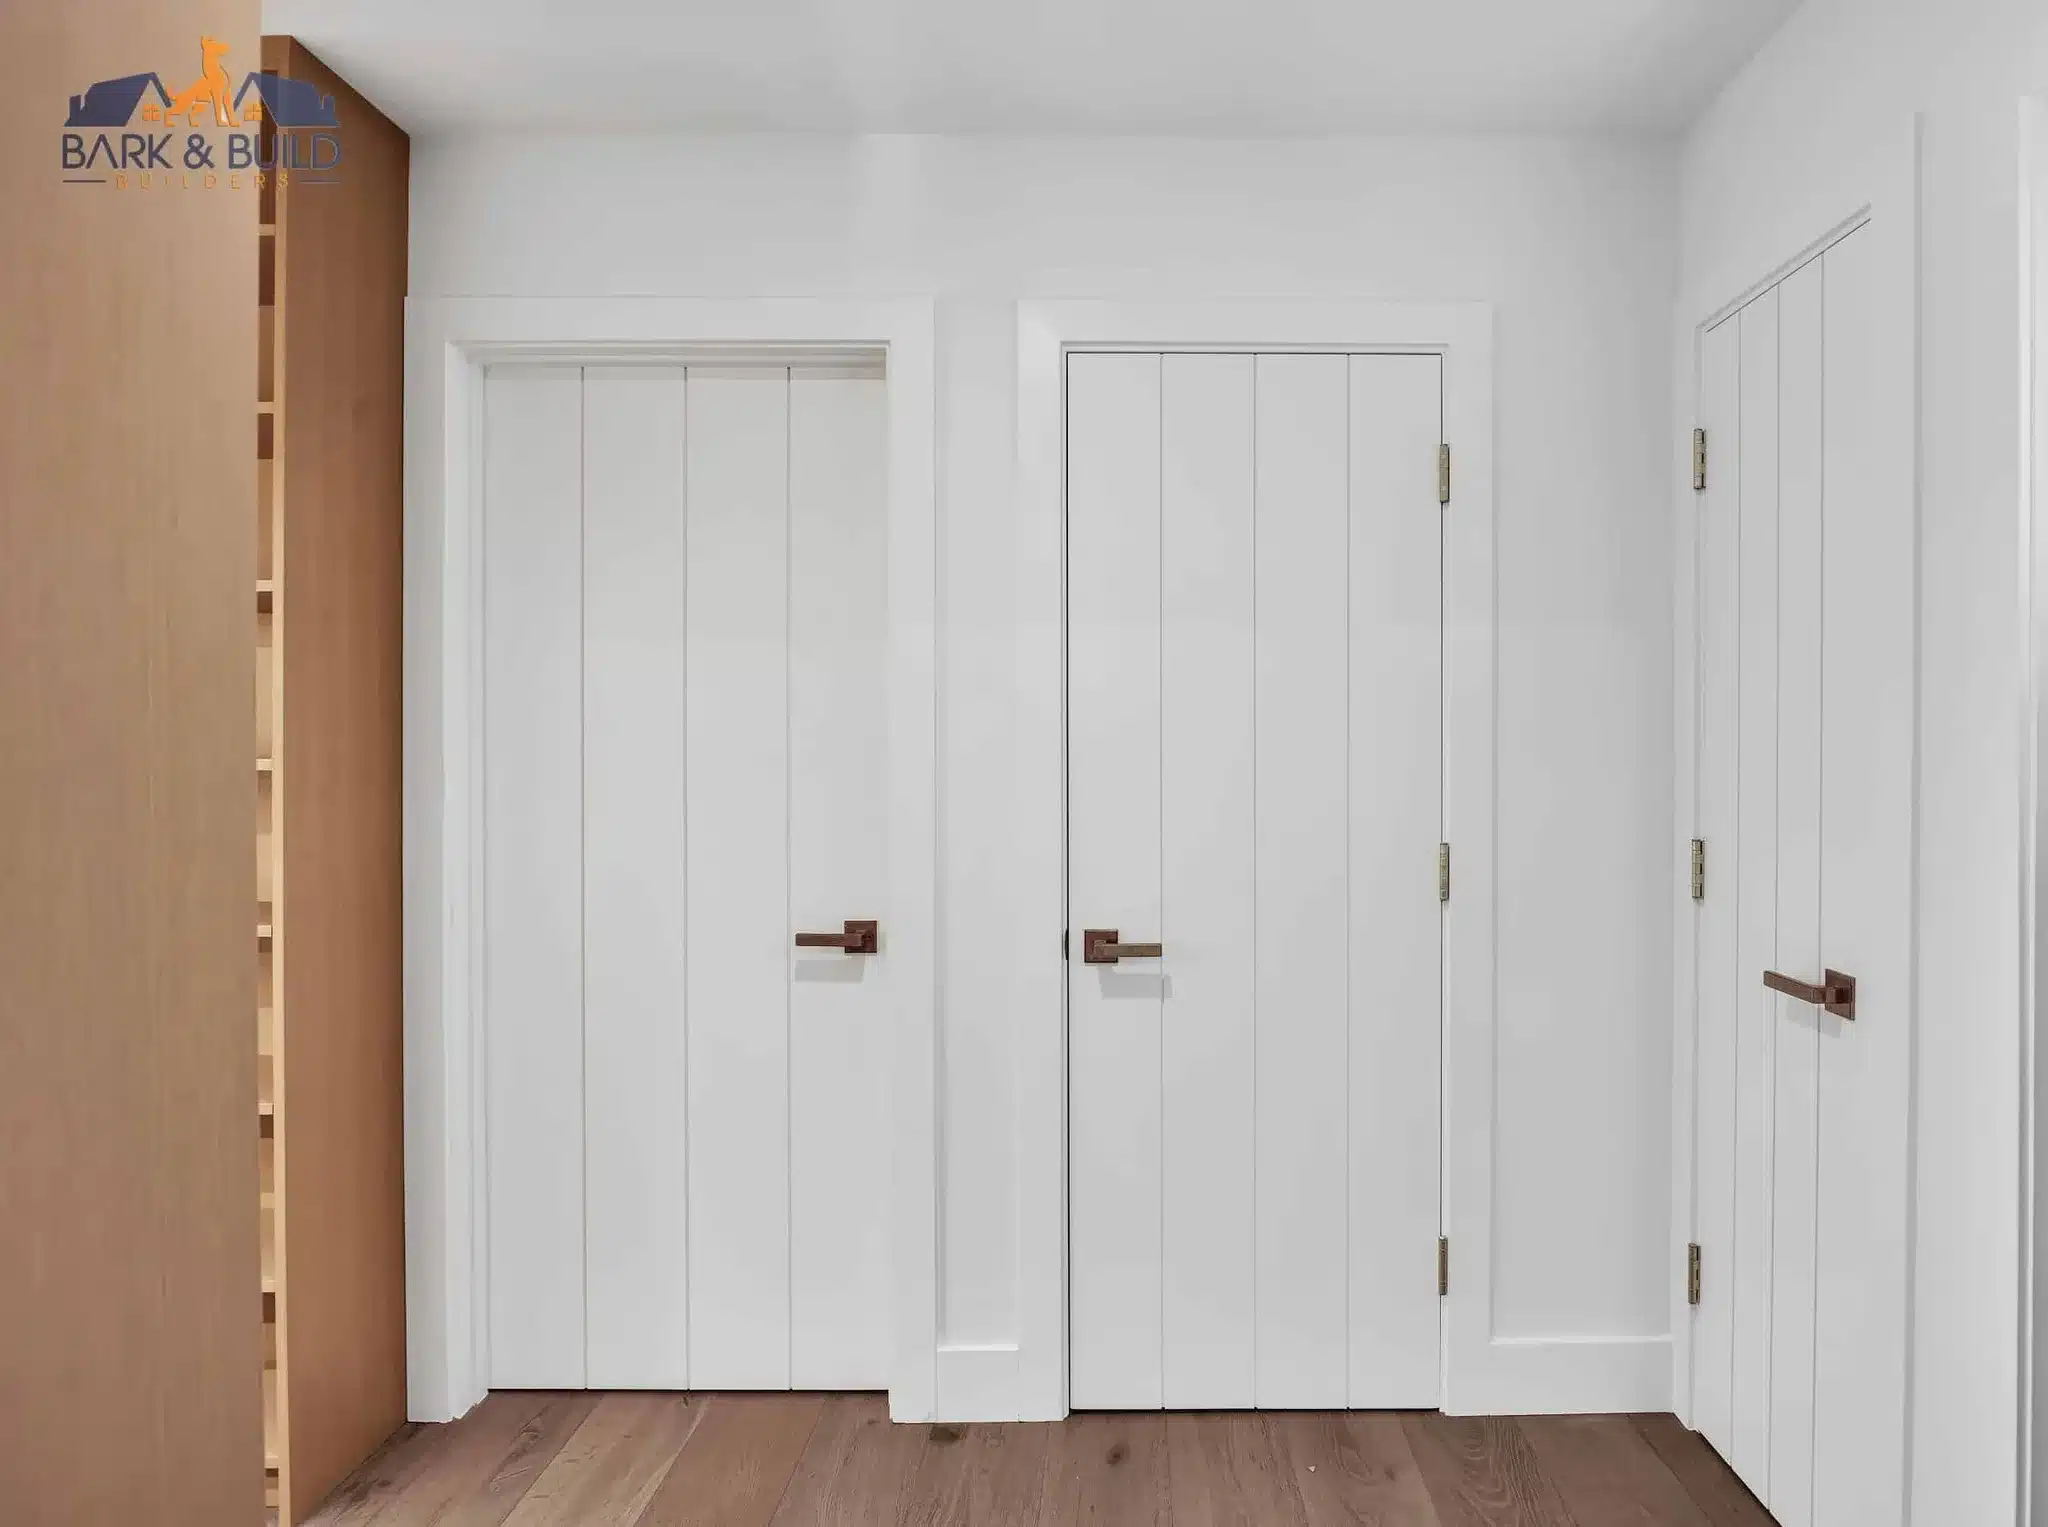
White paneled closet doors with bronze handles beside a tall wooden shelving unit in a San Carlos remodel.

A site assessment starts with the existing house and the buildable space left around it. On an older San Carlos home we open up enough to see how the floor and roof framing actually run, where the main service panel sits and what capacity it has, and whether the sewer lateral and water supply can carry an added bathroom or kitchen. Houses built before the late 1970s also warrant asbestos and lead testing before any finish is disturbed, because a positive result changes the demolition method, the schedule and the waste handling — not the design.

On the western hillside we assess slope and access together. We look at where a crane or pump truck could stand, whether the driveway grade will take a loaded delivery, and how an addition would meet the existing house when the floors step down the hill. Where the work touches structure — a new foundation, a shear wall, a removed bearing wall, a cut into a hillside — the structural plans are prepared and stamped by a California-licensed engineer coordinated through the project. Our home addition planning guide covers the broader process; the assessment is what pins it to your particular lot.

Design

Fit the Layout to Its Surroundings

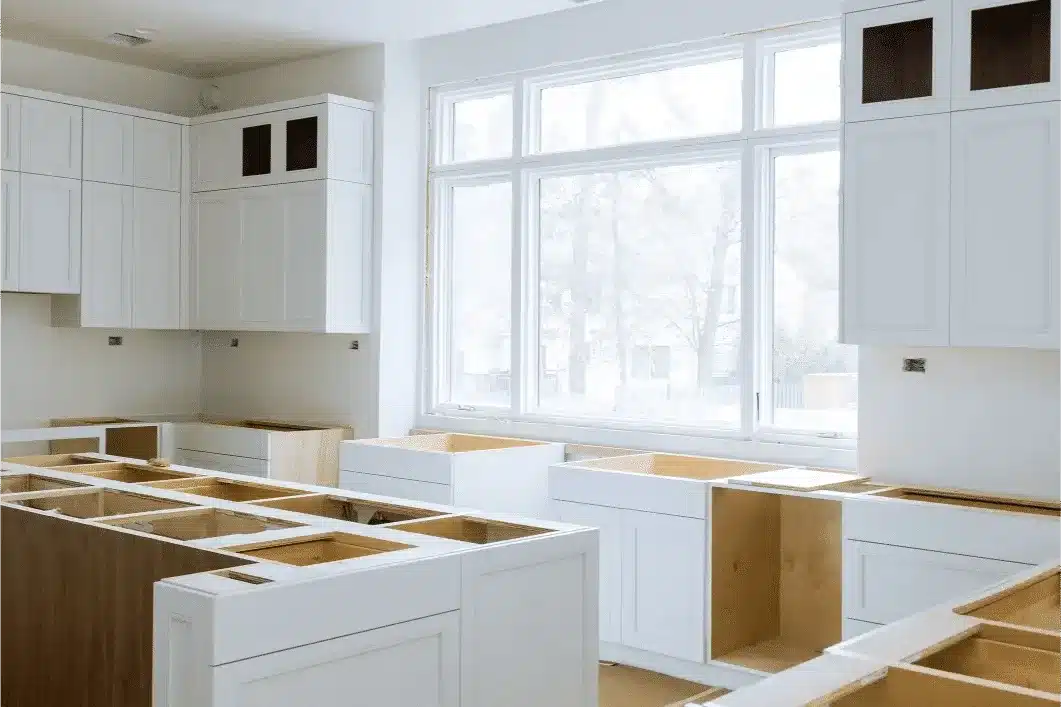
White kitchen cabinets with open boxes and exposed wood interiors, large windows behind, in a San Carlos kitchen remodel.

The layout begins with the lot’s shape, the rooms that already exist and the distance to the houses on either side. On the flatter East San Carlos and Clearfield Park blocks, one- and two-story homes sit on comparatively regular lots, so a detached ADU usually comes down to where the 4-foot side and rear setbacks leave a footprint and how the unit’s windows line up against the neighbors’. In White Oaks and Howard Park, deeper lots and mature trees change that calculation: the drip line and root zone of a protected tree often decide the ADU’s position before the setbacks do.

Hillside homes need a second reading. A house that reads as single-story from the street may drop two levels at the back, so the form has to be developed from the street and from the downhill sides at once, and an 18-foot detached unit on sloping ground sits very differently from the same unit on a flat pad. Our in-house design team works these relationships out in 3D design before construction, and the agreed layout carries straight into the architectural drawings that make up the permit package.

The rules

San Carlos ADU Standards That Shape the Work

San Carlos sets its accessory-unit standards in Municipal Code §18.23.210. These are the figures that most often decide whether a unit fits on a lot, and where on the lot it lands.

4 ft Side and rear setback

Detached Units Sit Four Feet Off the Line

A detached ADU is held four feet from the rear and four feet from the side property lines. There is no minimum separation required between the accessory unit and the primary dwelling, though building and fire requirements still apply to the gap. For a statewide-exemption unit the front setback can drop to zero where no other location is feasible.

18 / 25 ft Detached / attached height

Height Depends on How the Unit Attaches

A detached ADU may reach 18 feet, with an extra 2 feet allowed to match the pitch of the main roof. Attached units may go to 25 feet, and a unit built over a detached garage is capped at 20 feet. On a sloping western lot, how that height is measured against grade is worth settling at the design stage rather than at plan check.

800 sq ft Statewide-exemption unit

Eight Hundred Square Feet Clears the Limits

A statewide-exemption ADU of up to 800 square feet is exempt from the district’s lot coverage requirement, and up to 800 square feet is exempt from the RS-6 floor-area requirement. A junior ADU, which has to sit inside the walls of the house, is capped at 500 square feet. One ADU is permitted per residential lot, plus one JADU on any legally created lot.

0 spaces Parking, where exempt

Parking Is Waived in Most of the City

The baseline is one space per ADU, which may be tandem or in a setback. It is waived outright when the unit sits within a half-mile walking distance of public transit, within a historic district, within a block of car share, or inside an existing or proposed structure. Convert a garage and the primary residence’s displaced spaces need not be replaced — but a JADU must replace any parking it displaces.

Figures above from San Carlos Municipal Code §18.23.210 and the City of San Carlos ADU page. Standards are amended from time to time, so we verify the current text against your parcel’s zoning before drawings are finalized.
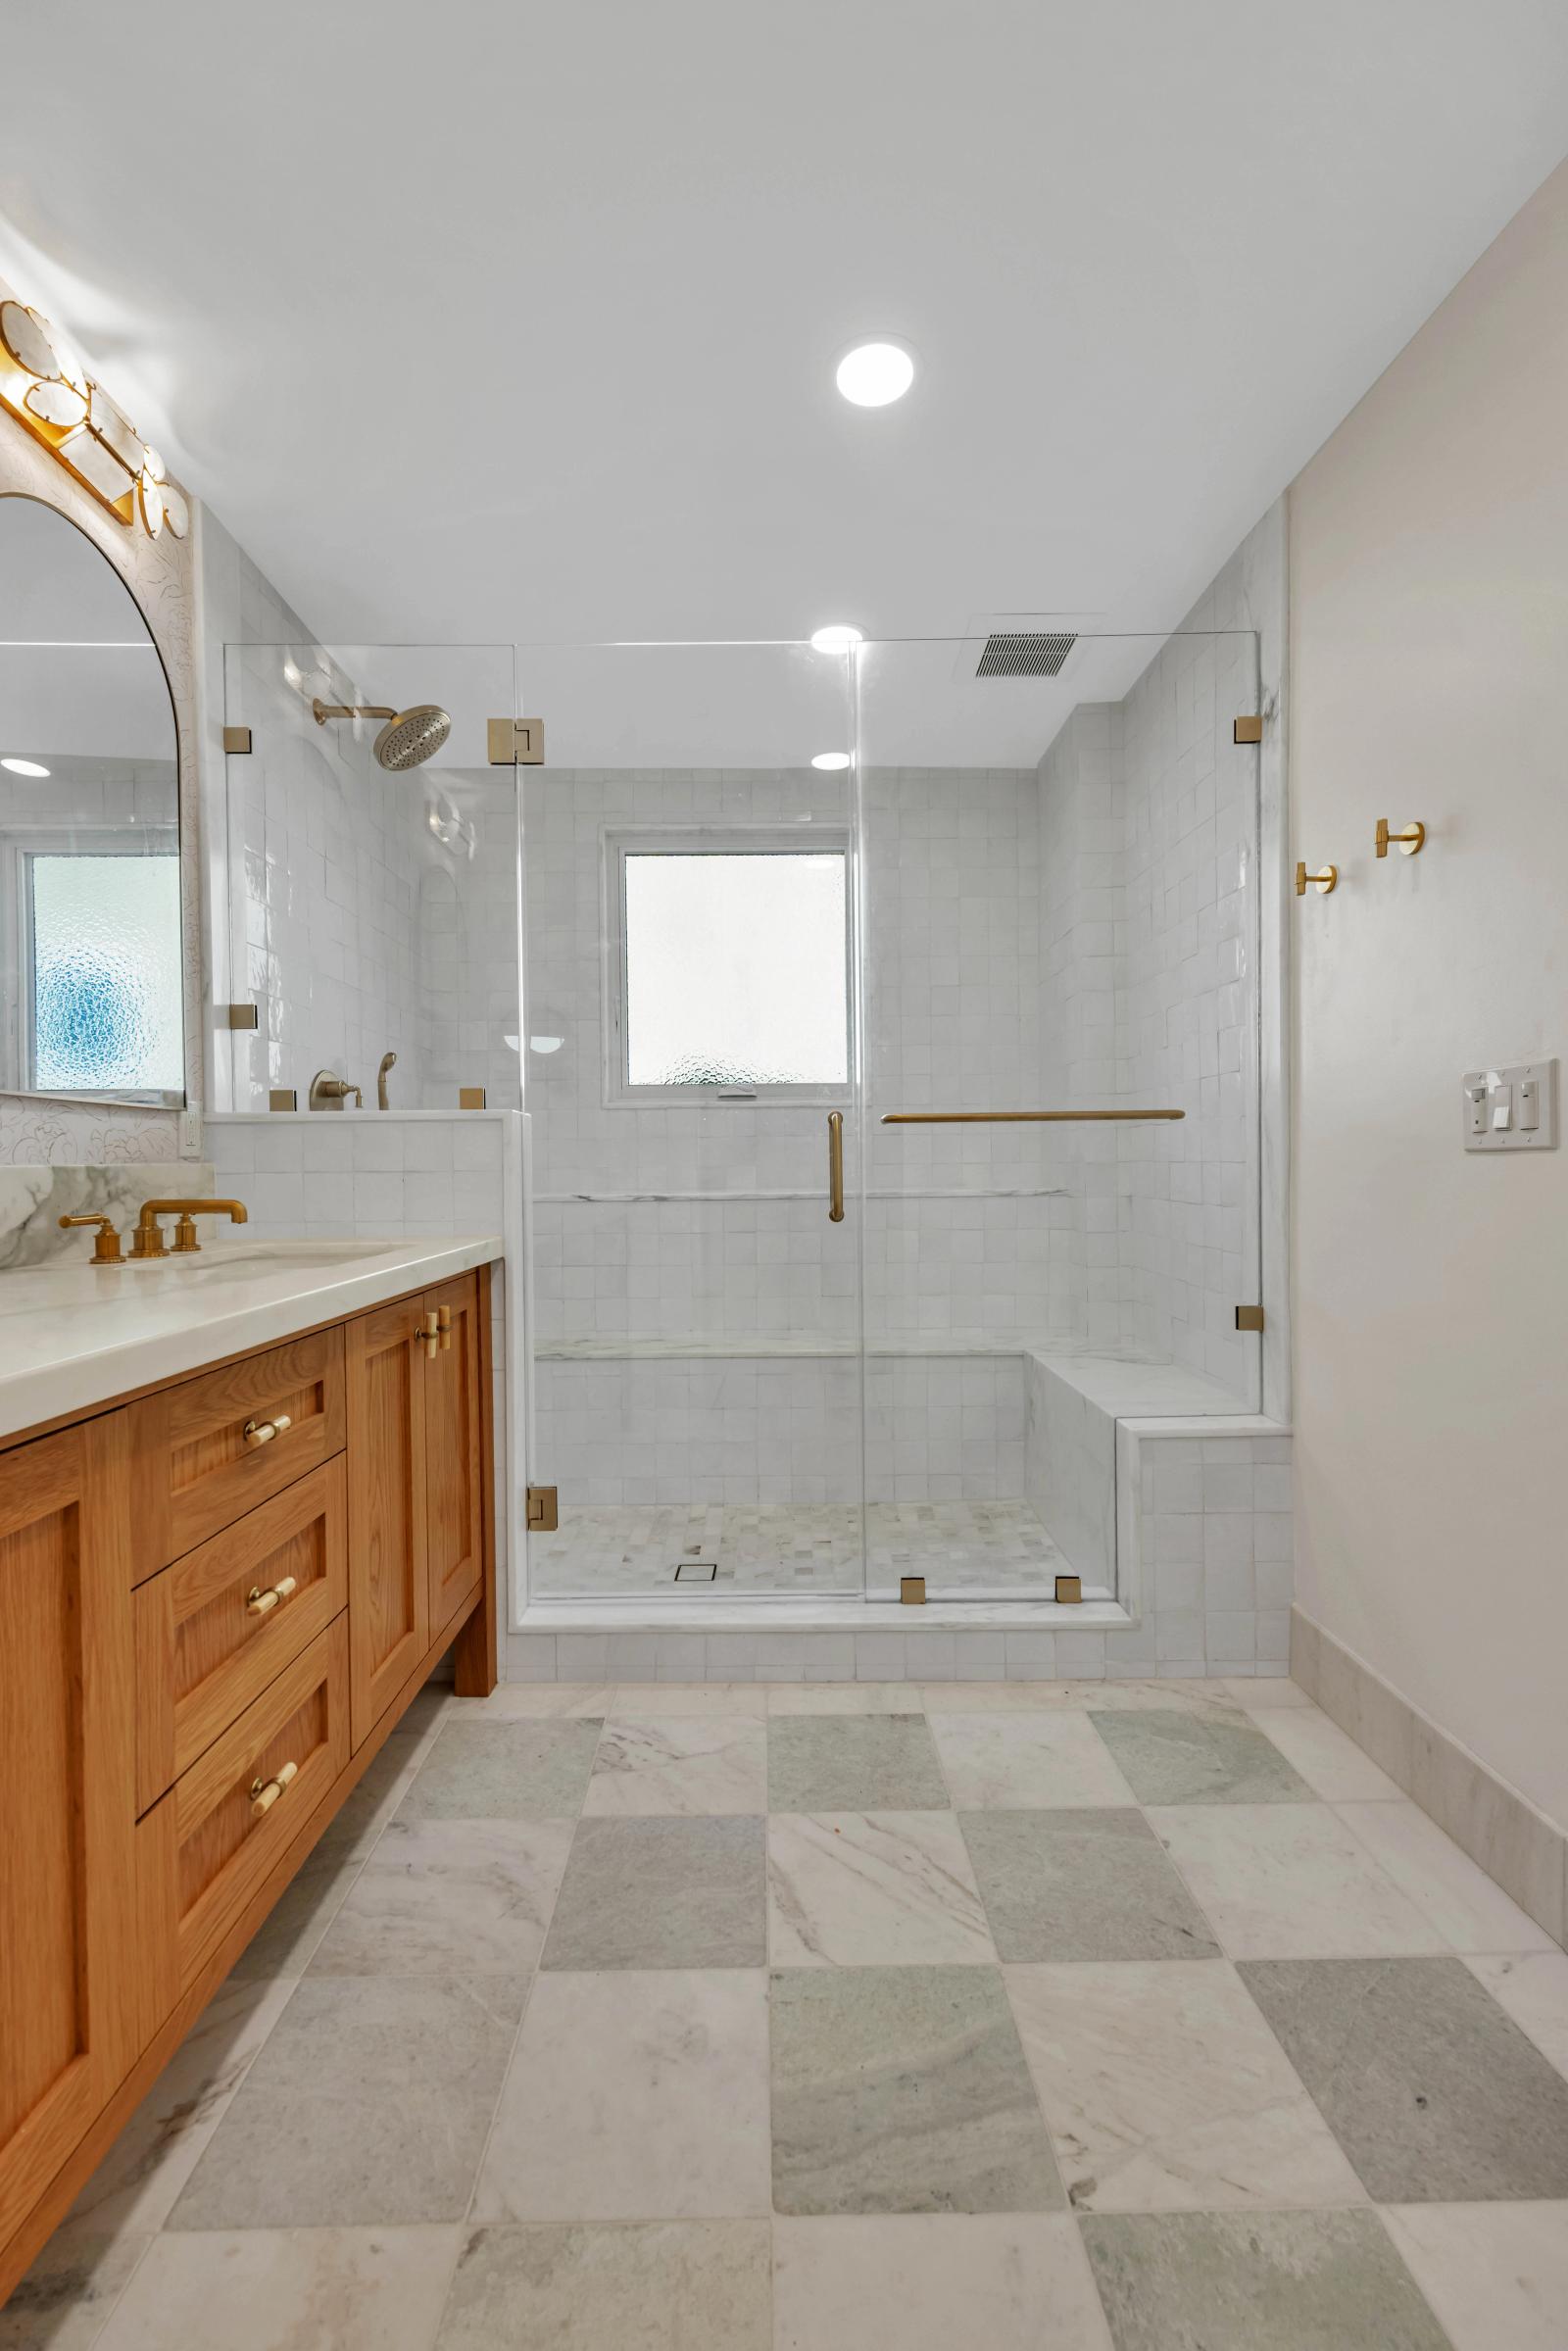
Master bathroom and closet remodel completed by Bark and Build Builders in San Carlos.
Built in San Carlos

A Master Bathroom and Closet, Start to Finish

Our San Carlos work includes a master bathroom and closet remodel — a scope that runs through the parts of a house that are least forgiving in an older home: waterproofing, drain relocation, electrical for lighting and ventilation, and custom casework that has to fit framing nobody drew. The project page shows the finished rooms and the cabinetry detail.

View the San Carlos project Browse the full portfolio

Plan check

One Coordinated Package to the San Carlos Building Division

Permits for work in San Carlos are issued by the City of San Carlos Community Development Department, and applications, payments, integrated reviews and resubmittals run through the city’s online permitting platform. We assemble the package for that electronic intake. Where single-family planning review applies, planning compliance or approval comes before the building-permit stage, so we sequence the drawings to that order rather than submitting everything at once and absorbing a correction cycle.

Within the package, the architectural drawings, the engineer’s structural documents and the energy compliance forms have to agree with one another. A wall that moved on the floor plan and not on the framing plan, or a window schedule that no longer matches the energy report, is the ordinary cause of a resubmittal. The 2025 California Energy Code applies to applications submitted on or after January 1, 2026, and for an accessory unit our ADU energy compliance guide walks through that part of the submission. Review comments are carried through every affected sheet before we resubmit, so the set that goes back is internally consistent.

One timing point is worth knowing. California law requires a city to act on a complete ADU or JADU application ministerially, without a hearing, within 60 days of receiving it. That clock only starts once the application is complete, which is the practical argument for the coordination above: a package that triggers an incompleteness finding has not started the 60 days at all.

Budget and schedule

What Moves the Cost and the Calendar on a San Carlos Lot

We price a project after the site assessment, because on San Carlos properties the same square footage can carry very different numbers depending on what the lot and the existing house demand. These are the factors that move it most, and the ones we quantify for you before you commit to a scope.

  • Slope and foundationHillside work can mean drilled piers, retaining, a stepped foundation and engineered drainage instead of a slab. It is usually the single largest difference between a hillside and a flatland project of the same size.
  • Site access and stagingNarrow contour streets limit truck size and pour method. A pump truck, a smaller delivery sequence or an off-site staging arrangement all add cost and days that a wide flat driveway would not.
  • Existing systemsA pre-war house may need a service upgrade, new branch circuits, repiping or a larger sewer lateral before it can carry an added kitchen or bathroom. These show up in the assessment, not in a square-foot estimate.
  • Hazardous materialsA positive asbestos or lead result changes the demolition method, the containment and the disposal route. It does not change the design, but it does change the first two weeks of the schedule.
  • Tree protectionProtected trees on deeper White Oaks and Howard Park lots can require arborist involvement and hand excavation inside the root zone, or relocation of the unit itself.
  • Permit review roundsEach resubmittal adds calendar time, not construction time. A coordinated first submission is the cheapest schedule control available on the project.
  • Finish levelCabinetry, tile, stone, windows and fixtures span a wide range. We set allowances during design so selections made later do not reopen the budget.
  • Scope changes mid-buildChanges after framing has started touch drawings, inspections and sometimes the permit. We document each one with its cost and schedule effect before it proceeds.
On site

Sequencing Around Narrow Streets and Inspections

Construction sequencing is built around the approved drawings, the access the site actually allows and the Building Division inspections that gate each phase. On a hillside lot or a narrow San Carlos street, deliveries and staging are part of the schedule rather than an afterthought: concrete, lumber packages and cabinetry each need a workable route and a place to land. Our project manager coordinates crews and subcontractors, documents changes as they happen, and makes sure the checks that have to precede the next phase have actually been done.

  • Current drawings reflect every approved change before the affected work starts.
  • Delivery access and material staging are confirmed for the phase about to begin.
  • Rough framing, electrical, plumbing and mechanical are inspected before anything covers them.
  • Insulation and the air barrier are verified before drywall, so the energy documentation matches what was built.
  • Cabinetry, tile and finish details are reviewed with you before the phase is closed out.
The sequence

From First Conversation to Handover

1 Discuss the ScopeWe walk through the rooms or the added space you want, what the house has to do afterward, and the rough budget range, so the assessment is aimed at a real scope.
2 Assess the PropertyWe measure the house, check framing, service capacity, sewer and water, read the slope and access, and pull your parcel’s zoning and setbacks before anything is drawn.
3 Design and Price ItOur in-house design team develops the layout in 3D, the engineer’s structural documents and the Title 24 forms are coordinated to it, and you get a priced scope with allowances.
4 Permit ReviewWe submit electronically to the City of San Carlos in the right order, respond to review comments across every affected sheet, and carry the approved changes into the construction set.
5 Build and Hand OverOne project manager runs the trades, the deliveries and the inspection sequence, closes out the finish punch list with you, and hands over after final inspection.
Where we build

Serving San Carlos and Nearby Homes

Neighborhoods in San Carlos

Downtown & Laurel StreetEast San CarlosWhite OaksHoward ParkClearfield ParkBeverly TerraceEl Sereno

Nearby cities we serve

BelmontRedwood CitySan MateoFoster CityMenlo ParkAthertonWoodsideBurlingame

Good to know

Questions from San Carlos homeowners

How close to the property line can a detached ADU go in San Carlos?
Four feet from the rear and four feet from the side property lines, under San Carlos Municipal Code §18.23.210. There is no minimum separation required between the accessory unit and the primary dwelling, although building and fire requirements still govern the space between them. For a statewide-exemption unit, the front setback can be reduced to zero where no other location on the lot is feasible.
How tall can my ADU be?
A detached unit may reach 18 feet, with 2 additional feet allowed so the roof can match the pitch of the main house. An attached unit may reach 25 feet, and a unit built above a detached garage is limited to 20 feet. On the western hillside, how that height is measured against a sloping grade matters as much as the number, which is why we settle it during design rather than at plan check.
Do I have to add a parking space for an ADU?
Often not. The baseline requirement is one space per ADU, which can be tandem or in a setback, but it is waived when the unit is within a half-mile walking distance of public transit, inside a historic district, within a block of car share, or contained in an existing or proposed structure. If you convert a garage, the primary residence’s displaced spaces do not have to be replaced. A junior ADU requires no additional parking but must replace anything its construction displaces.
How many units can I put on a single-family lot?
One ADU is permitted per residential lot with a single-unit dwelling, and one junior ADU may be developed on any legally created lot, provided it sits within the walls of the house and stays under 500 square feet. In practice that means a single-family property can carry the main house plus an ADU plus a JADU. On a multifamily lot the math is different: up to 25% of existing units may be converted inside non-livable space, plus up to two detached units.
How long does permit review take?
California law requires the city to act ministerially on a complete ADU or JADU application within 60 days, without a hearing. The clock starts when the application is complete, so an incomplete submission does not begin it at all. Where single-family planning review applies to your scope, that step precedes the building-permit stage and should be counted separately in your schedule.
What should we investigate before remodeling an older San Carlos home?
Framing, electrical service capacity, supply piping and the sewer lateral, plus asbestos and lead testing on anything built before the late 1970s. The blocks around Downtown and Laurel Street include pre-World War II houses where the original framing bears little resemblance to the drawings, and where an added bathroom or kitchen can exceed what the existing service and drains were sized for. We investigate all of it before the design is fixed, because a surprise found after demolition is far more expensive than one found before.
Why does a hillside house need every level assessed?
Because a San Carlos hillside home that reads as single-story from the street often drops one or two levels at the back. How an addition connects, what foundation it needs, how large it reads from the downhill side and how a crane or pump truck can reach the work all depend on those lower levels and the slope. We also check the driveway grade and the width of the contour street, since they decide what can physically be delivered.
Can I follow my permit application online?
Yes. San Carlos runs applications, payments, integrated reviews, resubmittals and status tracking through its online permitting platform, so you can see where the package sits. We manage the submissions and revisions through that process and keep you updated as review comments come back.

Plan Your San Carlos Project

Book a San Carlos consultation and we will review your goals, the existing house, the lot conditions and the access on the first visit — then tell you what will actually fit, and what it takes to permit it.

Request a free consultation Call 408-300-9279