Compare the complete proposal, not one finish line
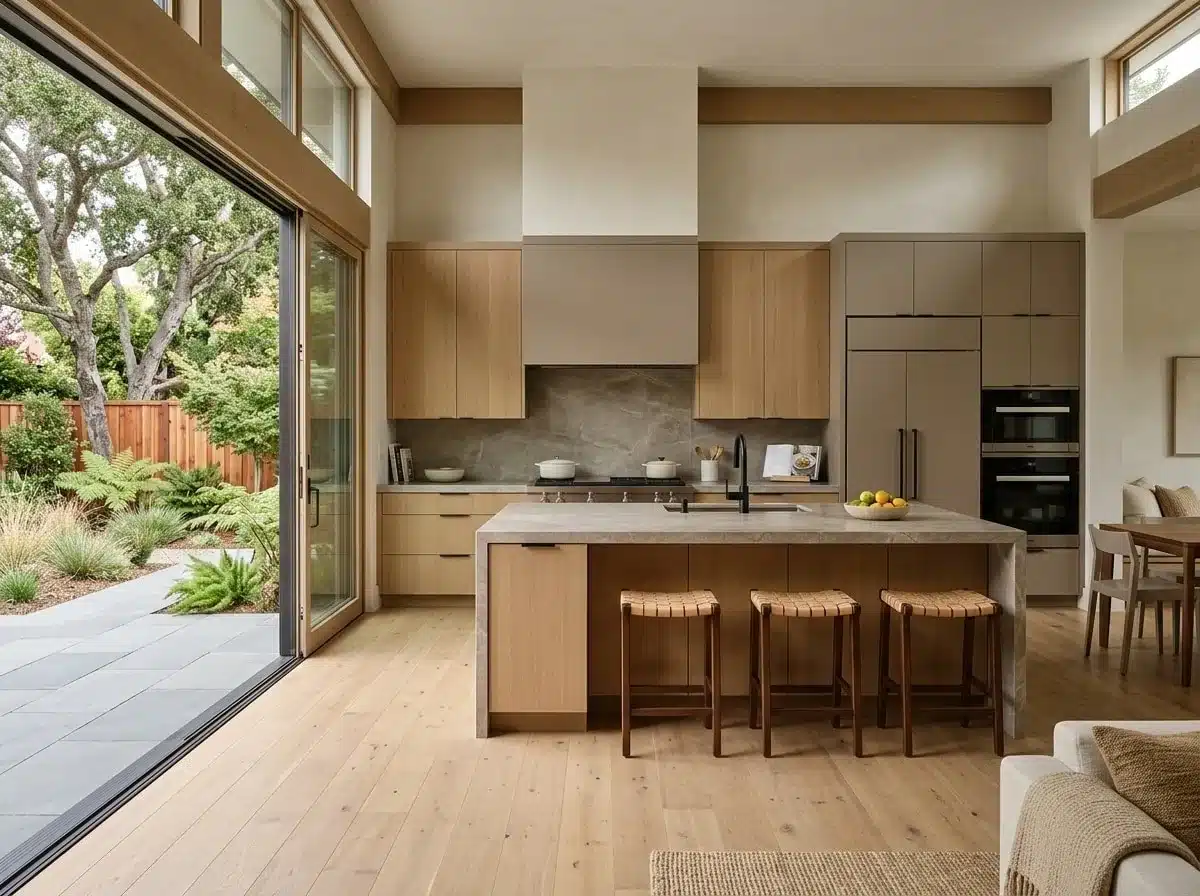
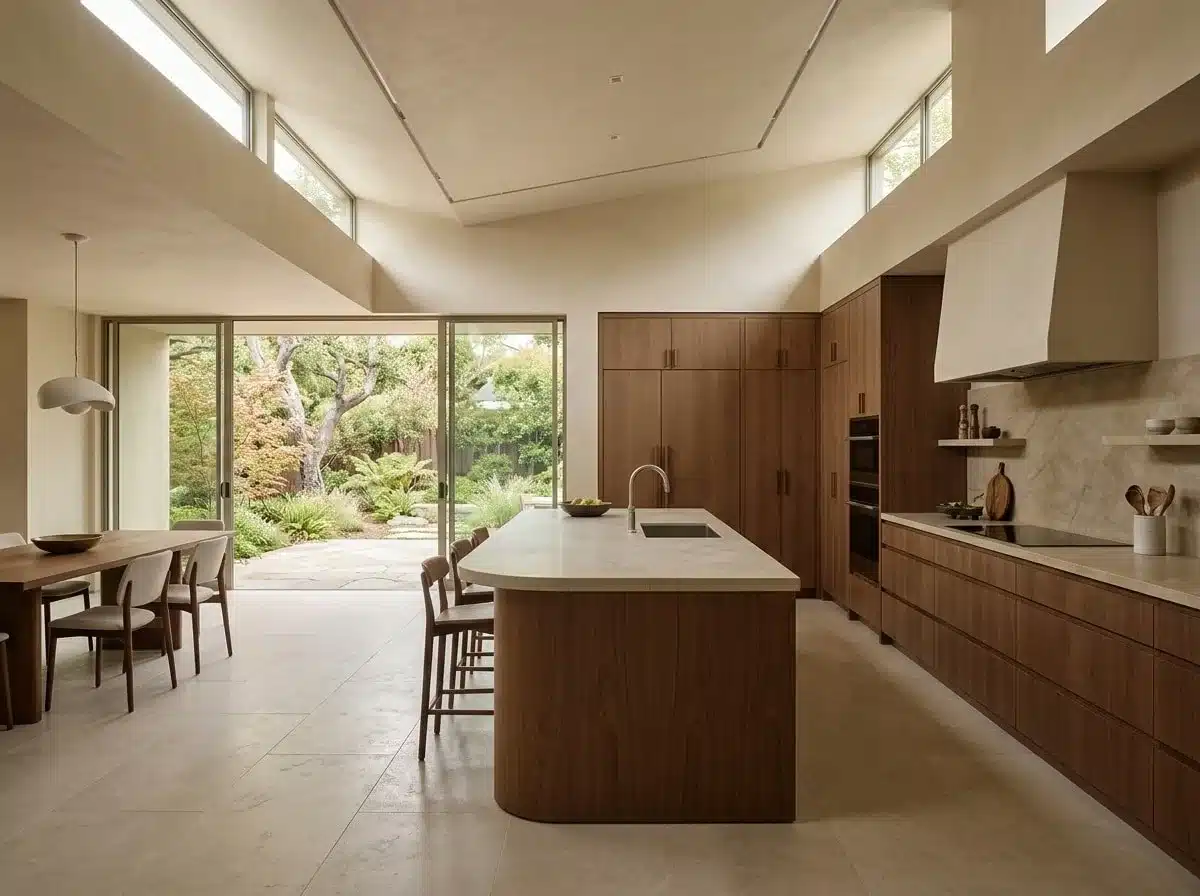
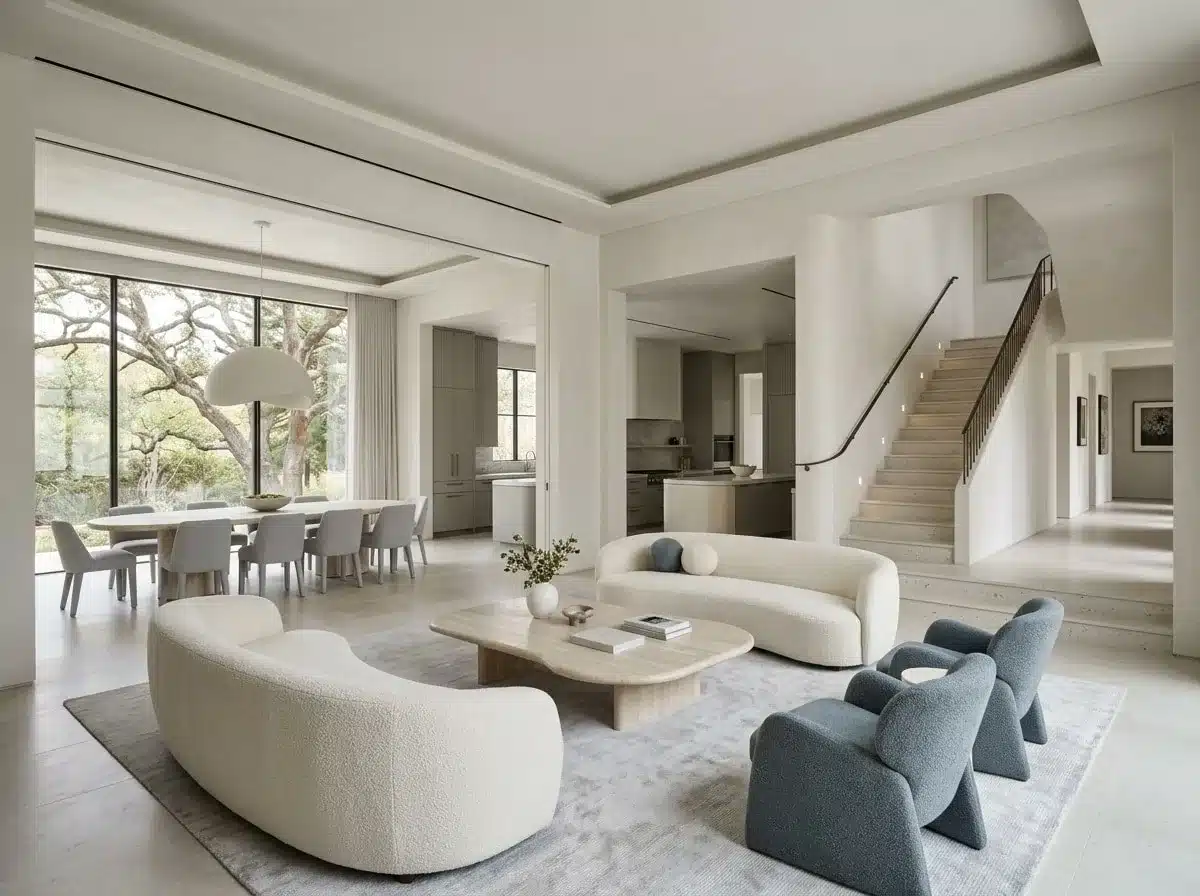
An open-plan kitchen can extend the work into connected dining, living and stair areas. Adjacent flooring, painting, trim and wall work need clear boundaries in each proposal.
For example, a flooring scope may stop at the kitchen boundary or continue into the dining area. Ask contractors to identify that boundary on the same plan. A lower flooring total may reflect a smaller installation area.
During a side-by-side review, request revised proposals wherever scope, selections, allowances, substitutions, responsibilities or change-order procedures differ. Keep each unresolved difference attached to the affected item.
Our published project process includes formal change-order documentation. Before choosing a proposal, establish how a later finish decision becomes an approved scope and price change.