Redwood City Rough Inspections & Title 24 Continuous Air Barrier Framing
By Bark and Build Builders··8 min read
CSLB License #1119304 · Serving Redwood City, the Peninsula & South Bay · Code references verified against the 2025 California Energy Code (Title 24, Part 6), effective January 1, 2026.
The short version
Under the 2025 California Energy Code — in effect since January 1, 2026 — a continuous air barrier has to be installed and verified before insulation and drywall go up, not after. That changes the order of work on a remodel. The air barrier goes in once framing is complete and the plumbing and electrical rough-ins are done, and every penetration made by those trades has to be sealed before the rough inspection.
The Turning Point in a Redwood City Remodel: The Framing Stage
Removing load-bearing walls and prepping the canvas
On a full house remodel, the end of framing is the project's real milestone. The structural work is done: the load-bearing wall is out, engineered beams are set, and interior framing adjustments are complete. Studs are fire-blocked, shear panels are nailed off, and wall cavities are swept clean. The house is structurally sound and ready for the next phase — electrical and plumbing rough-ins.
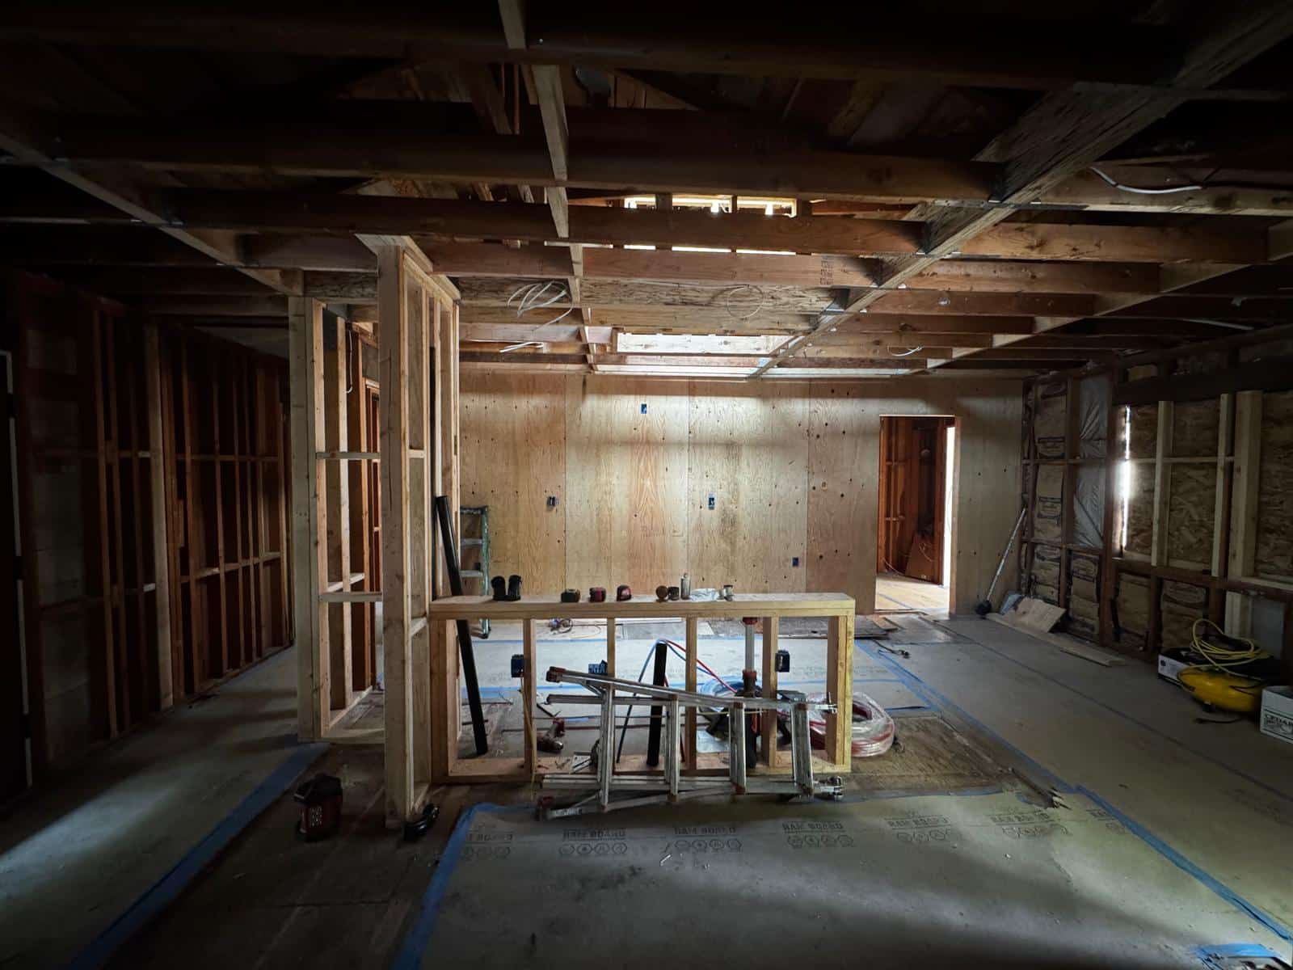
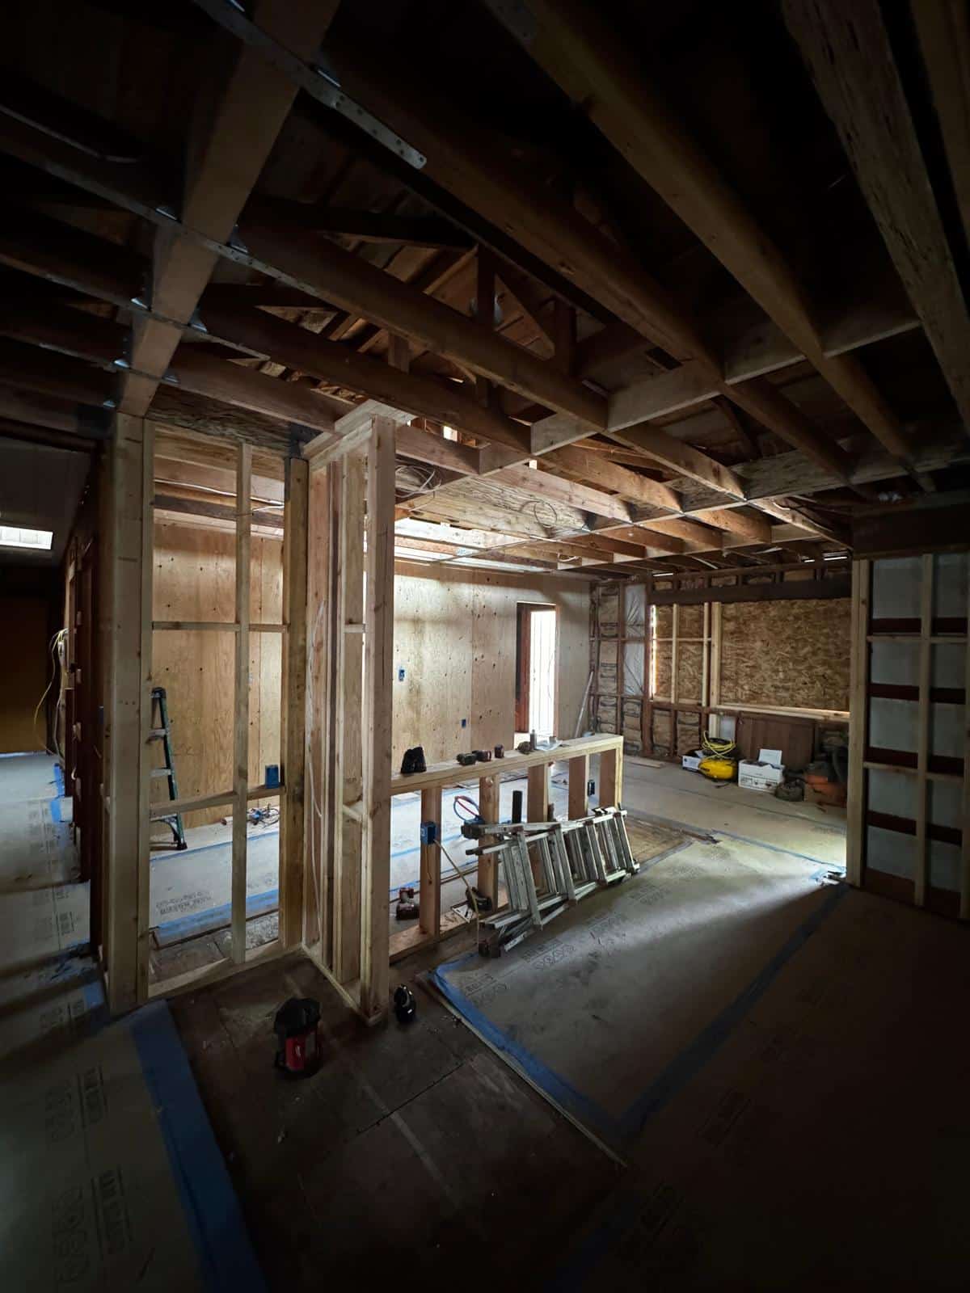
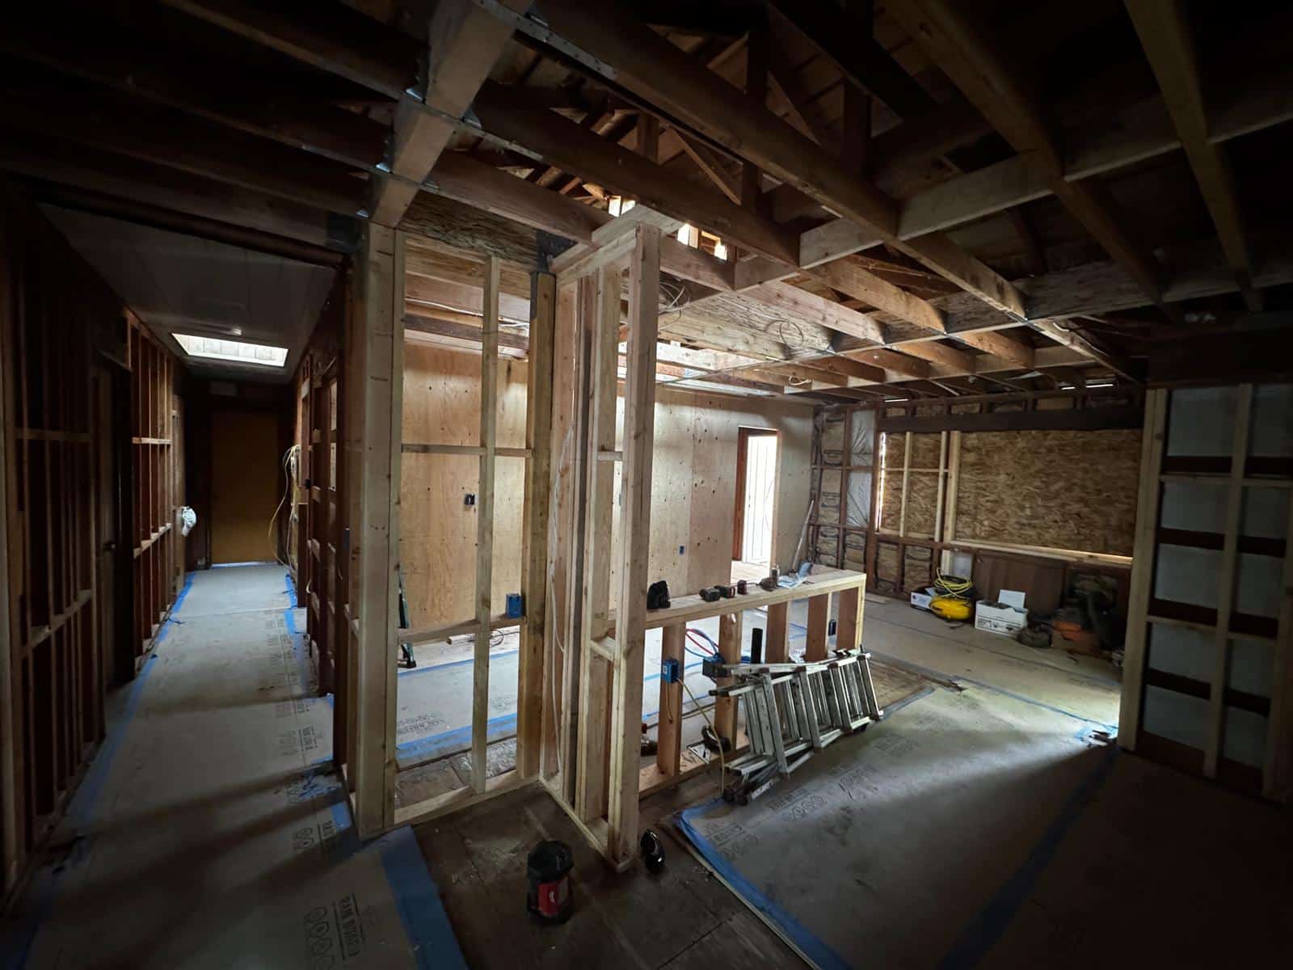
Framing complete, floors protected, cavities clear — the point at which utility rough-ins begin.
This open-wall phase is where most of the engineering actually happens. With the skeleton exposed, crews can route utilities without working around existing drywall. In a seismically active area like San Mateo County, it's also the last chance to verify shear wall connections and foundation hold-downs before the assembly is permanently closed. Anything missed here becomes a demolition job later.
What the 2025 Energy Code Changed About Air Barriers
The code cycle, and why it matters longer than usual
The current rules come from the 2025 California Energy Code (Title 24, Part 6), which took effect on January 1, 2026. You'll see it called "the 2026 code" — that refers to the effective date, not a separate code cycle.
This cycle will last six years, not three
California normally updates the building code every three years. Legislation passed in 2025 placed a moratorium on residential code updates running from October 2025 through June 2031, with the 2025 cycle grandfathered in. In practice that means the requirements described here are likely to govern residential work until 2031 rather than being superseded in 2028 — unusual stability, and worth factoring into decisions about how far to go beyond the minimum.
The air barrier moved earlier in the build
In earlier code cycles, taped drywall did most of the work of restricting air infiltration. The current code treats the air barrier as its own system, installed during framing and verified before insulation and drywall. That reorders the job: frame, install the air barrier, seal every penetration, pass the rough inspection, then close the walls.
Verification is where projects get caught out, and it's worth being precise about which test does what, because they're frequently confused:
Test
What it measures
How it's performed
Blower door
Air leakage through the building envelope
House pressurised to 75 Pascals; leakage measured against the envelope area, in cubic feet per minute per square foot
Duct leakage
Air escaping the HVAC duct system
Duct blaster at 25 Pascals; measured as a percentage of air handler airflow. An entirely new duct system faces a tighter threshold than an altered existing one
Both are carried out by a certified HERS (Home Energy Rating System) rater, who files the results to the registry before the permit can close. They are separate tests with separate thresholds — a house can pass one and fail the other, which is why sealing envelope penetrations and sealing ductwork are tracked as different tasks on our schedule.
Rough electrical and plumbing under the current code
While the air barrier goes in, mechanical crews pull the rough electrical and plumbing. The electrical rough-in is more involved than it used to be, because the code now sets heat pump equipment as the prescriptive baseline for water heating and space conditioning. Heat pumps draw more current than the gas appliances they replace, so dedicated high-amperage circuits have to be run — and on many older Redwood City homes, the existing service panel needs upgrading before those circuits can be added at all.
Getting this right the first time is the whole point. Once the walls close, a code failure means opening them again.
The Sequence From Framing to Drywall
Each phase has a condition that must be satisfied before the next can start. Durations vary with the size of the house, its age, and how much the existing structure cooperates, so we scope them per project rather than quoting generic numbers.
Phase
What has to be true before it closes
Structural
Load-bearing walls removed, beams set, shear panels nailed off, hold-downs verified against the approved plans
Rough plumbing & electrical
All lines routed; every penetration through the envelope identified and logged for sealing
Air barrier
Continuous system installed and every penetration sealed — including ones cut by other trades
Rough inspection
Municipal sign-off on framing, electrical, plumbing and air barrier together
HERS verification
Envelope and duct testing complete, results filed to the registry
Close the walls
Insulation, drywall, texture and paint — only after the above have cleared
Shear panels and framing exposed for inspection.New room layout framed, floors protected throughout.
Precision Rough-Ins in Older Peninsula Homes
Working around mid-century framing
The recurring problem in older Peninsula properties is fitting modern mechanical systems into framing that was never designed for them. Routing rigid ductwork and heavy-gauge electrical cable through shallow legacy wall cavities puts pressure on the air barrier, because every workaround means another penetration.
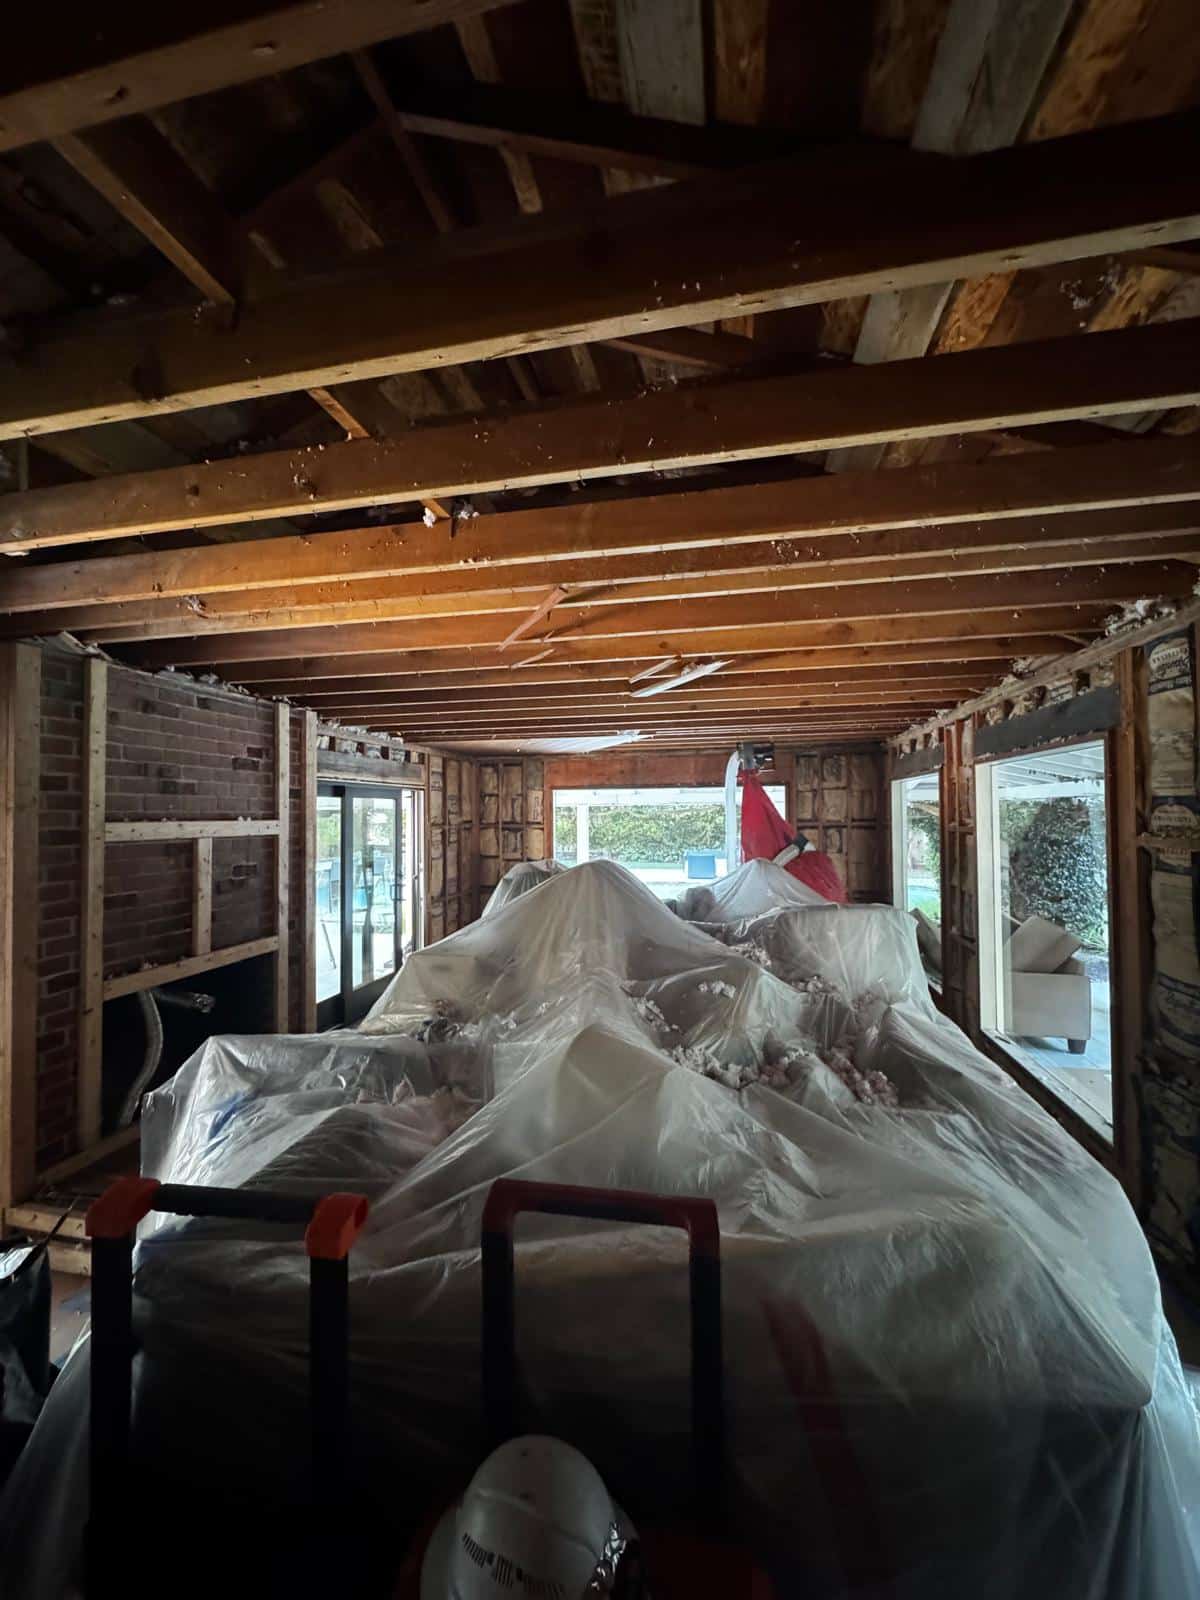
Demolition stage on an older Peninsula home — original joists and masonry exposed, everything that stays sheeted off.
The failure mode is mundane and expensive: a plumber drills through the envelope for a drain line, the hole doesn't get sealed to spec, and the problem surfaces at verification — after other trades have already built over it. Finding a breach at that point means undoing finished work.
Our approach is to seal each penetration as it is cut rather than in a sweep at the end, which means the framing crew and the mechanical trades have to be working to the same schedule instead of handing off between them. For the wider context on how this fits a whole-home project, see our full house remodel page, and the California Energy Commission for the code itself.
Frequently Asked Questions
It's a system that restricts uncontrolled air movement through the building envelope, installed during framing rather than relying on drywall to do the job. "Continuous" is the operative word: the barrier has to be unbroken across the envelope, so every penetration made by plumbing, electrical, or mechanical work has to be sealed. It's verified before insulation and drywall go in.
Because once the walls are closed, none of it can be seen. The rough inspection is where a building official physically verifies that framing, electrical, plumbing, and the air barrier are installed correctly. Skipping ahead and hanging drywall first doesn't save time — it means opening the walls again when the inspection is failed.
They measure different things. A blower door test pressurises the house and measures air leaking through the building envelope. A duct leakage test uses a duct blaster to measure air escaping the HVAC ductwork, expressed as a percentage of airflow. Both are performed by a certified HERS rater and both have to pass, but they have different thresholds and different fixes. Confusing the two is common and leads to the wrong remedy being applied.
It depends on the size of the house, how much structural work is involved, and what the existing systems look like once the walls are open. Older homes needing panel upgrades or plumbing replacement take longer than newer ones. Inspection scheduling and HERS rater availability also factor in, particularly during busy periods. We'll give you a phase-by-phase schedule for your specific project rather than a generic range.
Alterations to existing homes are covered, though the requirements differ from new construction and some depend on the scope of work — whether existing siding is being removed, for instance, or how much of the envelope is being opened. What triggers which requirement is genuinely detailed, which is why the compliance path should be settled during design rather than discovered at plan check.
Redwood City Permits and Construction Debris Rules
Documentation as part of the job
Structural changes and air barrier verification have to be documented through the city's permit system, with inspections booked and results recorded as the project moves. That administrative work runs in parallel with the physical build, and falling behind on it stalls the site just as effectively as a failed inspection.
Demolition debris is its own requirement. Redwood City applies a 65% diversion standard to qualifying projects, collects a deposit set at 3% of project value before the permit is issued, and sets a 90-day deadline for submitting documentation afterwards. The deposit is refundable once diversion is evidenced with weight tickets from a certified processing facility — so tracking those tickets from the first dumpster matters if you want the deposit back. Requirements change, so confirm current figures with the city when you apply.
Before you hire
Structural work requires a licensed contractor, and a California licence can be verified publicly through the CSLB. Ours is #1119304. Unpermitted structural work creates problems at resale and with insurance that typically cost more to resolve than the permit would have.
About Bark and Build Builders
Bark and Build Builders is a licensed design-build contractor based in Redwood City, working across San Mateo and Santa Clara counties on ADUs, additions, remodels, and new construction. We handle design, permitting, and construction under CSLB License #1119304, with structural elements stamped by or coordinated with a California-licensed engineer. More about our team.
Contact
Bark and Build Builders
303 Twin Dolphin Drive, Suite 600, Redwood City, CA 94065