Loading...
Kitchen & Bathroom Design — Redwood City & San Mateo County
Custom Kitchen & Luxury Bathroom Design Engineered for Peninsula Homes
Bark and Build Builders delivers unified design-build services for kitchen and bathroom transformations across Redwood City. From open-concept kitchen space planning with load-bearing wall removal to spa-inspired master suite remodels with curbless wet rooms — our architect-led process ensures every aesthetic vision is structurally sound, code-compliant, and built to last in the Bay Area's unique microclimates.
Part One
Kitchen Design & Open-Concept Space Planning
The Peninsula Problem
Modernizing Classic Peninsula Floorplans for Unrestricted Flow
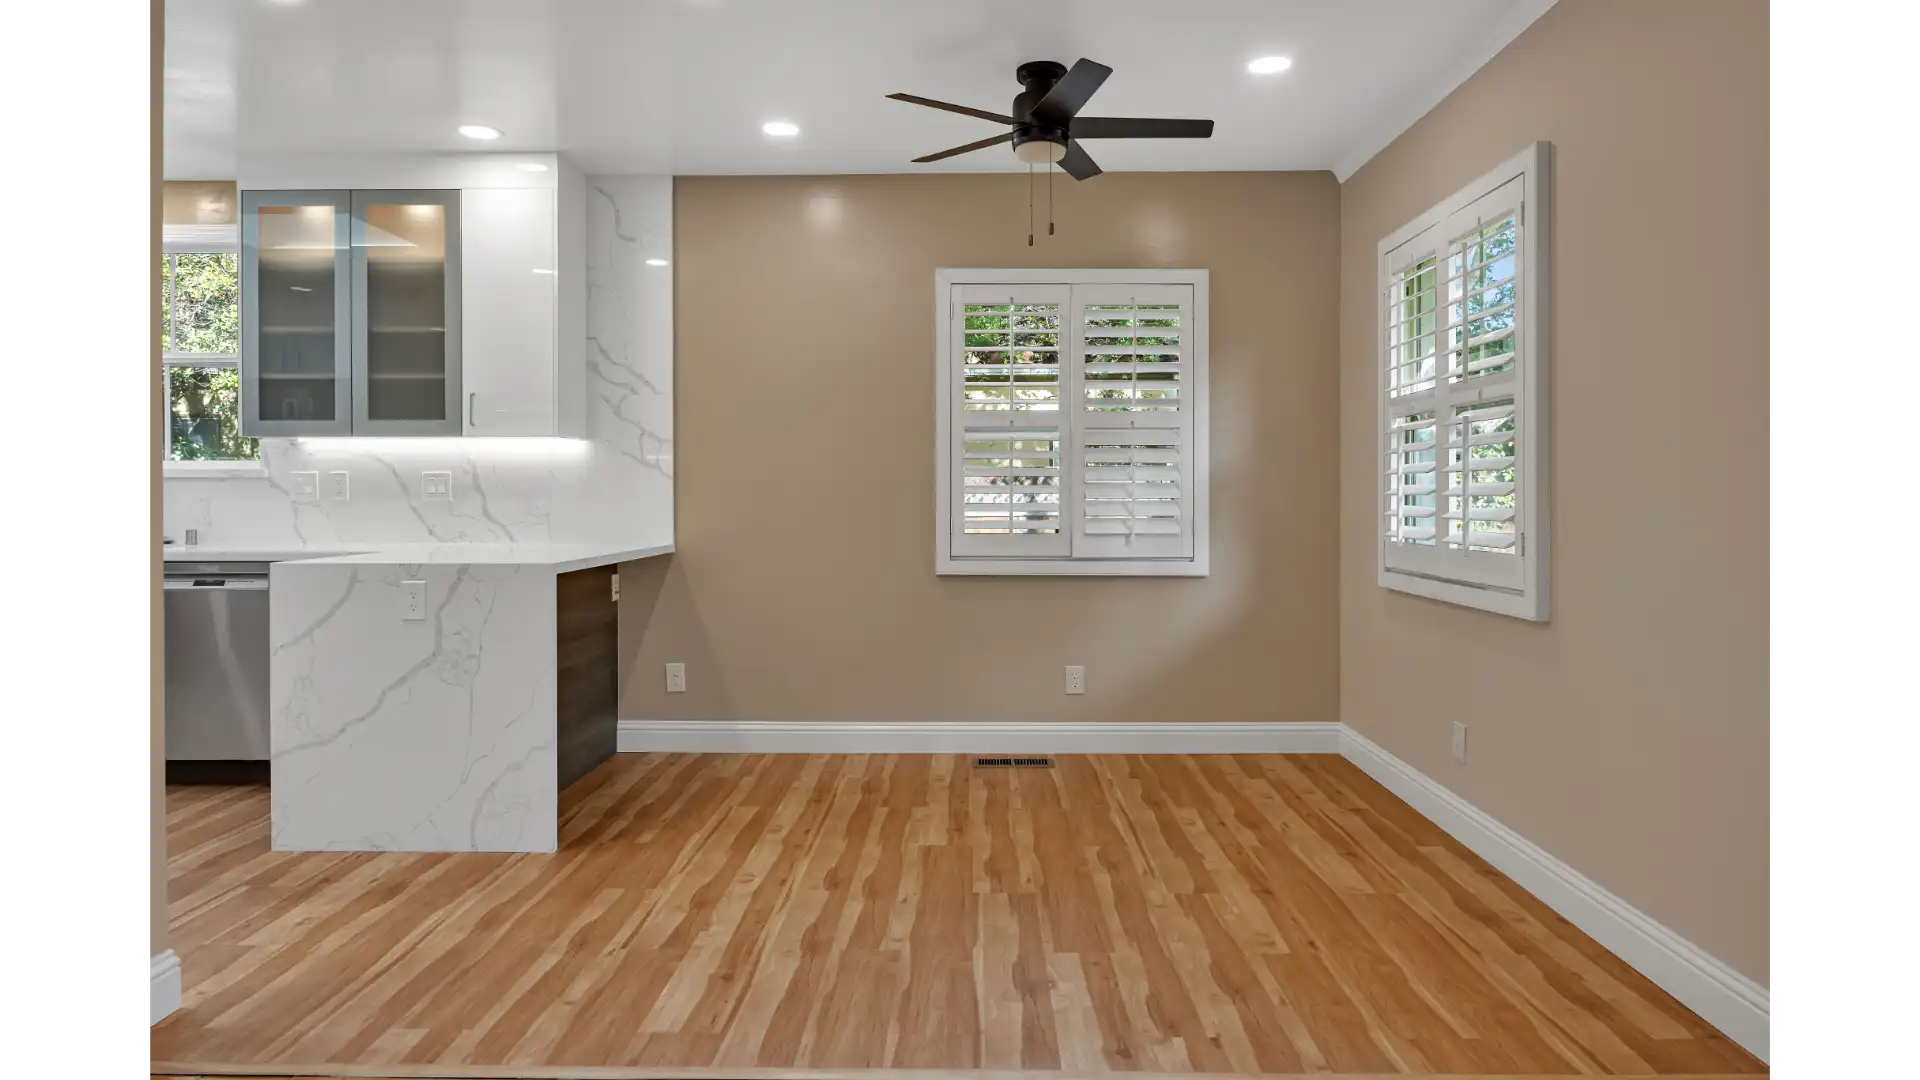
Operating across Redwood City and the broader San Mateo County area, we constantly encounter the geometric conflict between modern lifestyle desires and the rigid, compartmentalized layouts of legacy housing stock. Whether you own a 1920s historic property in the Mount Carmel district or a standard mid-century tract home near Woodside Plaza, these houses were originally engineered with isolated, cramped galley kitchens.
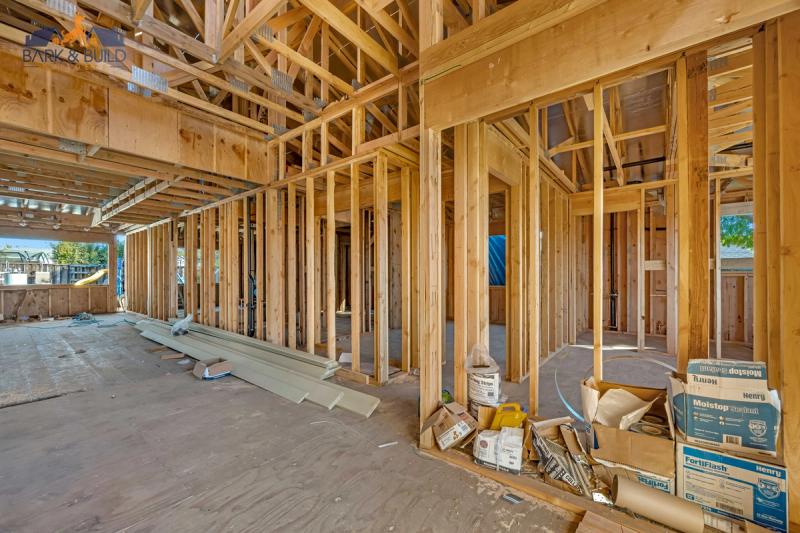
Forcing a massive entertainer's layout into a 1950s footprint requires aggressive structural intervention. The interior partitions that divide your current kitchen from your living room almost always carry the vertical loads of the ceiling joists and roof. You cannot achieve your desired aesthetic simply by purchasing new cabinets; you have to fundamentally alter the house's skeleton.
We address this by first focusing on the structure's geometry. We analyze existing load paths, assess the condition of original framing, and design a strategic plan to safely remove those physical barriers.
Industry Warning
Ensuring Flawless Execution with Unified Design-Build Engineering
There is a dangerous disconnect in the standard residential construction industry: independent designers draw concepts, and separate contractors are left to figure out how to build them. We frequently receive phone calls from homeowners who paid an independent architect tens of thousands of dollars for a beautiful set of plans, only to discover that the design is completely unbuildable within their actual budget.
Independent designers rarely factor in the hard costs of rerouting a main plumbing stack or the extreme labor required for a complex structural steel installation. They draw an aesthetic vision, hand over the paper, and leave the homeowner to navigate the financial fallout when the general contractor bids the project at twice the expected cost.
Our Solution
Securing Your Investment with Comprehensive Pre-Construction Feasibility
We completely bridge this dangerous gap through our unified design-build methodology. Before we finalize any architectural drawings, our team conducts a rigorous feasibility study. We send our lead builders and engineers to your property to physically inspect the crawlspace, map the electrical panel capacity, and verify the direction of the floor joists.
Because the people designing your kitchen are the same people building it, every aesthetic decision is immediately checked against absolute engineering reality. If a proposed island location requires trenching through a post-tension concrete slab, our estimators flag the cost immediately — and we pivot the design to achieve the same visual impact without triggering a massive unnecessary expenditure.
Structural Engineering
Precision Engineering for Safe Load-Bearing Wall Removals
Transforming a closed-off 1960s floor plan into a sprawling, modern environment almost always requires load-bearing wall removal. This is a highly technical procedure that carries massive liability if executed incorrectly. The walls dividing your kitchen from your living space are actively transferring thousands of pounds of roof and ceiling weight down to the home's foundation.
We do not guess on structural loads. We bring in our in-house structural engineering team to calculate the exact weight currently resting on the partition. Once the mathematical loads are calculated, we specify the exact structural header required — custom-fabricated steel I-beams or engineered Laminated Veneer Lumber (LVL) beams.
The load must be transferred safely down through new king and jack studs and directly into the foundation. If your home sits on a raised foundation over a crawlspace, we often pour new concrete footings to support the concentrated loads. We manage this entire structural operation internally, ensuring your home's skeleton remains absolutely rigid while delivering the wide-open architecture you expect.
Advanced Visualization
Immersive 3D Kitchen Rendering and Floorplan Flow Visualization
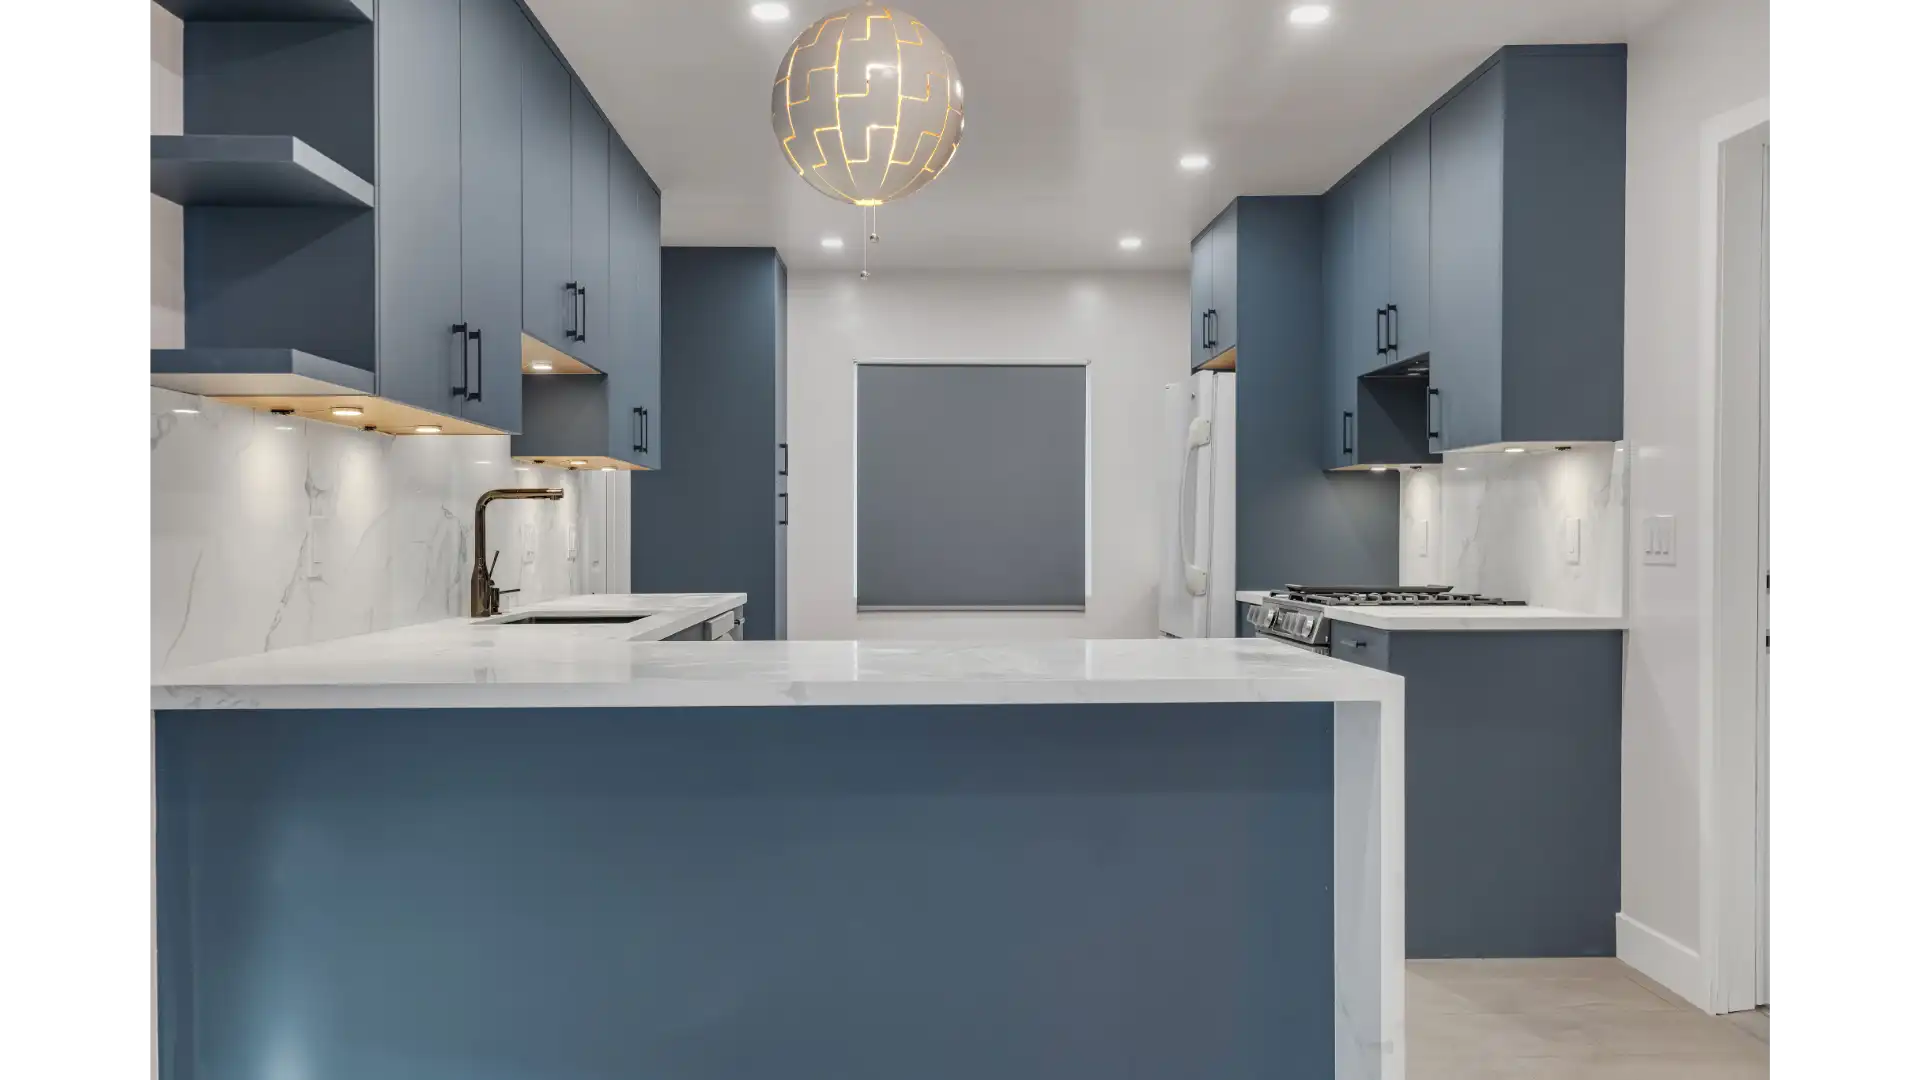
Looking at flat, two-dimensional blueprints is incredibly difficult for most homeowners. A standard line drawing fails to communicate how the natural light will hit the countertops at 8:00 AM or whether the space between the island and the refrigerator will feel too tight when two people are cooking.
We eliminate this uncertainty by deploying advanced 3D rendering technology during the design phase. We build a complete, millimeter-accurate digital twin of your proposed kitchen, allowing you to virtually walk through the space before a single construction material contract is signed.
We map the floorplan flow, visually tracking the walking paths to ensure doors and drawers can open fully without colliding. If you are unsure whether to choose a dark walnut cabinet finish or a lighter white oak, we can instantly swap the materials in the rendering. This immersive visualization process guarantees that you are absolutely confident in every aesthetic and spatial decision before we initiate demolition.
Kitchen Case Study — Mount Carmel Bungalow
Expanding Kitchen Utility in a Historic Mount Carmel Craftsman
The clients owned a beautiful 1920s Craftsman bungalow, but the kitchen was a dark, isolated box measuring just 110 square feet. Strict historic preservation guidelines and a maxed-out lot meant an exterior addition was legally impossible.
From the Field
Reallocating Interior Square Footage for Maximum Culinary Impact
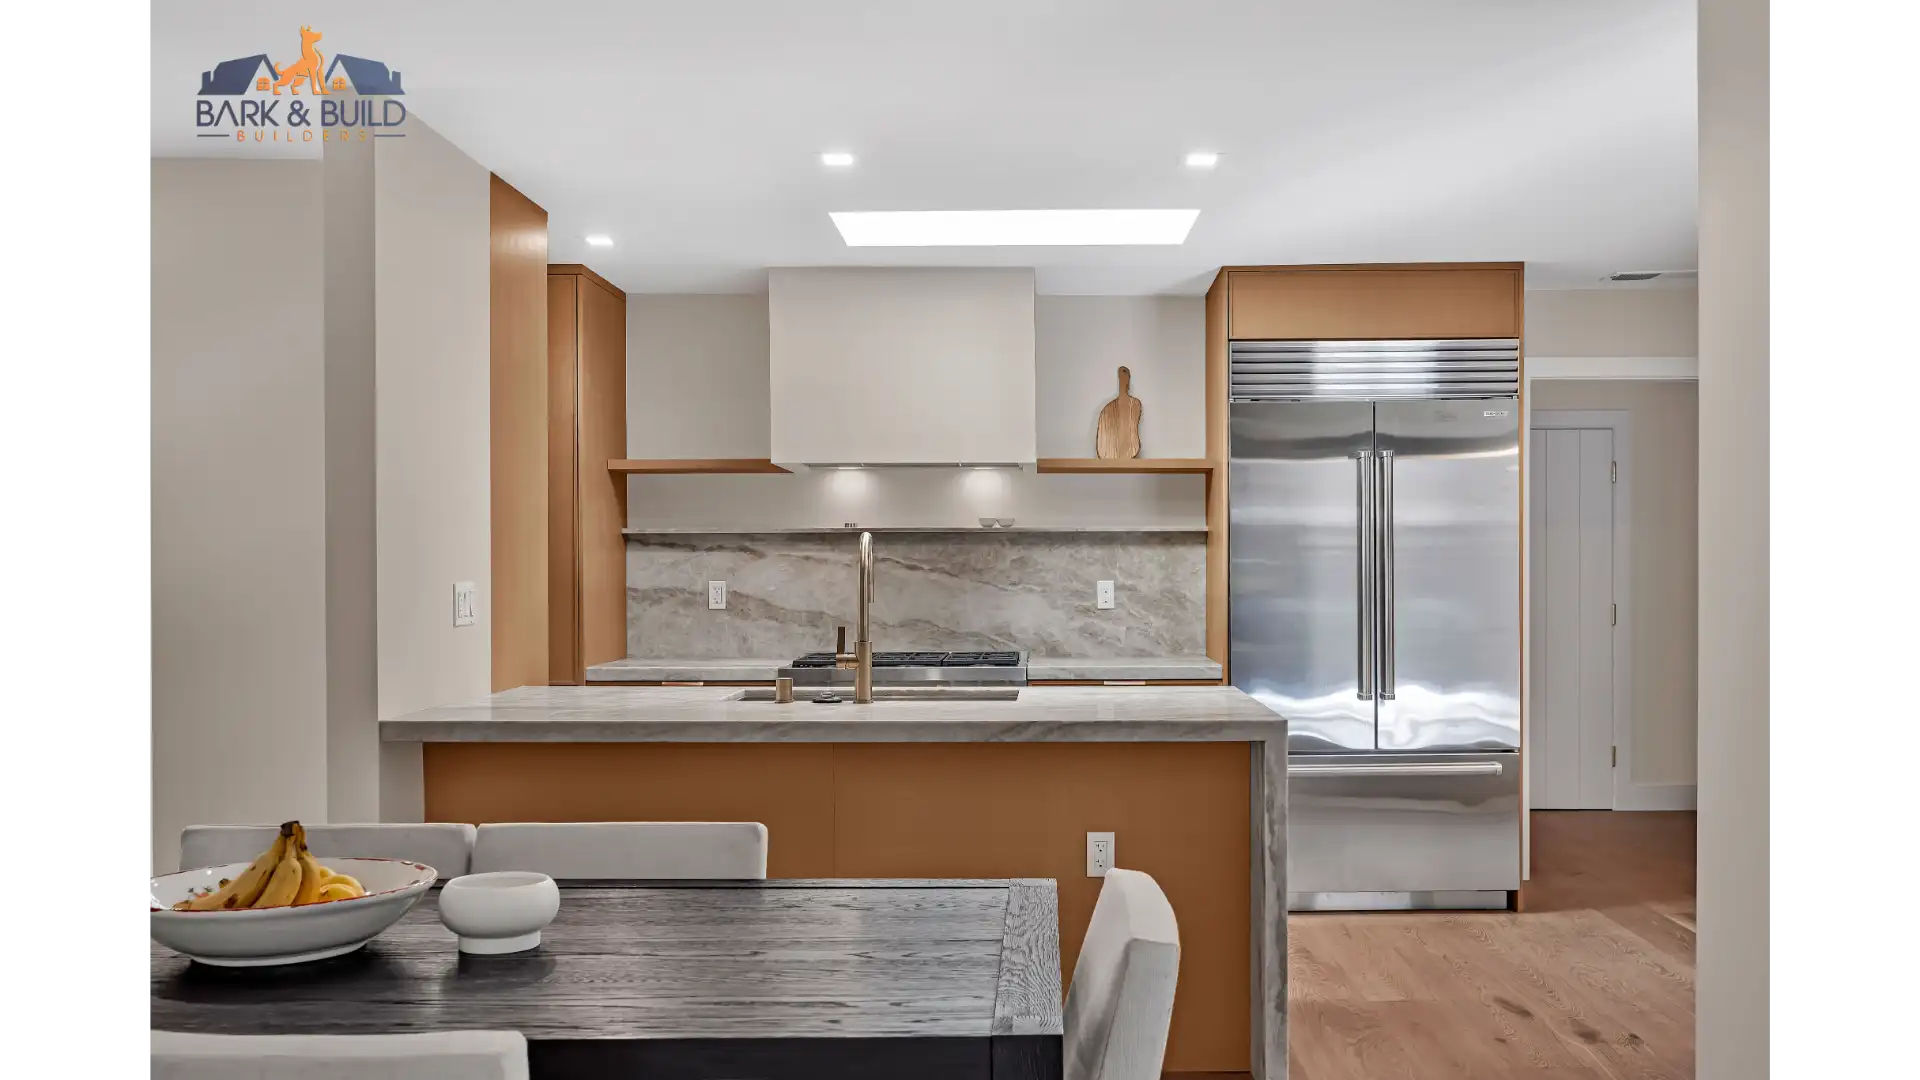
I walked the property with our lead architect, and we identified a heavily underutilized formal dining room separated from the kitchen by a thick, lath-and-plaster structural wall. We engineered a plan to remove the dividing wall entirely and insert a 16-foot LVL beam, hidden flush within the ceiling cavity.
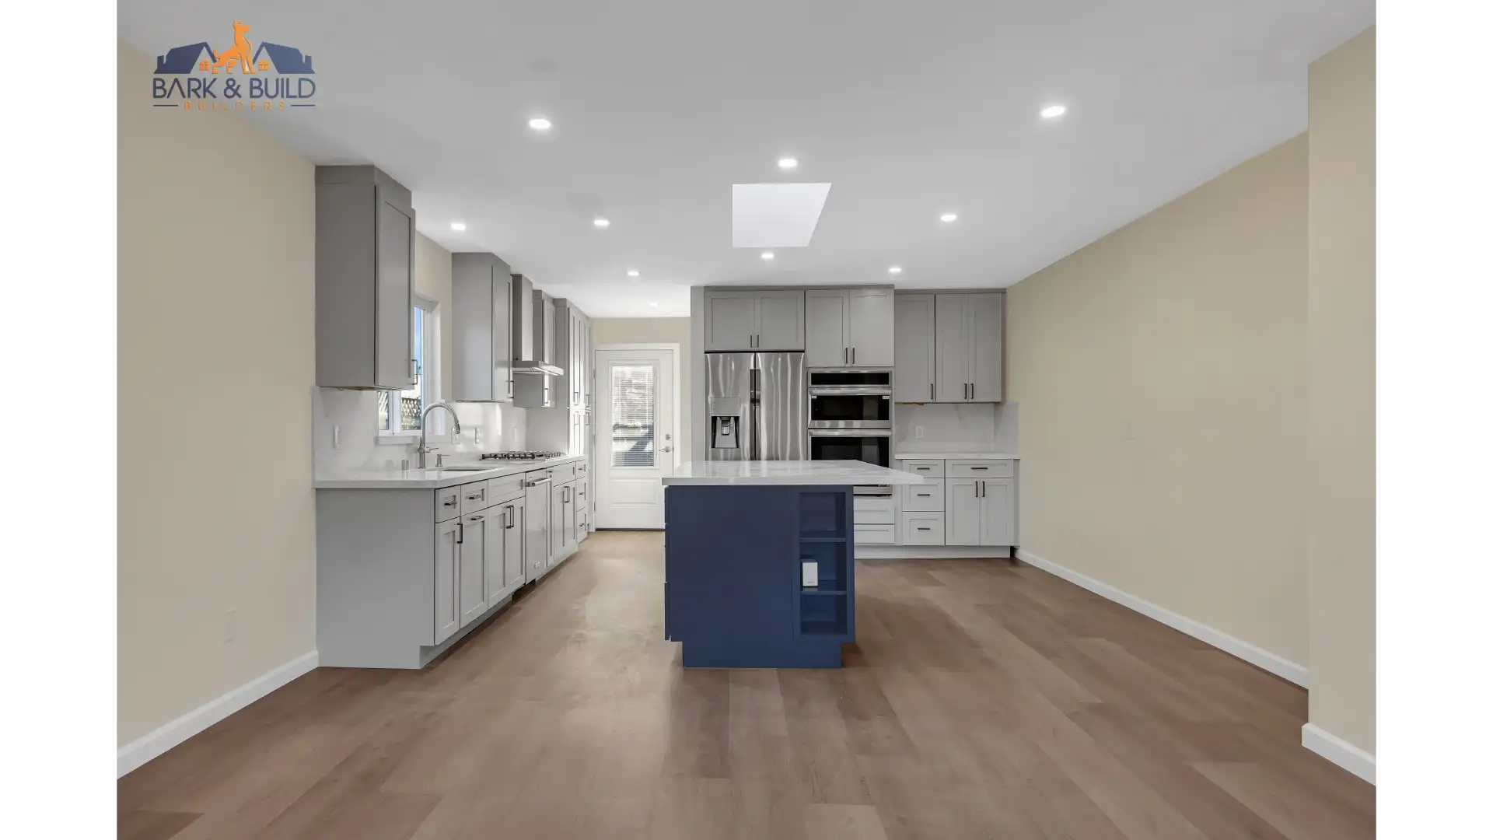
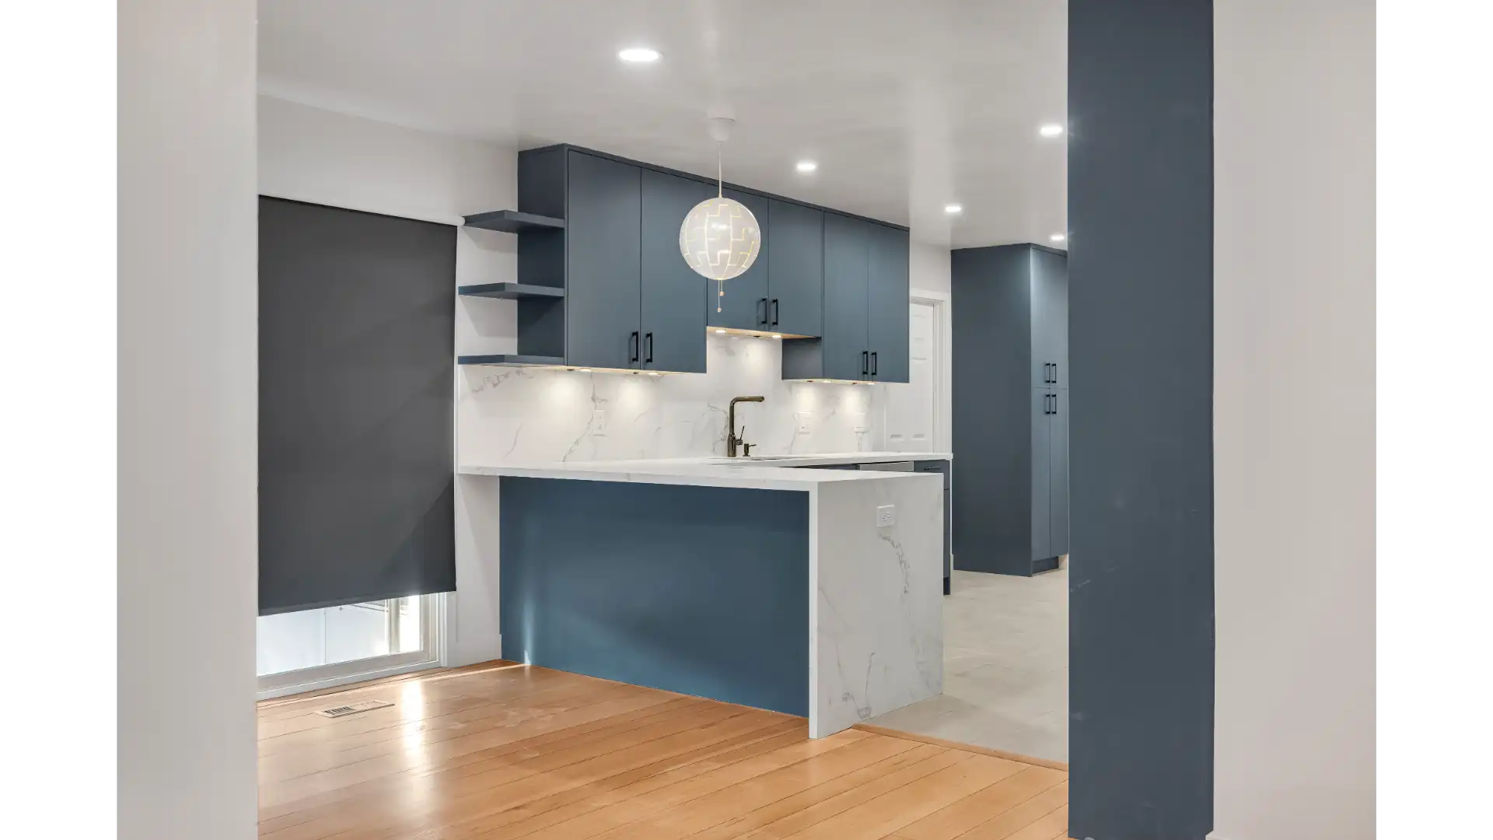
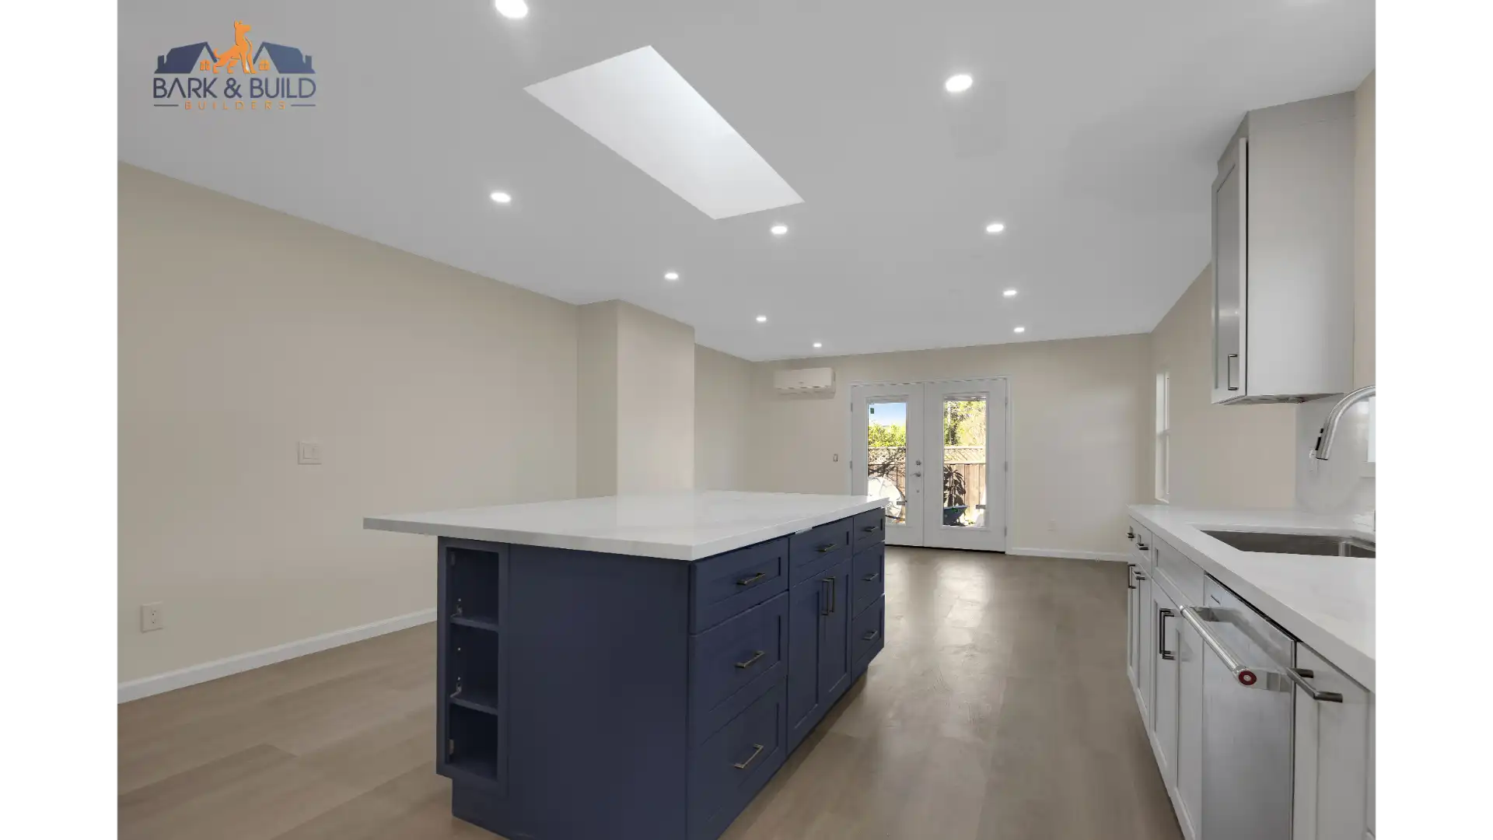
By absorbing the dining room into the kitchen's footprint, we nearly doubled the functional workspace without expanding the home's exterior envelope. We optimized the layout, placing a custom 9-foot island directly under the new structural span, which served as both the primary prep zone and the new casual dining area.
Because we handled the structural calculations and the historic permit filings simultaneously, the project sailed through the Redwood City building department. The clients received the sprawling, highly functional kitchen they dreamed of — all while strictly preserving the cherished historical curb appeal of their classic bungalow.
Interior Reallocation
Cultivating Open-Concept Environments Within Strict Lot Coverage Limits
A major misconception among Bay Area homeowners is the belief that gaining a larger kitchen requires pouring a new foundation and building an expensive exterior addition. In many Peninsula cities, strict zoning laws make lateral additions completely unfeasible.
Even if your property boundaries are fully utilized, we can achieve an expansive open-concept design by intelligently reallocating your existing interior square footage. Older homes are full of wasted space — oversized hallways, redundant coat closets, and formal dining rooms used twice a year. We aggressively analyze your entire ground-floor footprint to identify these dead zones.
Ergonomic Design
Calibrating the Perfect Culinary Work Triangle for Effortless Cooking
Once we have claimed that underutilized square footage by removing interior partitions, we focus intensely on the ergonomics of the new space. We prioritize optimizing the work triangle — the critical walking path between your refrigerator, your primary sink, and your cooking surface.
If these three elements are spaced too far apart, cooking becomes an exhausting chore; if they are too close, the kitchen feels cramped. We calibrate this triangle to the exact inch, ensuring that your pivot from the prep sink to the induction range is highly efficient. We deliver the functionality of a massive kitchen addition entirely within your home's original footprint.
Precision Integration
Flawless Structural Integration for Professional-Grade Luxury Appliances
Modern luxury kitchens are defined by advanced culinary technology, but integrating heavy-duty, professional-grade appliances requires extreme architectural precision. You cannot simply leave a gap in the cabinetry and hope a massive 48-inch dual-fuel range or a 30-inch integrated refrigeration column slides into place seamlessly. These units require highly specific framing depths, dedicated high-amperage electrical circuits, and precise water line rough-ins.
We require our clients to finalize their appliance specifications at the very first stage of space planning. Once we have the manufacturer's technical specification sheets, our architects build the entire structural and cabinetry framework around those exact dimensions. We engineer necessary structural blocking inside the walls for heavy wall-mounted ovens, and route dedicated circuits exactly where the manufacturer dictates. By designing the room from the appliances outward, we guarantee a flawless, perfectly flush installation.
Universal Design
Integrating Invisible Accessibility for Multi-Generational Living
As the housing market remains highly competitive, more Peninsula homeowners are choosing to stay for decades, often to accommodate aging parents. This demands a focus on multi-generational ergonomics. We integrate advanced accessibility features that remain completely invisible to the untrained eye.
We expand standard 36-inch aisle clearances to a minimum of 48 inches, utilize deep heavy-duty drawer banks rather than traditional doors with fixed shelves, and position microwave drawers just below counter height. By embedding these clearances directly into the foundational layout, we deliver a kitchen that functions effortlessly for every generation without sacrificing modern design appeal.
Spatial Psychology
Engineering Continuous Architectural Sightlines for Expansive Volume
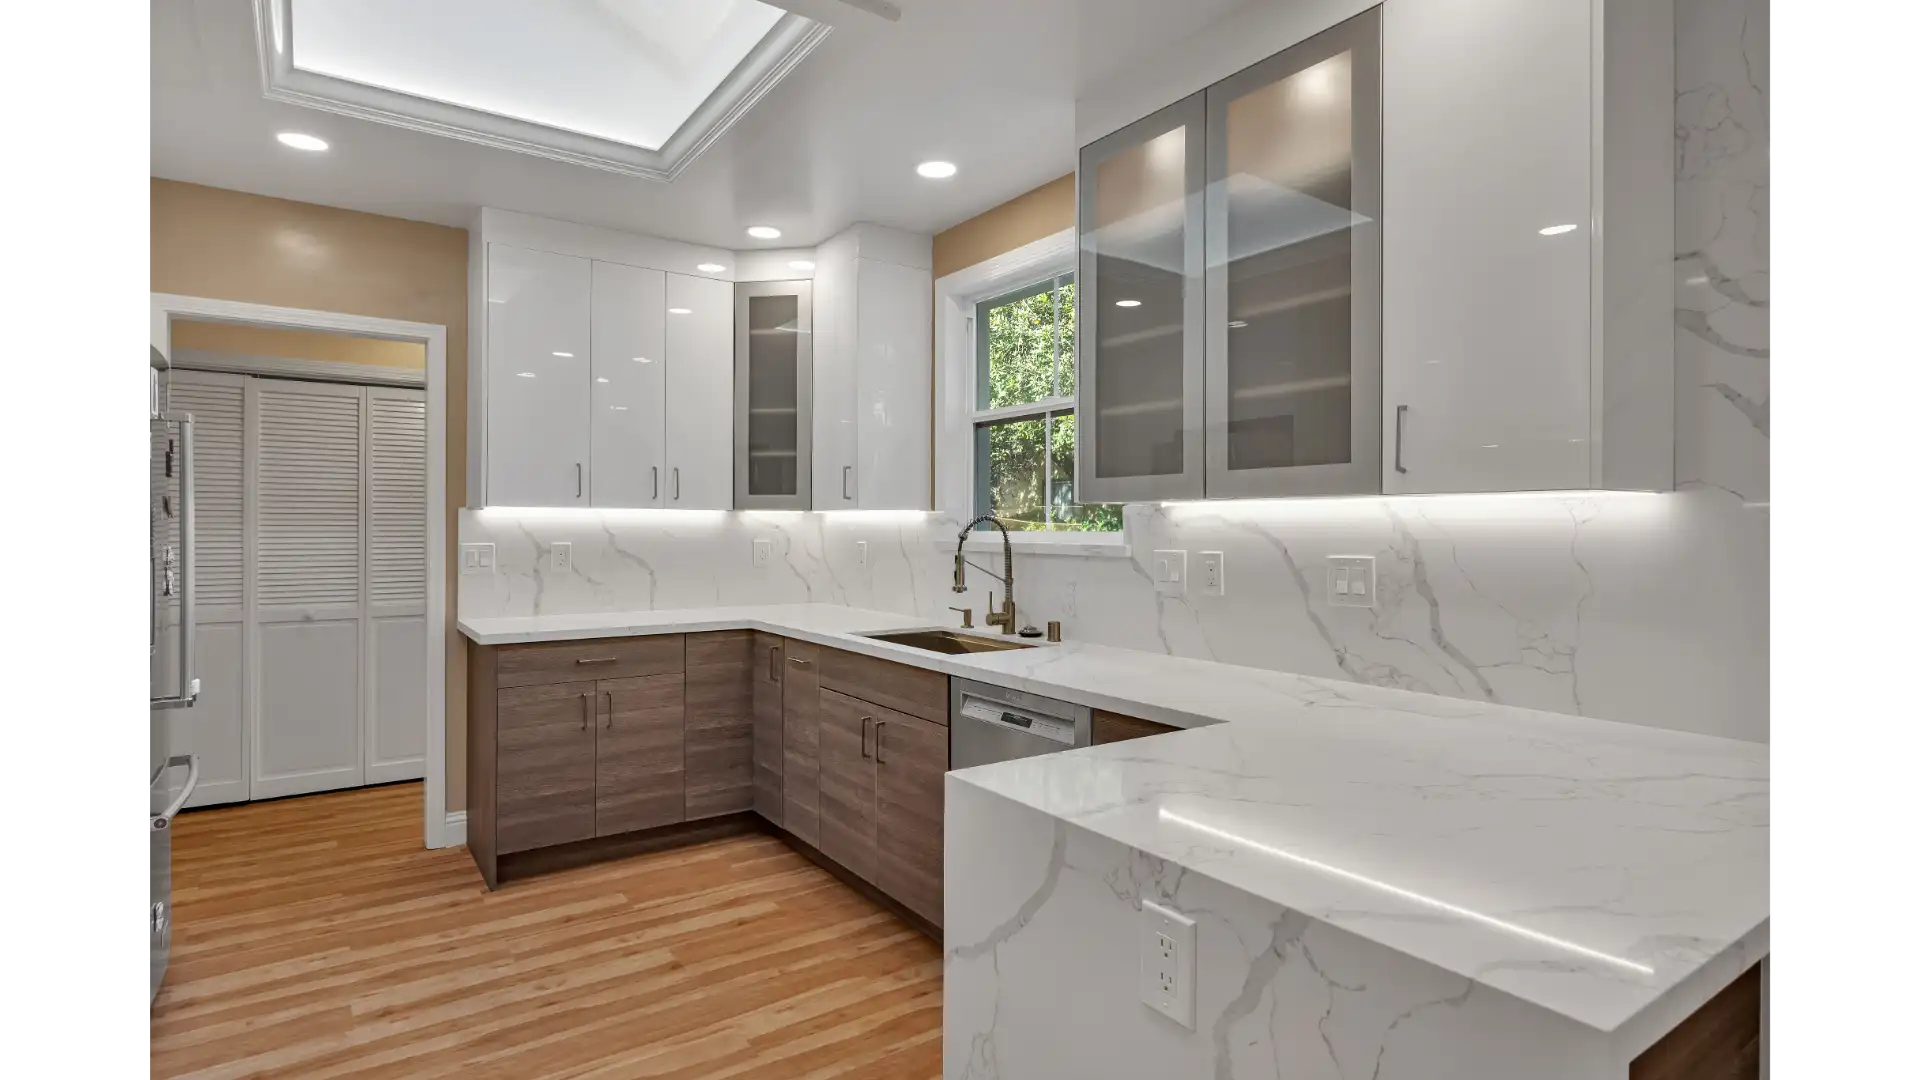
Making a 200-square-foot kitchen feel like a sprawling estate requires advanced spatial psychology. The goal is to trick the eye by eliminating visual boundaries. We achieve this by designing continuous sightlines that draw the eye completely through the room and out toward the exterior landscape.
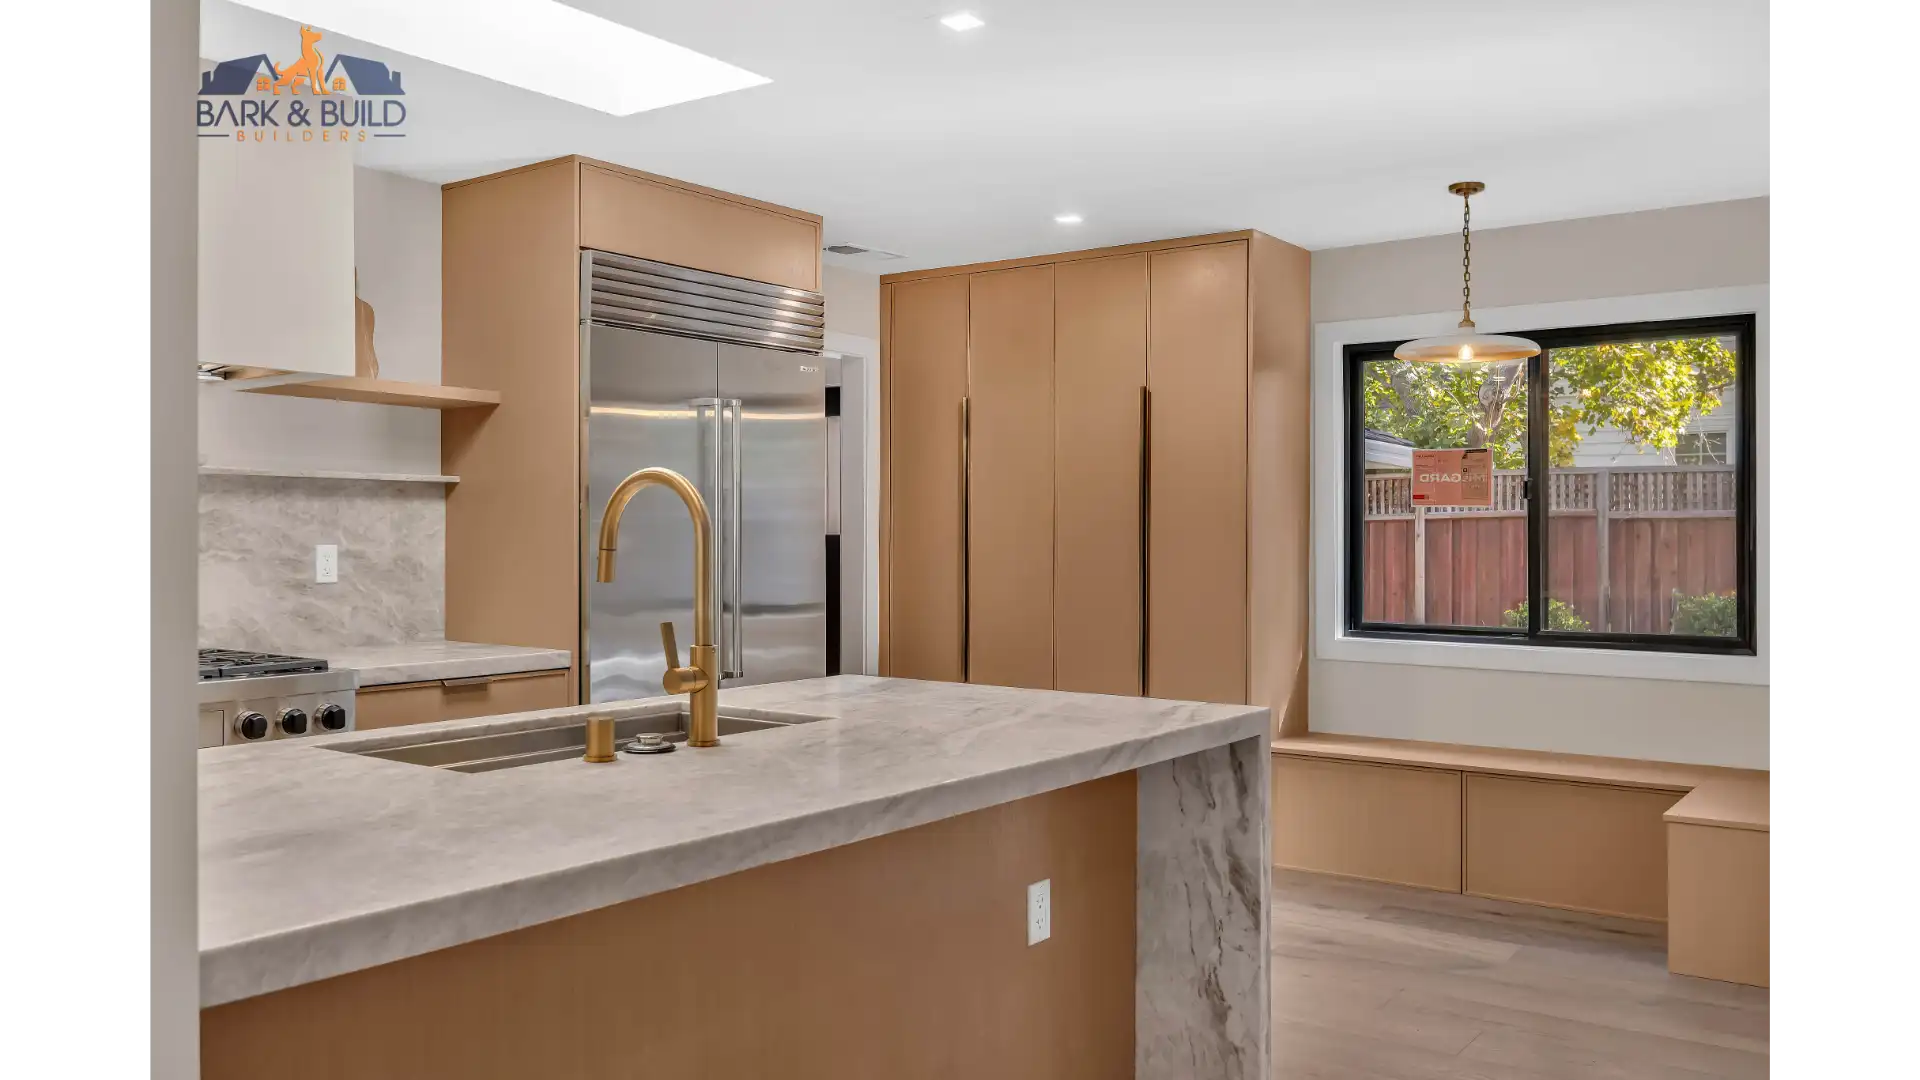
We specify the exact same hardwood flooring from the living room to run continuously into the kitchen, eliminating jarring transition strips. We design cabinetry stretching to the ceiling to emphasize vertical volume. We utilize panel-ready appliances, hiding massive refrigerators behind custom wood faces matching the surrounding millwork. The entire ground floor reads as one massive, unified architectural space.
Part Two
Luxury Bathroom Remodeling & Spa-Inspired Master Suites
The Real Challenge
Premium Plumbing Modernization & Climate-Controlled Ventilation
If you own a home built in the 1960s or 1970s in San Mateo County, you are likely facing the same environmental degradation we see every day. These densely packed residential footprints were constructed long before modern mechanical ventilation standards were established. Consequently, local bathrooms suffer from severe ventilation deficits.
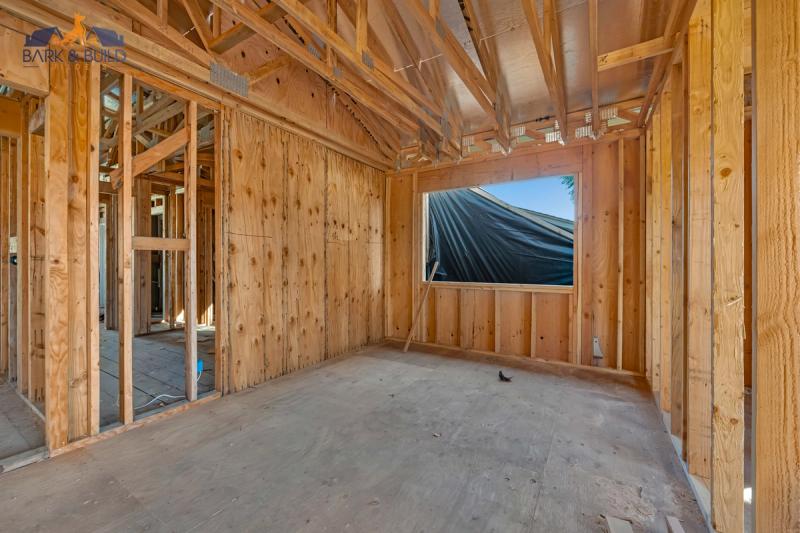
We consistently open up walls to find chronic mold feeding on untreated paper-faced drywall and completely rotted floor joists hiding beneath failing fiberglass shower inserts. The Peninsula climate's ambient moisture, combined with inadequate exhaust fans installed decades ago, traps humidity inside the wall cavities.
We do not simply bleach the studs and cover up the damage. We completely extract the compromised framing, treat the surrounding envelope, and install high-capacity, ultra-quiet exhaust systems calibrated to move a specific number of cubic feet per minute (CFM) based on your room's exact volume. We build active moisture management into the room's architecture, ensuring that your newly remodeled space remains bone-dry behind the tile for the lifetime of the property.
Design Philosophy
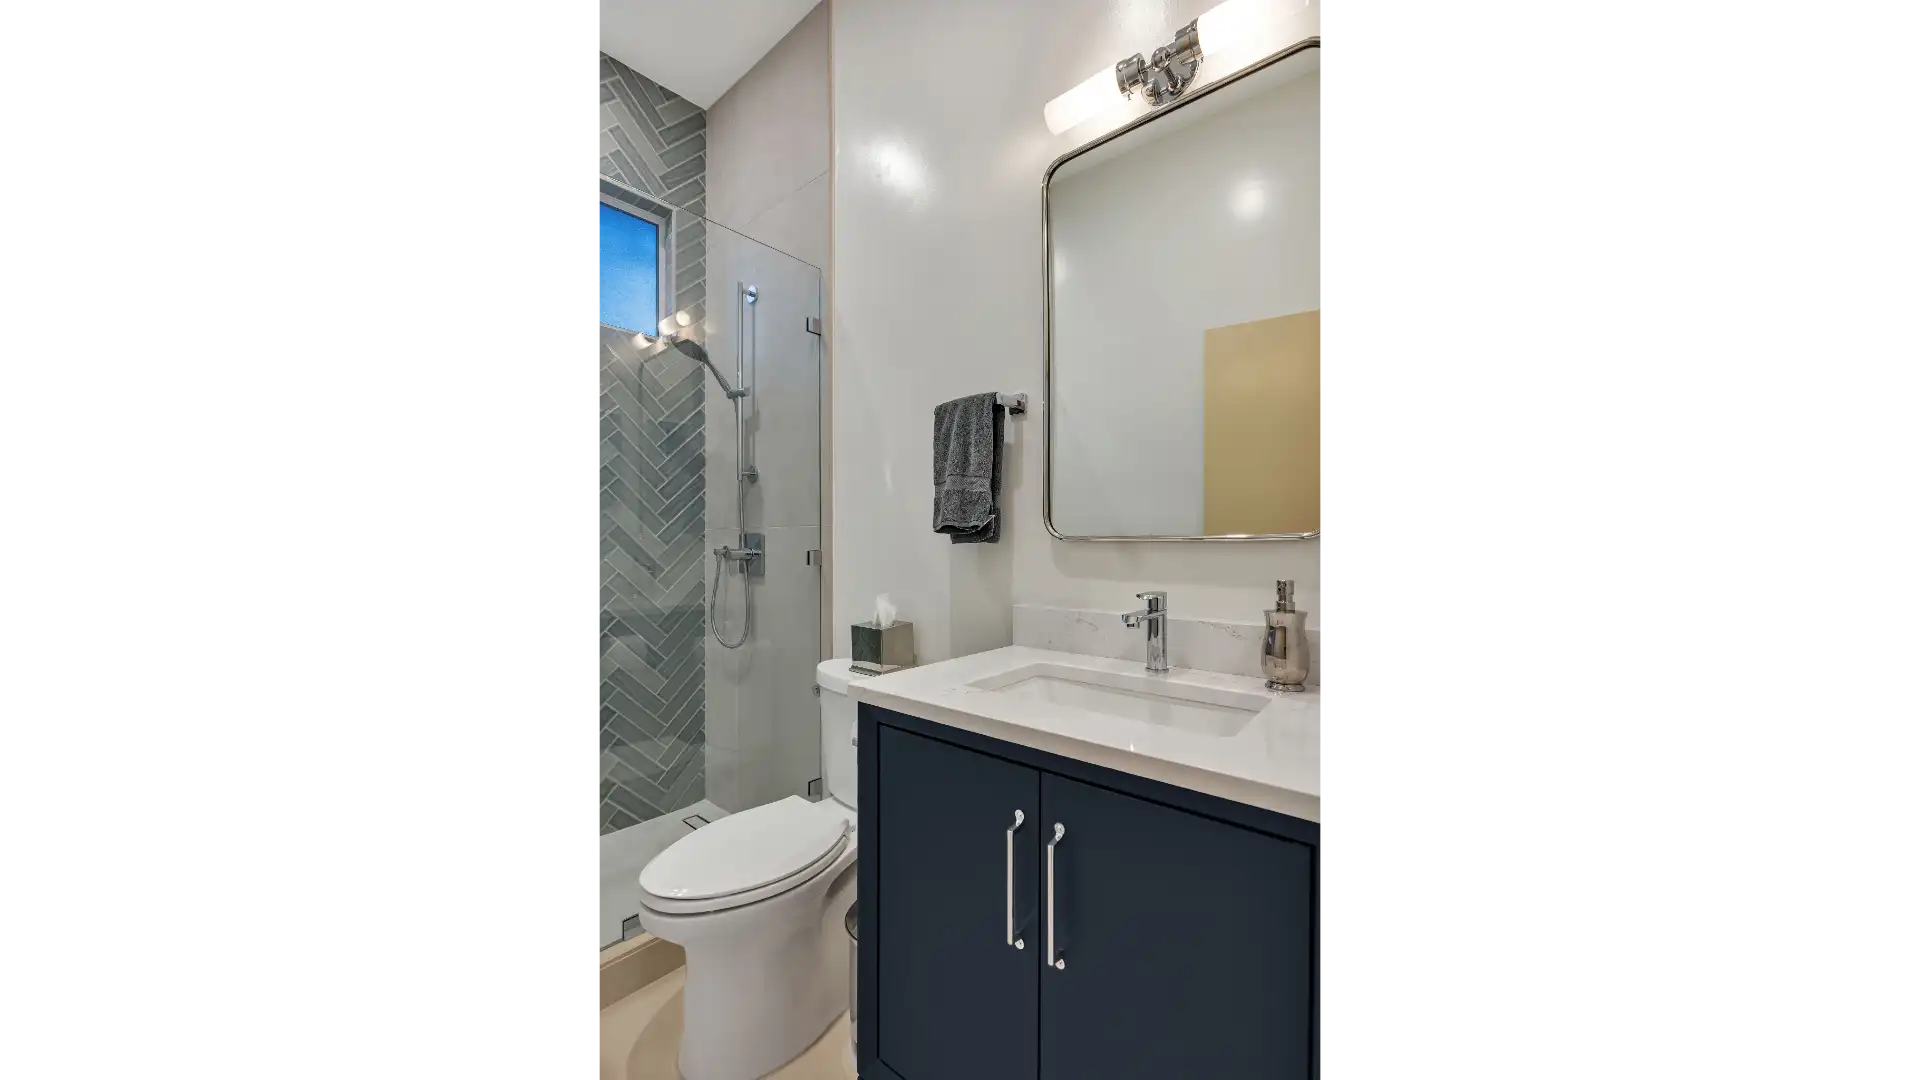
Crafting Spa-Inspired Master Suites with Organic Design
For years, the default aesthetic for a master suite update was a sterile, all-white box. While this approach looks clean in photographs, living inside an entirely monochromatic, highly reflective room creates what we call the "Museum Effect." The space feels cold, clinical, and completely disconnected from the natural environment of Northern California.
Our design architecture moves away from this harsh aesthetic, favoring warm, organic retreats that prioritize sensory comfort. We integrate natural stone, warm mixed metals like brushed brass, and deeply textured woods to ground the room. By strategically layering ambient and task lighting, we eliminate the harsh glare of overhead recessed cans, creating a calming, low-contrast visual field.
The objective is to construct a decompression zone where the tactile feel of the materials, the grip of a honed stone floor, and the warmth of custom walnut cabinetry actively lower your cortisol levels the moment you step through the door.
Artisanal Materials
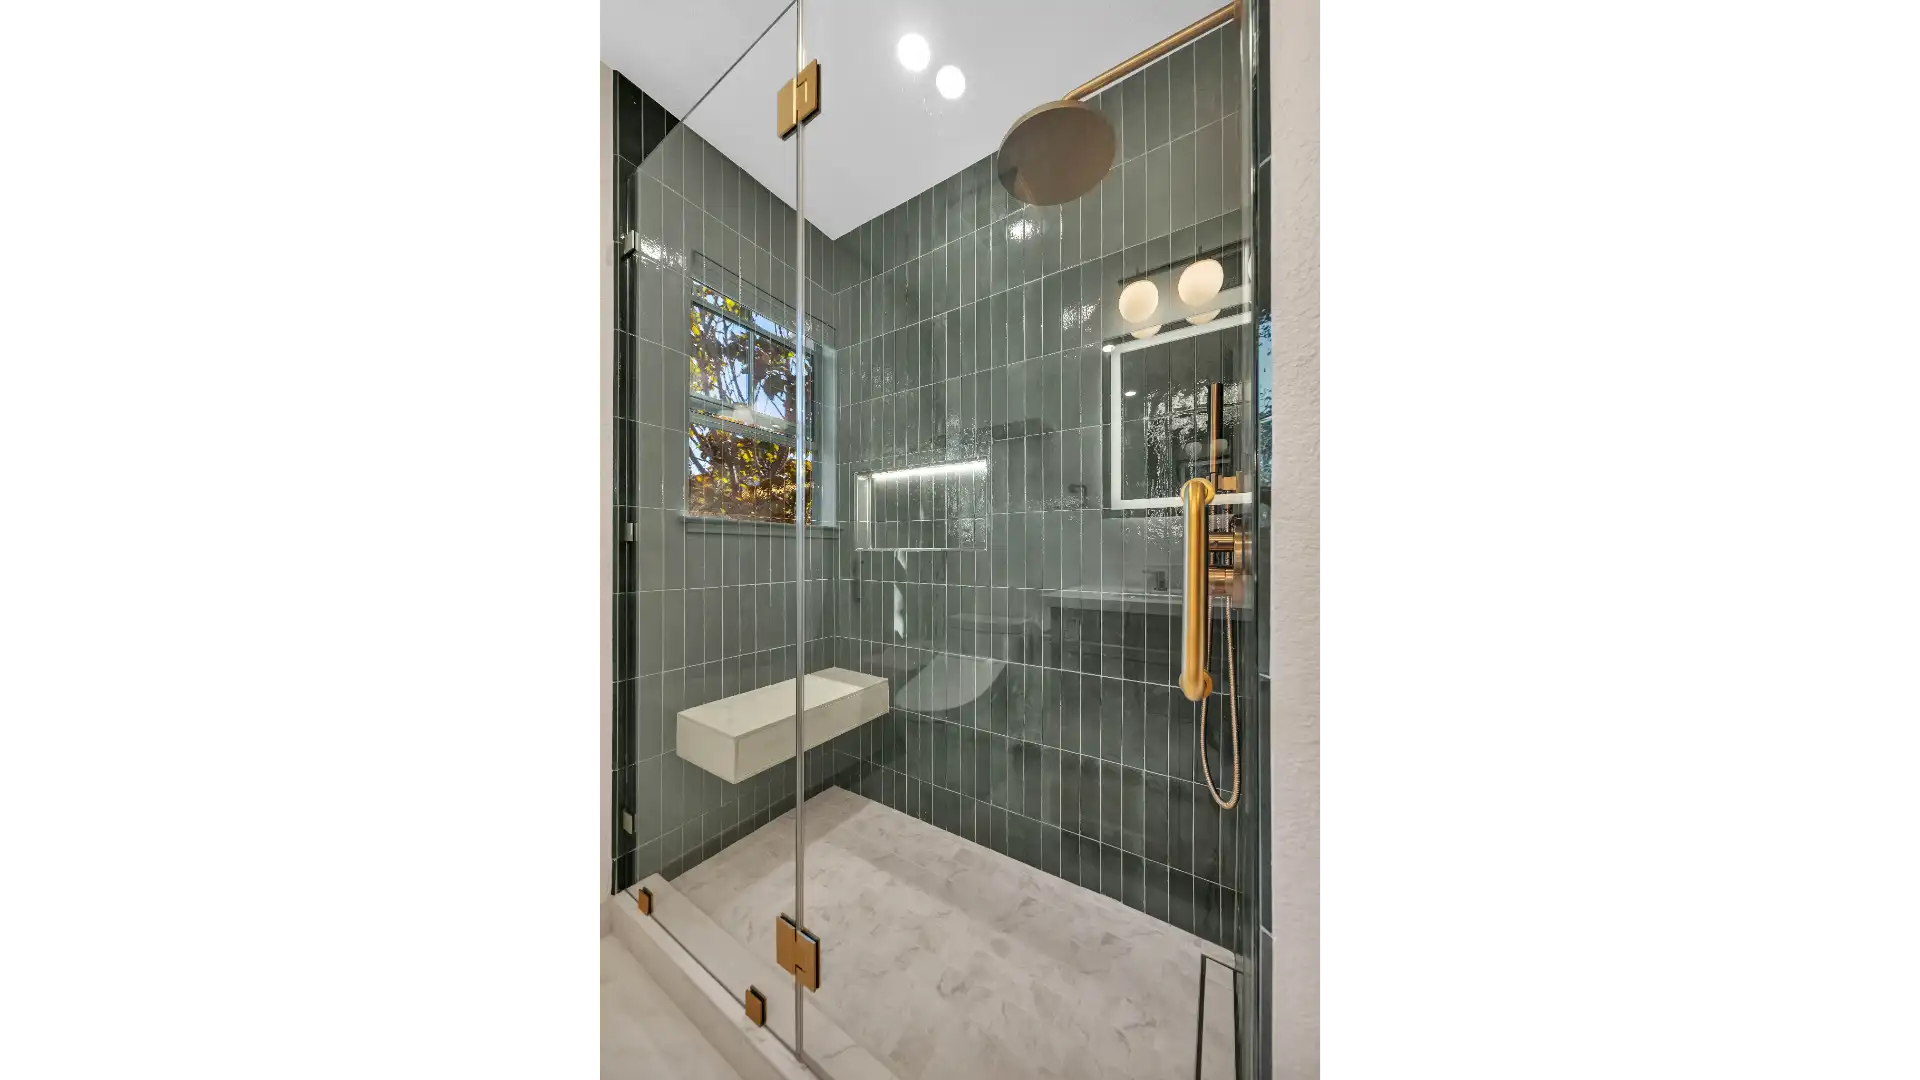
Sourcing Authentic, Handcrafted Zellige Tile
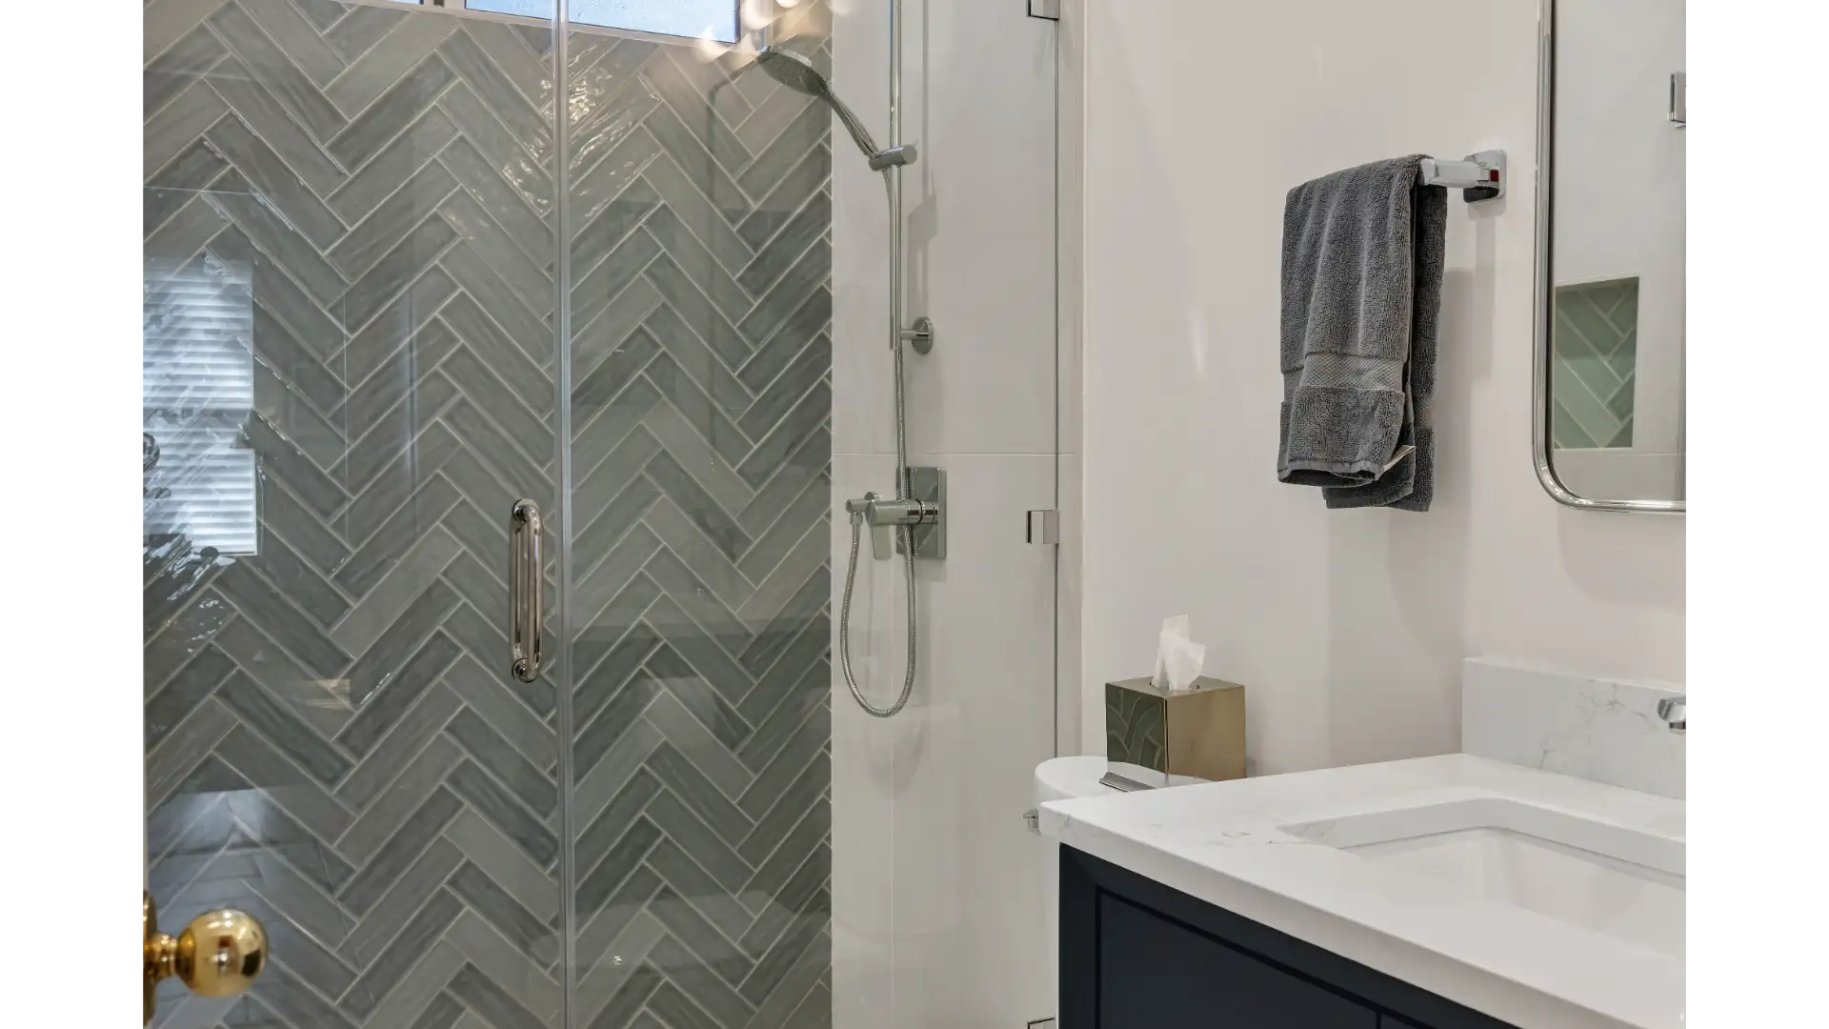
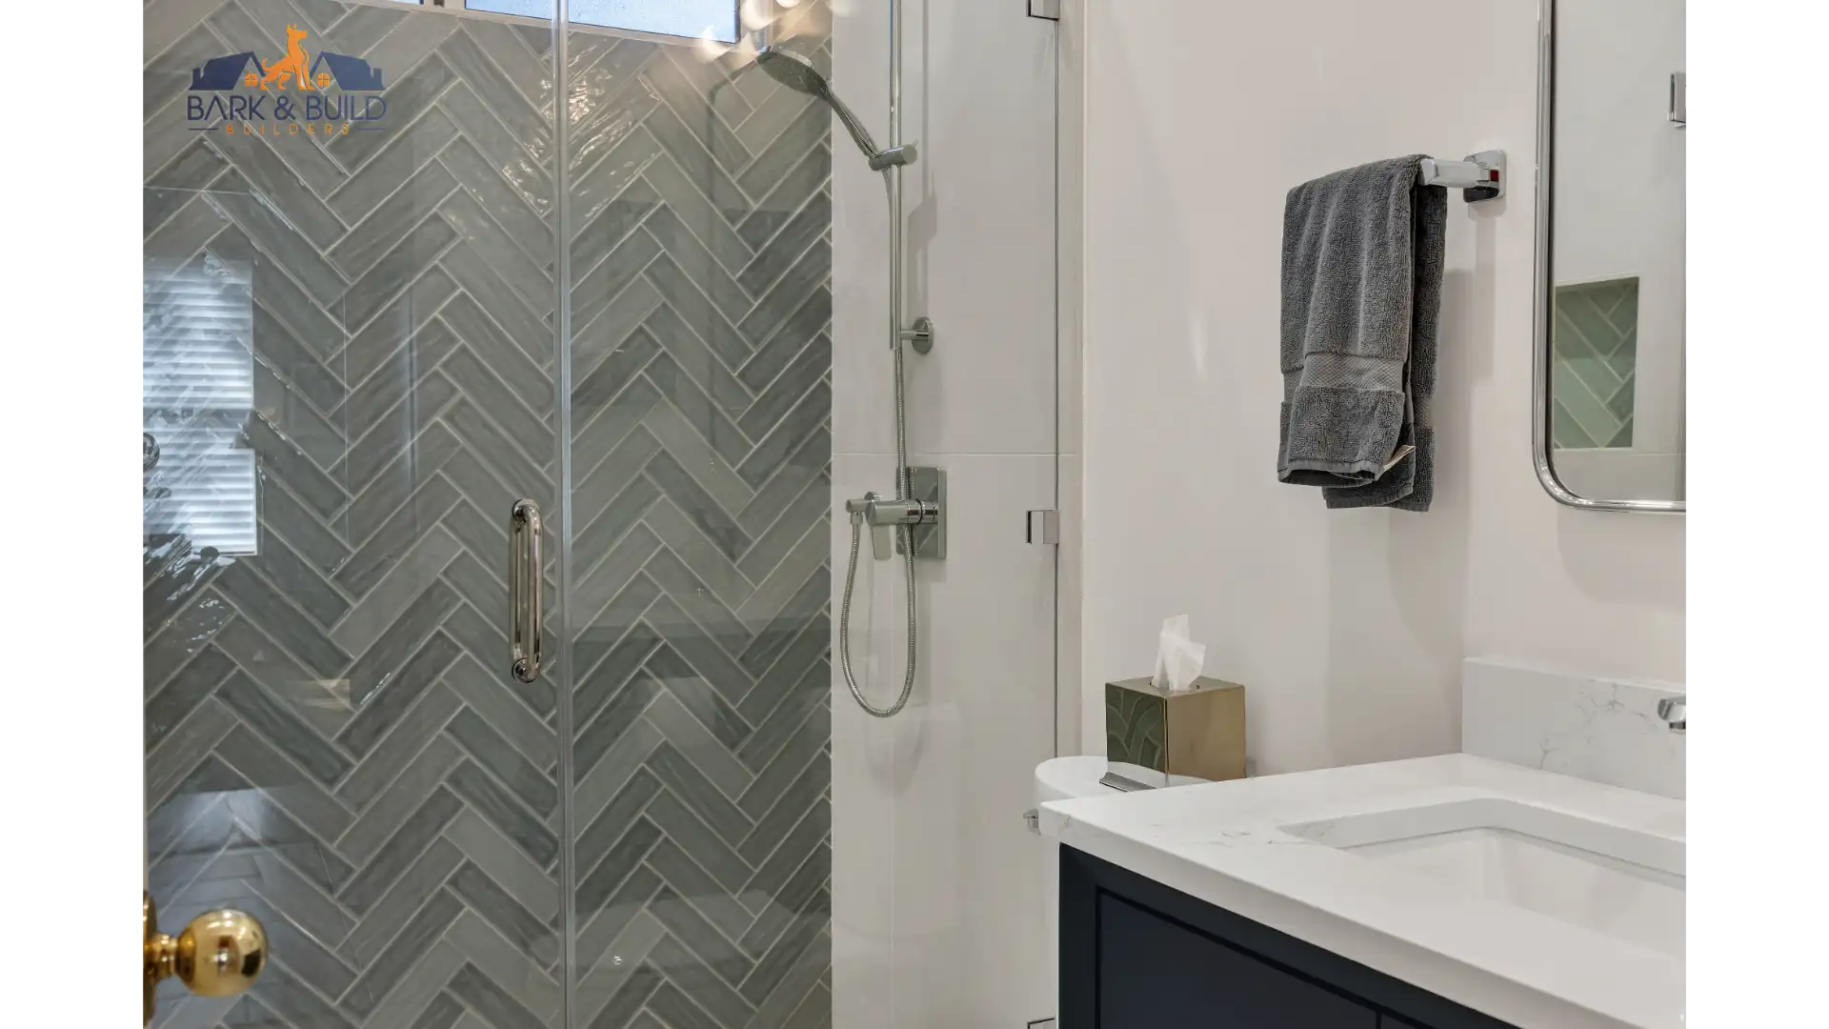
To achieve organic warmth, we frequently specify and install authentic Zellige tile. Handcrafted from Moroccan clay, these tiles feature irregular surface textures and subtle color variations that bounce light around the room in soft, unpredictable patterns.
Installing this specific material requires advanced masonry skills. Because no two pieces are perfectly flat or identical in size, standard spacing clips do not work. Our specialized tile setters float the walls perfectly plumb and hand-set each piece tightly together without traditional grout joints, securing them into a highly fortified modified thinset mortar. This careful, artisanal installation guarantees the final wall assembly looks deeply authentic and structurally sound.
Structural Engineering
Engineering Curbless Showers for Zero-Threshold Luxury
Achieving a flat, continuous floor plane from the bathroom vanity straight into the wet area requires complex structural engineering. You cannot simply build a curbless shower pan on top of an existing flat subfloor without creating a dam that traps water.
To drop the shower floor perfectly flush with the surrounding room, our framing crews surgically alter the floor system. We remove the existing subfloor, sister new engineered lumber to maintain structural load capacity, and recess the new subfloor between the joists. This creates the necessary depth to build a precision mortar bed sloped at a mandatory one-quarter inch per foot toward the linear drain.
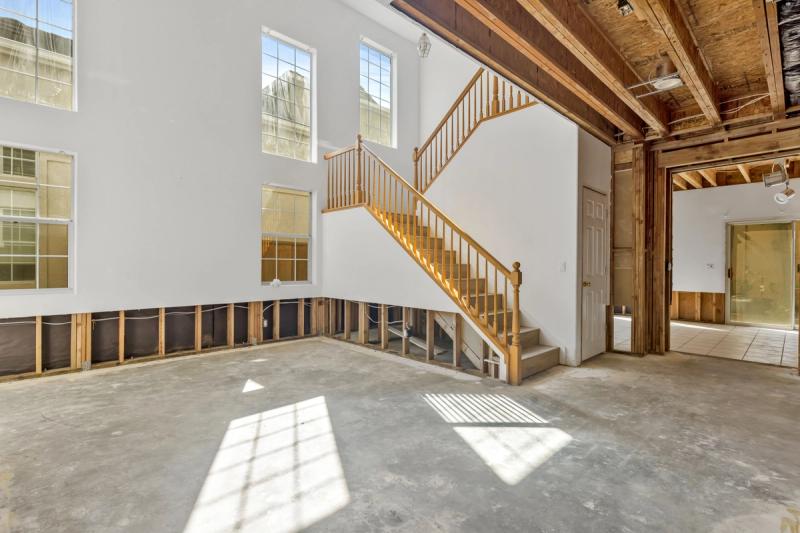
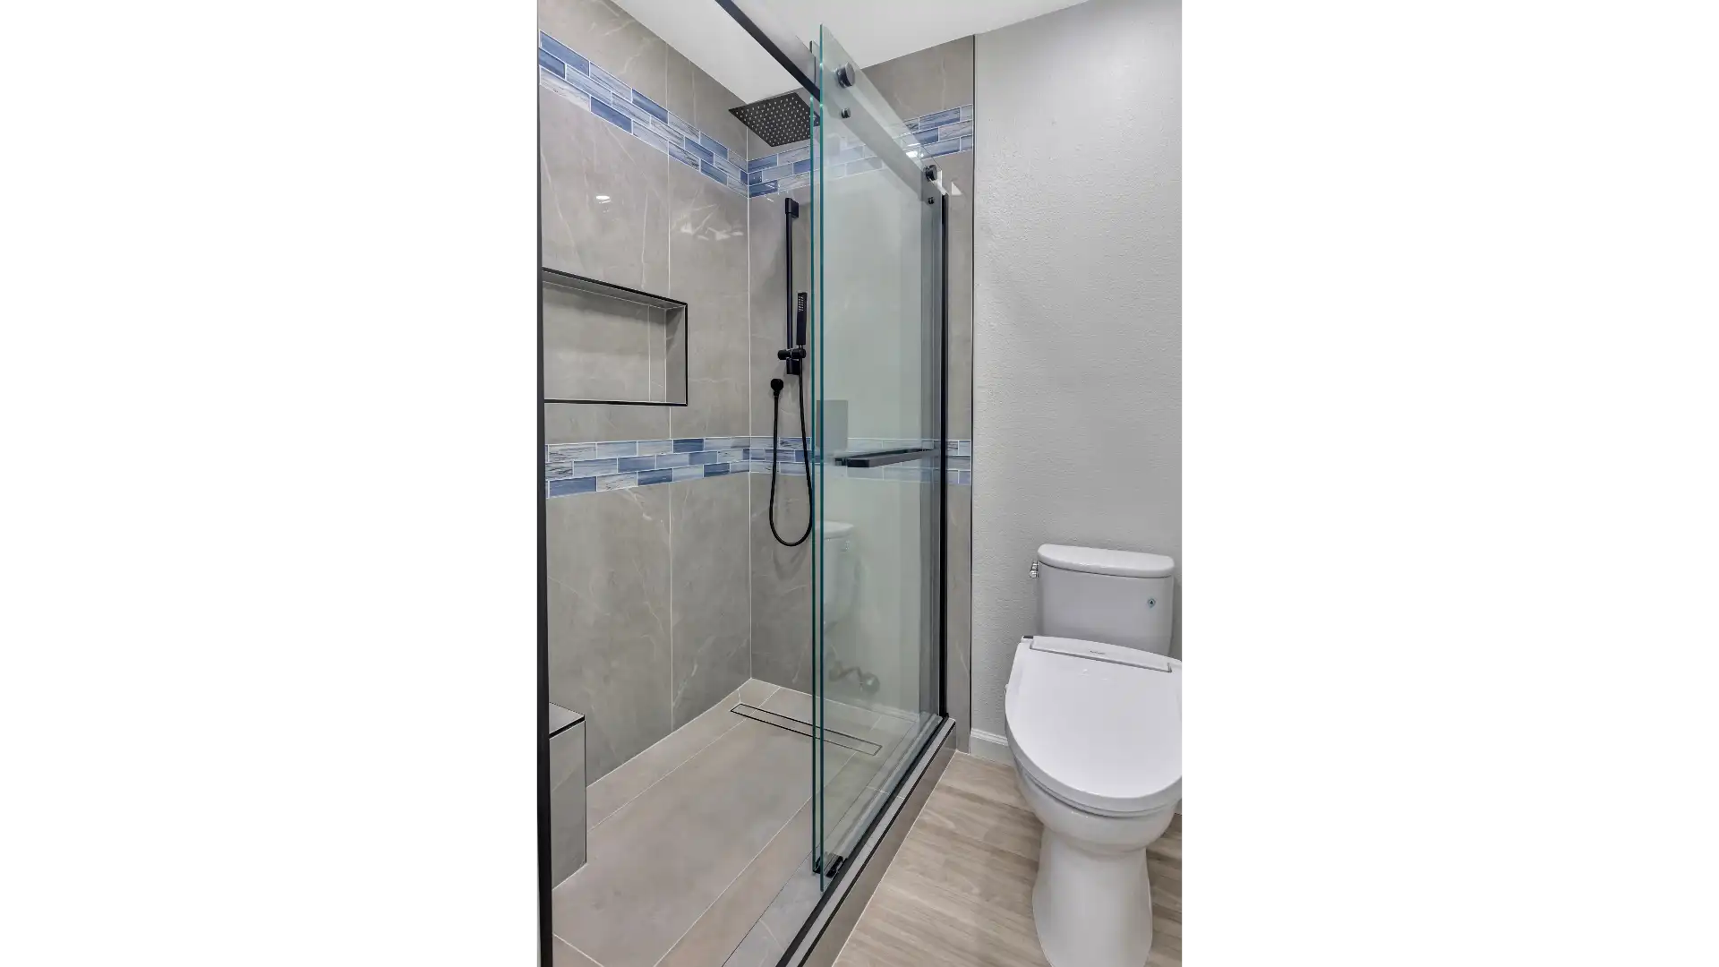
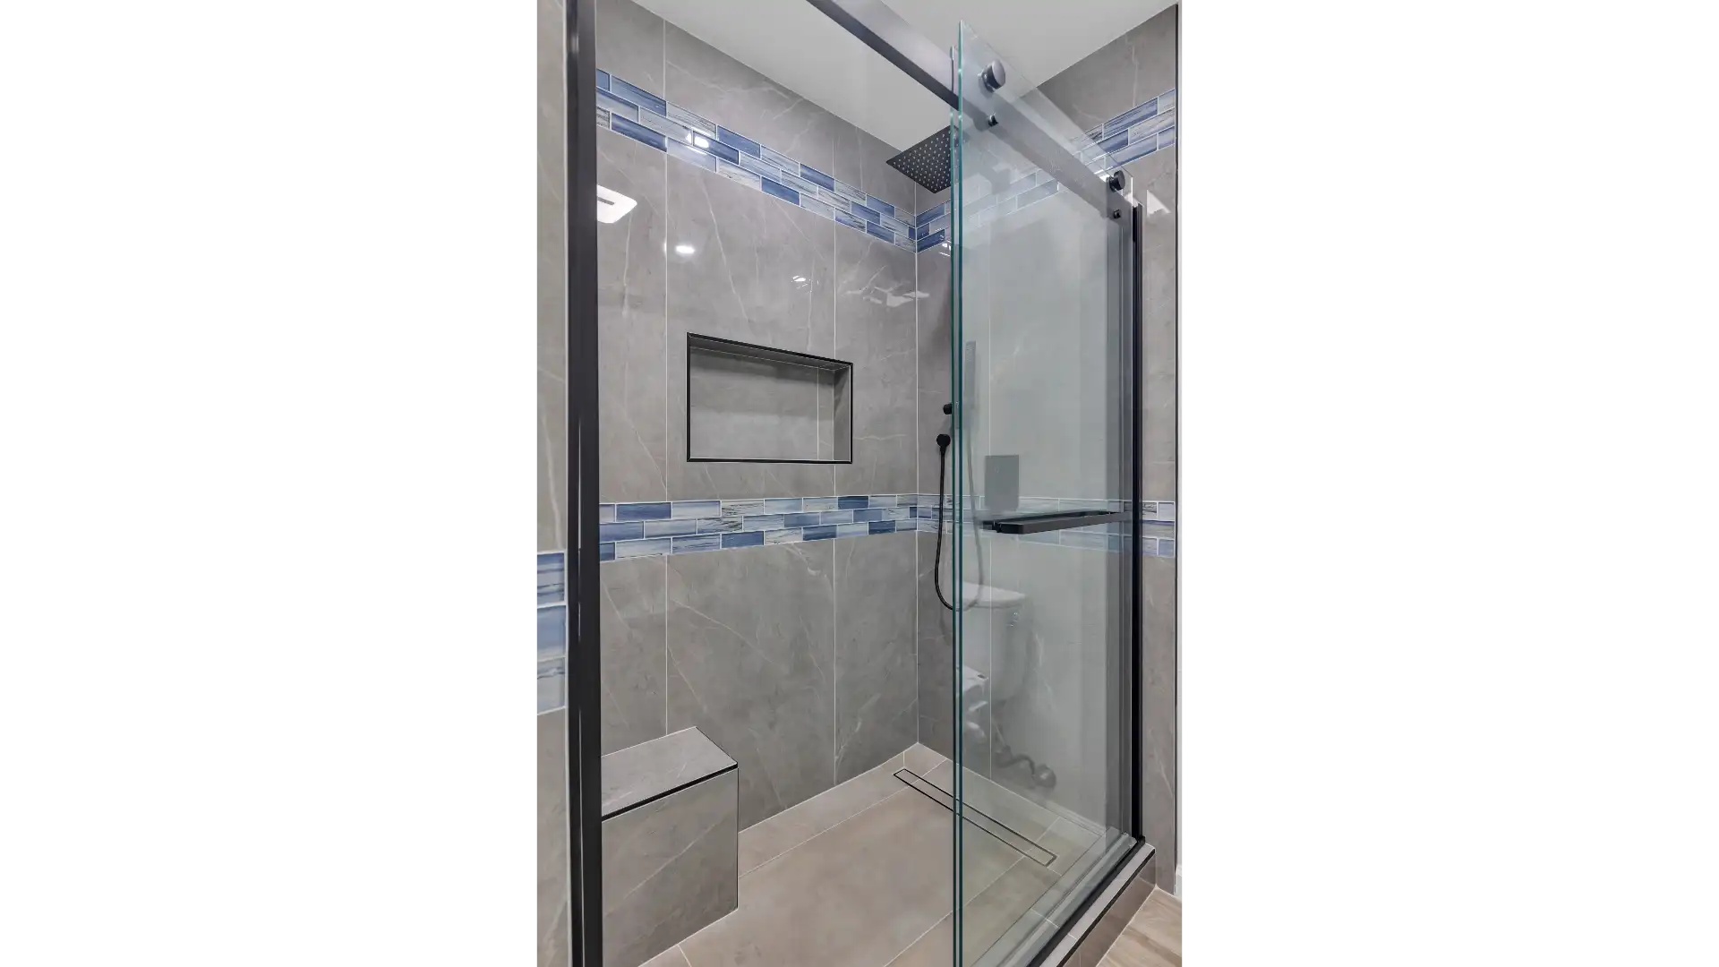
The Transformation
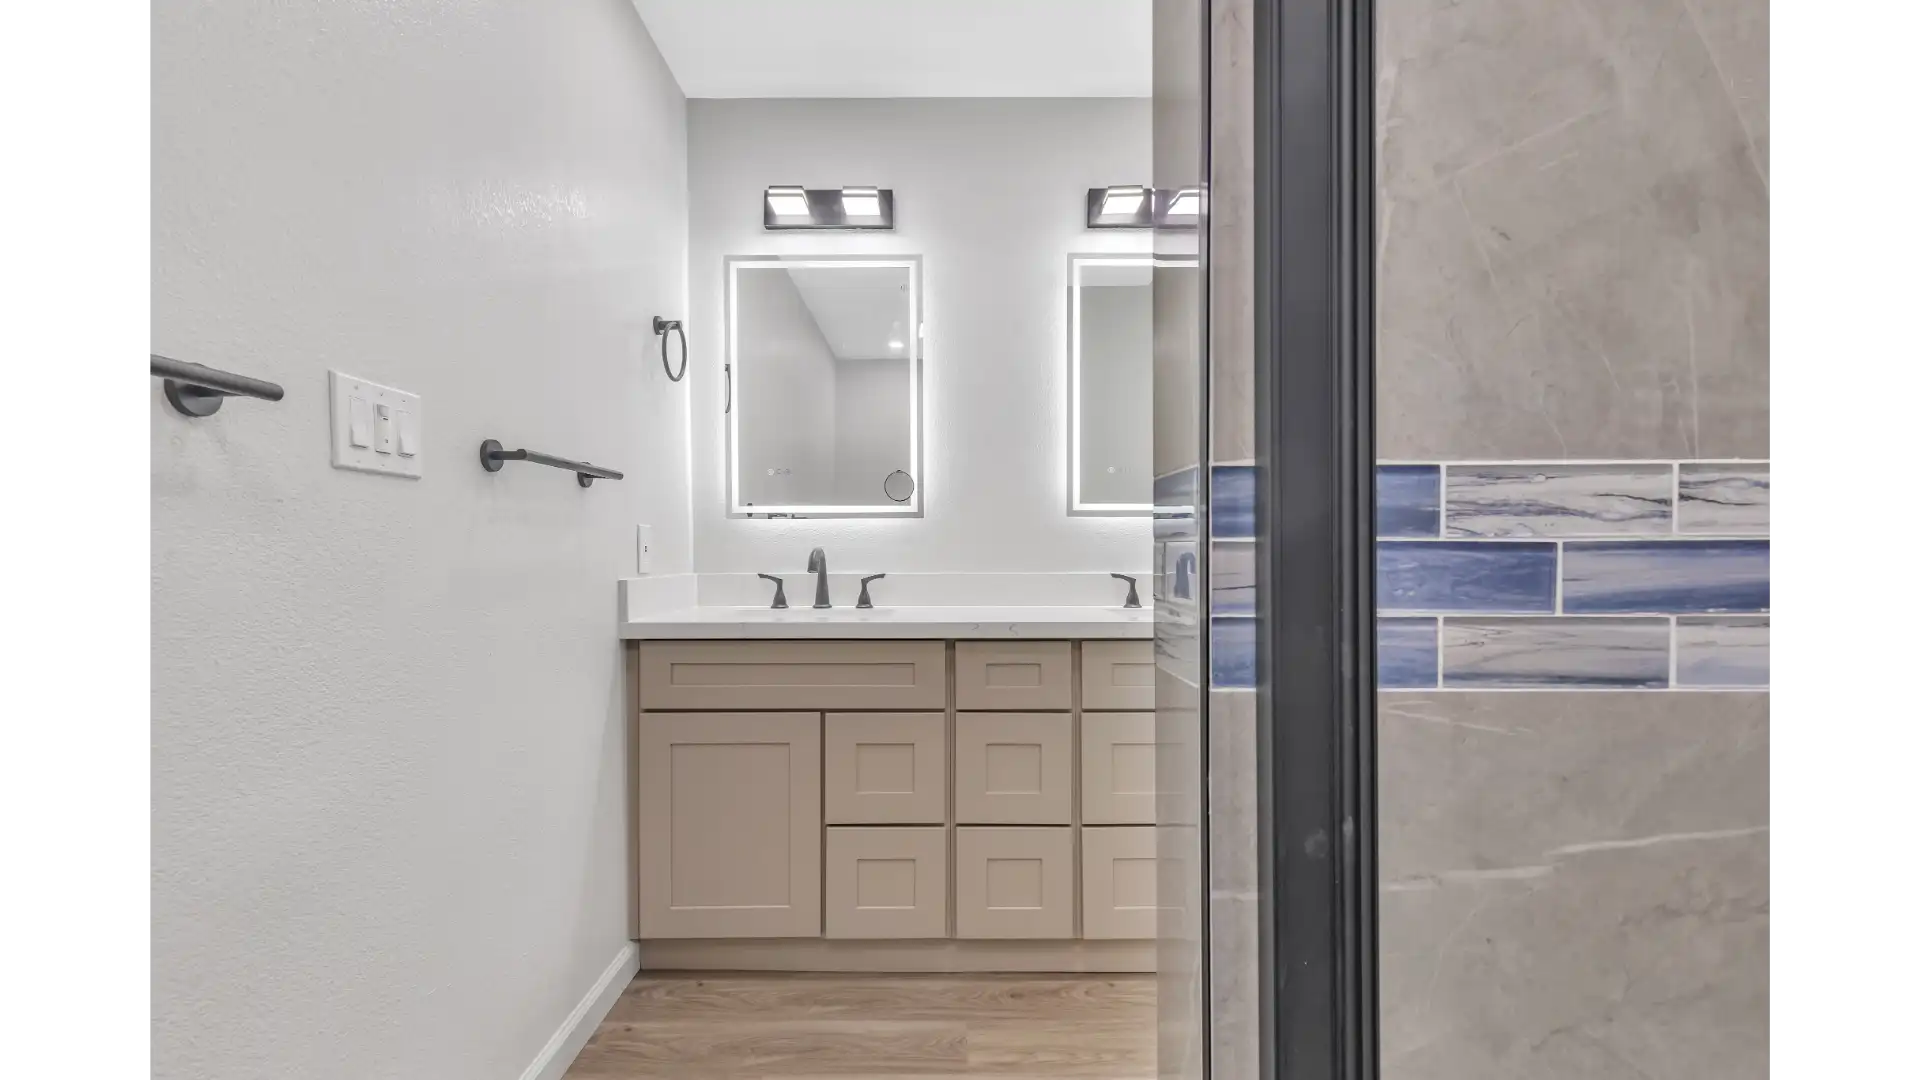
Transformative Peninsula Bathroom Renovations
Before
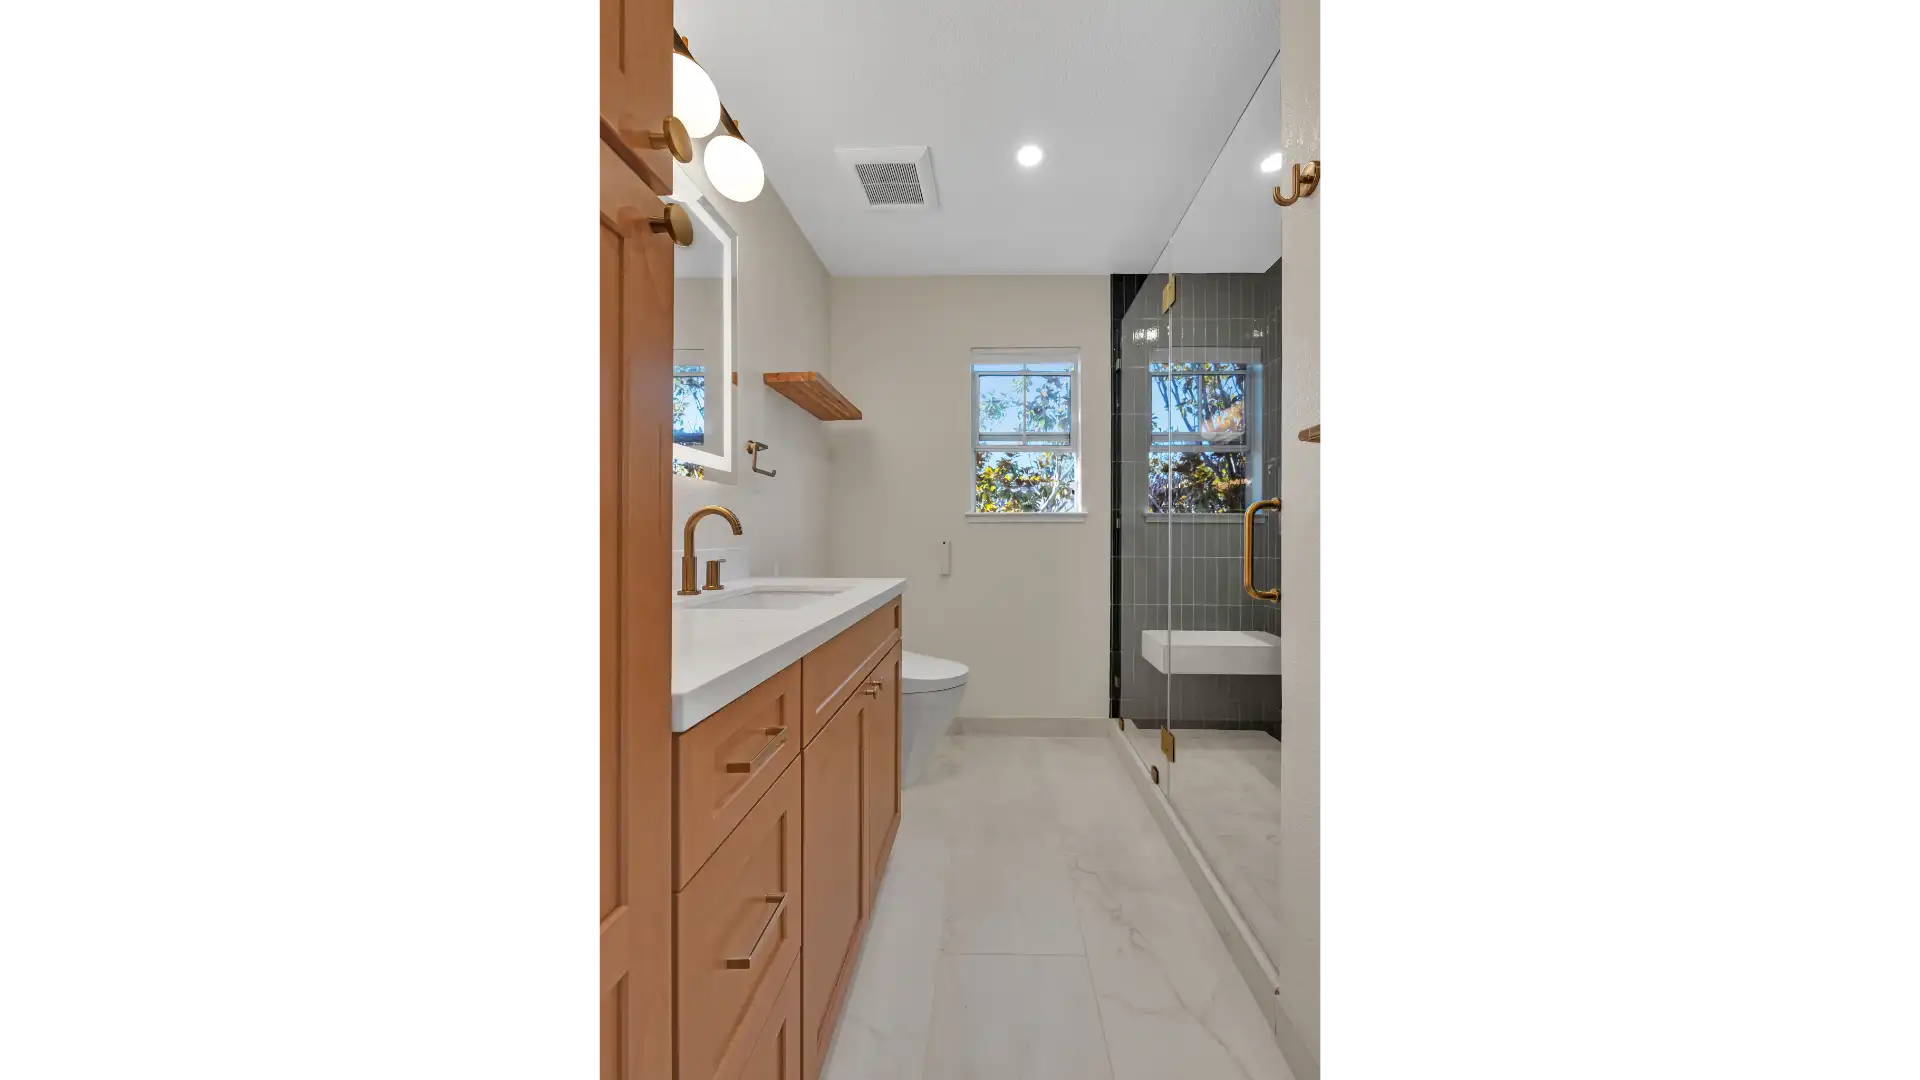
After
Critical Phase
Complete Waterproofing & Long-Term Structural Integrity
Once the structural depression is framed and the mortar bed is pitched, we execute the most critical phase of the build: the waterproofing. We completely abandon outdated polyvinyl chloride (PVC) liners that crack over time.
Instead, we install a highly engineered, bonded sheet waterproofing membrane across the entire shower footprint, running it up the walls and integrating it directly into the drain flange. All seams are overlapped and fused with specialized sealing bands and unmodified thinset. This creates a completely impenetrable, vapor-tight envelope that protects your structural framing from water intrusion and capillary moisture movement.
Industry Insight
Investing in Permanent, Master-Level Masonry Construction
The residential market is saturated with low-budget contractors who rely on a "churn-and-burn" model. They promise impossibly fast turnarounds using cheap acrylic shower inserts and generic fiberglass pans screwed directly to the studs with minimal preparation.
Over time, constant flexing breaks the caulk joints, allowing water to slowly seep into the wall cavity undetected. We actively refuse to install these temporary solutions. Our methodology relies exclusively on custom-built masonry bases and fully integrated topical waterproofing. The result is a rock-solid, permanent installation that protects your property equity from catastrophic water damage.
Bathroom Case Study — Centennial Neighborhood
Flawless Subfloor Restoration & Complete Moisture Protection
A homeowner noticed baseboard swelling just outside their master bathroom. A discount contractor had performed a cosmetic update three years prior. When we opened the drywall, three floor joists were completely consumed by black rot.
From the Field
Precision Framing & Code-Compliant Subfloor Engineering
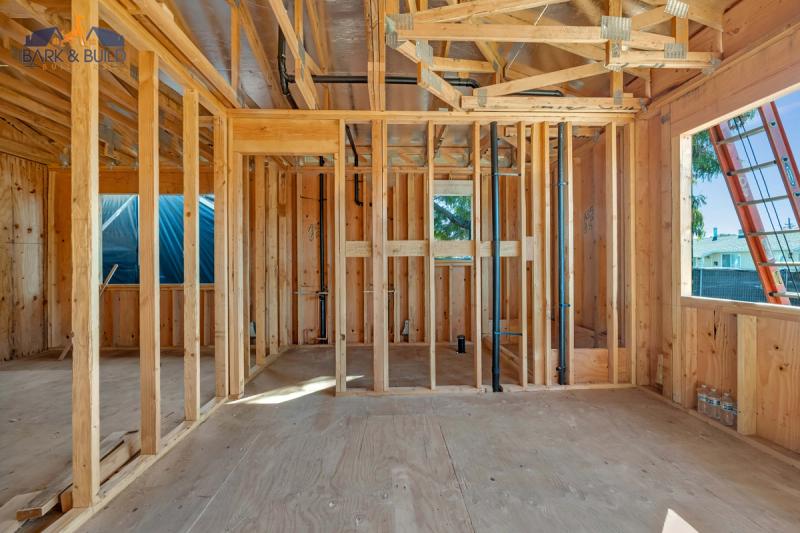
The previous crew had haphazardly nailed cement board directly over a torn plastic pan liner and failed to pre-slope the mortar bed beneath it. Water had been sitting stagnant under the tile for thirty-six months. The two-by-four sill plates and the ends of three floor joists were completely consumed by black rot.
I had to halt all aesthetic planning immediately. We brought in our structural carpenters, temporarily shored up the ceiling load, and cut out the infected lumber. We rebuilt the floor system from the foundation up using pressure-treated lumber, then applied a continuous, vapor-proof membrane before laying a single piece of custom travertine.
When I showed the client the extracted, rotted wood, they finally understood why a rigorous, code-compliant process matters. A bathroom remodel is a structural water-management project first, and an aesthetic upgrade second.
Hydraulic Upgrade
Upgrading Peninsula Shower Systems for High-Capacity Water Flow
A common frustration among Peninsula homeowners is the belief that they cannot achieve a high-performance, multi-head shower experience because of their home's historically low water pressure. The root cause is almost always severe calcification and corrosion inside the original half-inch galvanized supply lines, which choke the water flow to a trickle.
During the rough-in phase, we trace these deteriorating pipes back to the main trunk line and completely replace them with high-capacity, three-quarter-inch Type L copper or Uponor PEX-A tubing. This aggressive infrastructure replacement restores full volumetric flow to the bathroom, providing the necessary gallons per minute to operate rainfall heads, handheld wands, and body sprays simultaneously.
Precision Calibration of Advanced Thermostatic Valves
To safely control this newly restored water volume, we specify and install an advanced thermostatic valve behind the wall. Unlike basic pressure-balancing valves, a thermostatic cartridge actively measures and mixes the hot and cold water supplies to maintain your exact preset temperature to within a fraction of a degree. You can flush a toilet or run the dishwasher elsewhere in the house without experiencing a sudden, dangerous spike in shower temperature.
Aging in Place
Universal Bathroom Design & Elegant Accessibility Accommodations
Clients frequently resist aging-in-place modifications because they fear their master suite will end up looking like a clinical hospital facility. We bridge this gap by proving that accessibility and high-end luxury are not mutually exclusive.
During the framing stage, we install heavy-duty two-by-ten wood blocking between the studs at strategic heights. This allows us to securely mount designer grab bars that double as sleek towel racks or integrated shelving units, completely disguising their structural purpose. We widen doorways to a minimum of thirty-six inches and install pocket or barn doors to eliminate swing obstructions.
By integrating zero-step entry showers, non-slip textured stone flooring with high coefficient-of-friction ratings, and custom cabinetry built at comfortable tailored heights, we deliver a highly accessible environment that looks exactly like a modern resort spa.
Structural Design
Structural Engineering for Custom Floating Vanities
The modern, minimalist aesthetic strongly favors installing a floating vanity. Suspending cabinetry off the floor exposes more of the continuous tile layout, making tight bathrooms feel significantly larger and easier to clean.
However, the mechanical reality of hanging hundreds of pounds of solid-wood cabinetry, topped with thick quartz or quartzite countertops, and loaded with heavy undermount porcelain sinks requires serious structural reinforcement. Before the drywall is hung, our framing crews build a continuous structural sheer matrix with heavy-gauge steel backing plates or staggered solid lumber blocking across multiple stud bays. We also reroute the plumbing waste lines and P-traps, securing them tightly within the suspended cabinet box.
Maximizing Spatial Aesthetics with Large-Format Porcelain
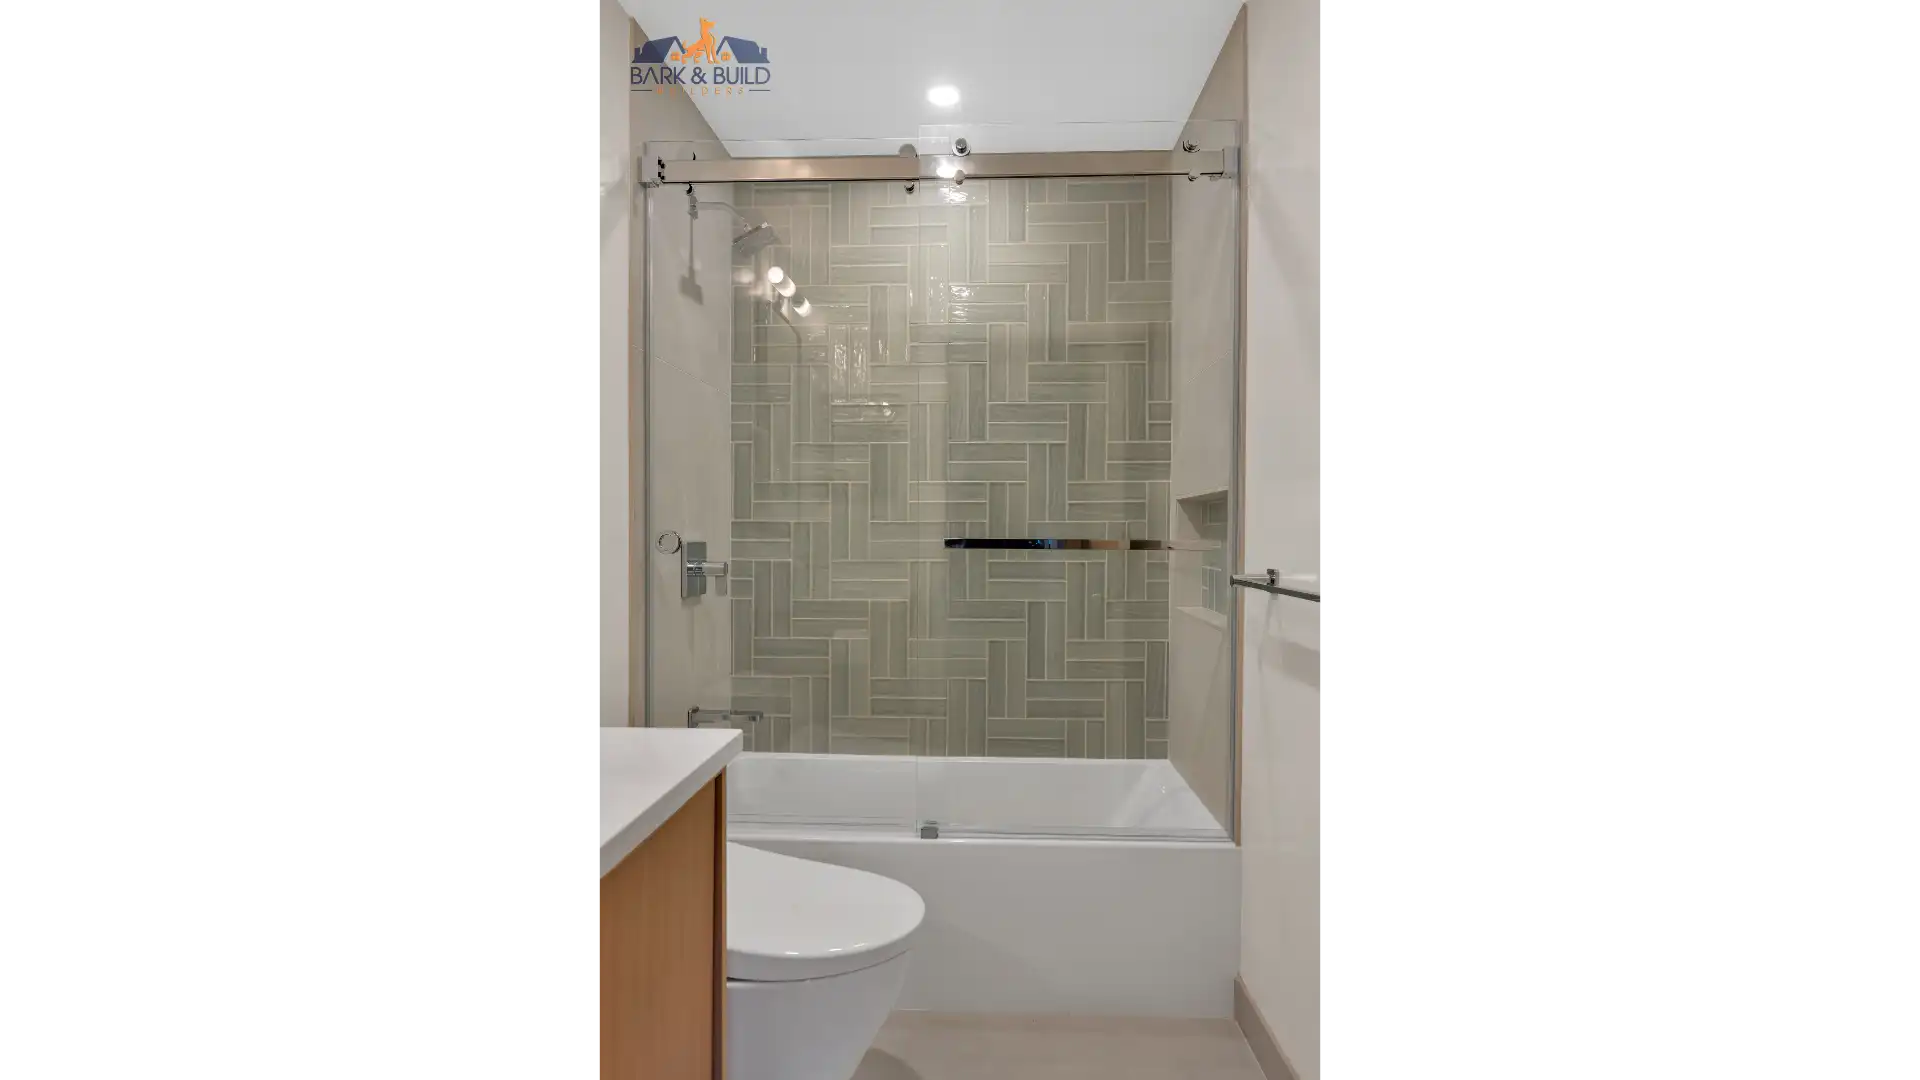
The standard mid-century architecture across the Peninsula features incredibly compact bathroom footprints, rarely exceeding forty or fifty square feet. We deploy a specific spatial psychology technique: the strategic installation of large-format tile measuring 24 by 48 inches or larger. By drastically reducing grout joints, this continuous surface visually stretches the room's dimensions.
Structural Reinforcement
Integrating Heavy Freestanding Soaking Tubs with Precision
When upgrading to luxury bathroom fixtures, homeowners rarely consider the immense dead load they are introducing to their home's skeleton. The floor joists in older homes were engineered to support lightweight fiberglass tubs and basic linoleum. A massive cast-iron or solid-stone tub, when filled with 60 gallons of water and an adult occupant, can easily weigh over 800 pounds concentrated in a very small footprint.
Our in-house engineers calculate the span, depth, and spacing of your existing joists during the initial feasibility study. If the floor system is undersized, we temporarily shore up the span and bolt new laminated veneer lumber (LVL) alongside the existing joists to meet the required deflection rating. Beyond the weight, the plumbing rough-in requires exact precision. We core-drill the subfloor and set the rough-in brass drain manifold flush, ensuring the heavy tub drops effortlessly into place during final trim-out.
Code Compliance
Streamlined San Mateo County Permitting & Code Compliance
Undertaking major kitchen or bathroom alterations in California triggers immediate oversight from local municipal building departments. San Mateo County enforces strict environmental mandates to manage the region's water supply aggressively and enforce structural integrity standards.
If a contractor orders non-compliant fixtures online from out of state, the city inspector will fail the rough plumbing audit, forcing the homeowner to return the materials, pay re-inspection fees, and endure weeks of project delays. We take absolute responsibility for your compliance. Our procurement team filters every fixture specification through the current local code matrix before presenting design options.
2026 Standards
Mastering 2026 CPC & CBC Standards for Optimal Performance
We guarantee absolute adherence to the strict guidelines established by the 2026 California Plumbing Code (CPC) and California Building Code (CBC). The state heavily restricts water output on all newly installed fixtures while requiring rigorous structural calculations for wall removals and load-bearing alterations.
We source and install high-performance water closets engineered to clear waste efficiently while utilizing a maximum of 1.28 gallons per flush. Showerheads contain advanced aeration technology delivering powerful spray patterns while remaining strictly capped at 1.8 gallons per minute at 80 psi. By proactively aligning your hardware selections and structural plans with the current mandates, we ensure your project sails through final municipal sign-off.
Investment
Transparent Kitchen & Bathroom Investment Tiers in San Mateo County
Design & Space Planning
$8K – $15K
Professional custom kitchen or bathroom design including comprehensive feasibility study, MEP mapping, exact appliance specifications, and full 3D rendering. Required before any major remodel begins.
Mid-Range Remodel
$35K – $60K
Bathroom: custom vanity, walk-in shower conversion, new tile, updated plumbing, glass enclosure. Kitchen refresh: cabinetry, countertops, lighting, updated layout within existing footprint.
Luxury Master Suite
$60K – $150K+
Curbless wet room, freestanding tub, floating vanity with stone counter, radiant floor. Or full kitchen with load-bearing wall removal, custom island, integrated luxury appliances, complete MEP overhaul.
Pricing reflects premium Bay Area labor market and necessary remediation of older San Mateo County infrastructure. Final budgets confirmed through a thorough pre-construction feasibility study.
Process Phases
Our Streamlined Design-to-Completion Timeline
Weeks 1–4: Design
Phase 1: Architectural Design, 3D Rendering & Feasibility
On-site structural assessment. Crawlspace and electrical panel inspection. Floor joist verification. Millimeter-accurate 3D digital twin. Material selections visualized. Appliance specifications integrated. Work triangle optimized.
Weeks 5–8: Permits & Procurement
Phase 2: Engineering, Permitting & Custom Material Ordering
Structural calculations finalized. Permit submitted to Redwood City Building Division. Title 24 energy reports generated. Custom cabinetry, stone slabs, thermostatic valves, and long-lead materials ordered. Construction schedule locked.
Weeks 9–16: Construction
Phase 3: Demolition, Structural Work & Premium Finishes
HEPA scrubbers deployed. Full demolition. Floor system reinforced. Galvanized plumbing replaced with PEX-A. Waterproofing membrane applied. Large-format tile installed. Floating vanity or custom island mounted. CPC flow rates tested. Final walkthrough.
The clients received the sprawling, highly functional spaces they dreamed of — all while strictly preserving the cherished historical curb appeal of their classic Peninsula home. A kitchen or bathroom remodel is a structural engineering project first, and an aesthetic upgrade second.Owner — Bark & Build Builders, CSLB #1119304
Local Operations
Dedicated Design-Build Operations Serving Redwood City & The Peninsula
Operating a sophisticated design-build firm requires intimate knowledge of the local landscape and the logistical capability to manage complex operations efficiently. Our central dispatch and design hub in Redwood City places us at the strategic center of the San Francisco Peninsula, allowing our architectural designers, structural engineers, and licensed tradesmen to deploy rapidly to properties from San Mateo down to Mountain View.
We understand the distinct operational rules of the cities we serve — the specific parking constraints near Downtown Redwood City, the strict heritage tree protection ordinances in Menlo Park, and the lot coverage maximums in Atherton. We factor these local realities directly into our project planning and feasibility phases, ensuring relentless daily oversight of your kitchen or bathroom renovation.
Collaborate with Redwood City's Premier Design-Build Team
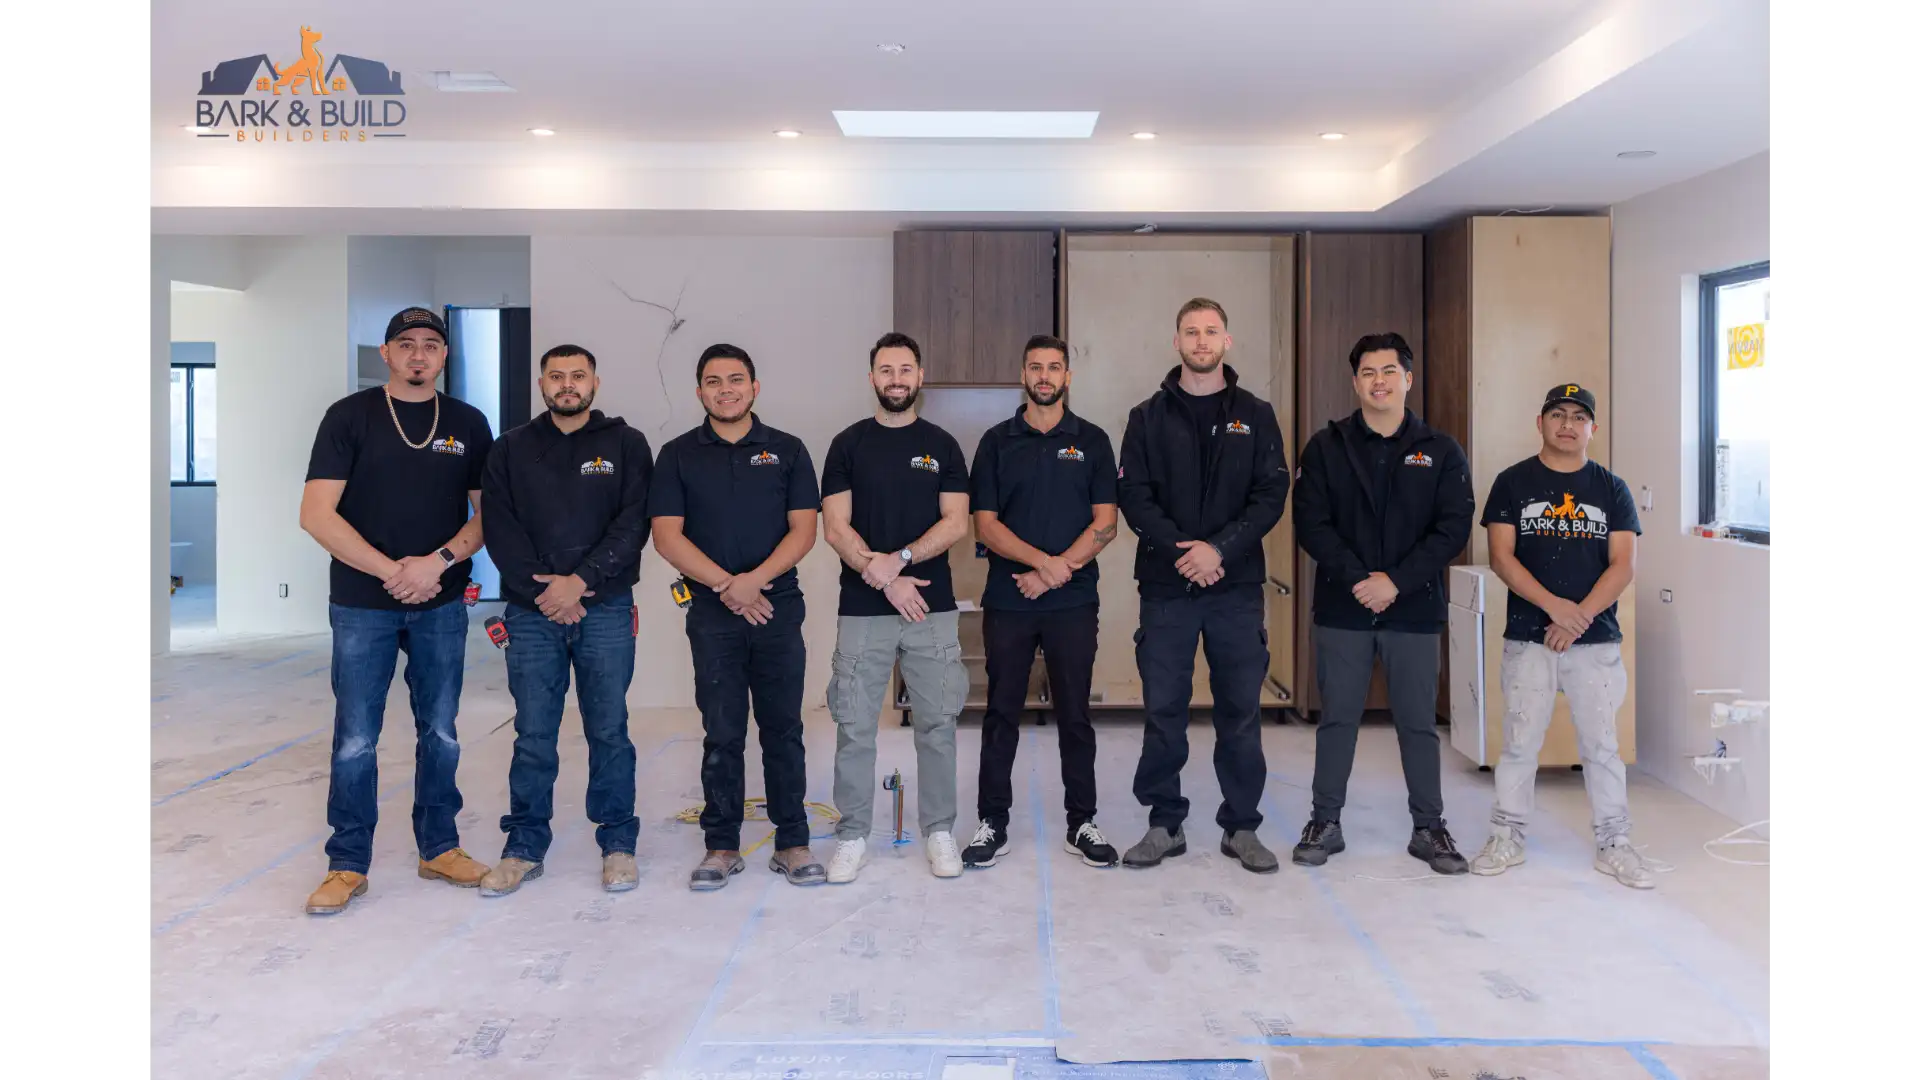
Our architectural designers, structural engineers, project managers, plumbers, tile setters, and finish specialists sit at the same table — literally. When we design your kitchen or bathroom, the people drawing it are the same people who will build it. This unified approach eliminates the unbuildable plans and budget-busting surprises that plague traditional architect-then-contractor models. CSLB License #1119304 — fully bonded and insured.
Our Work
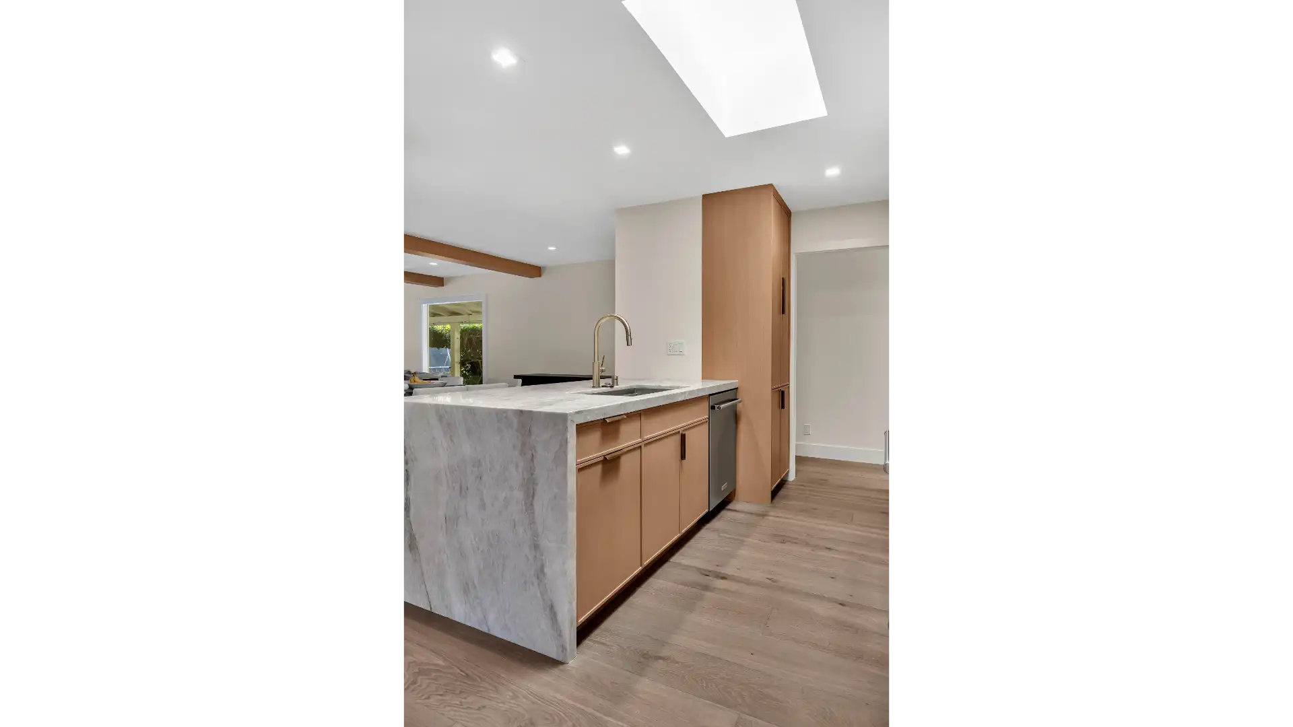
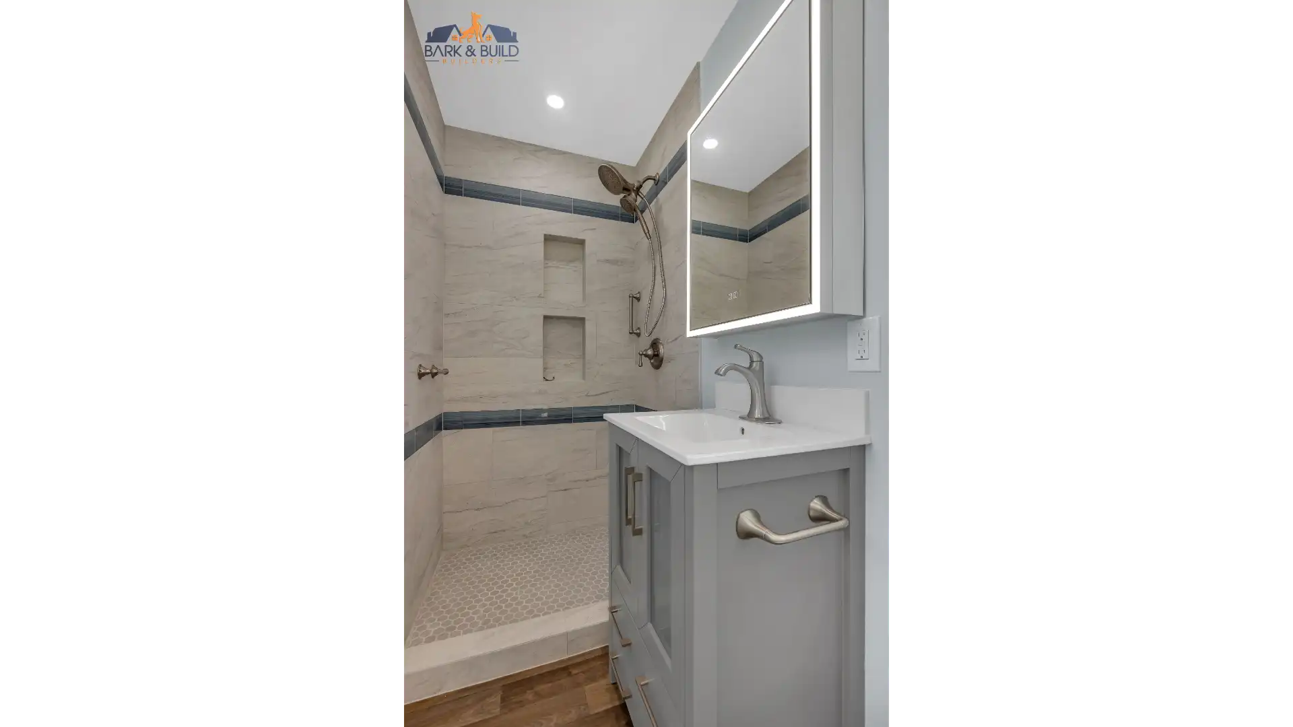
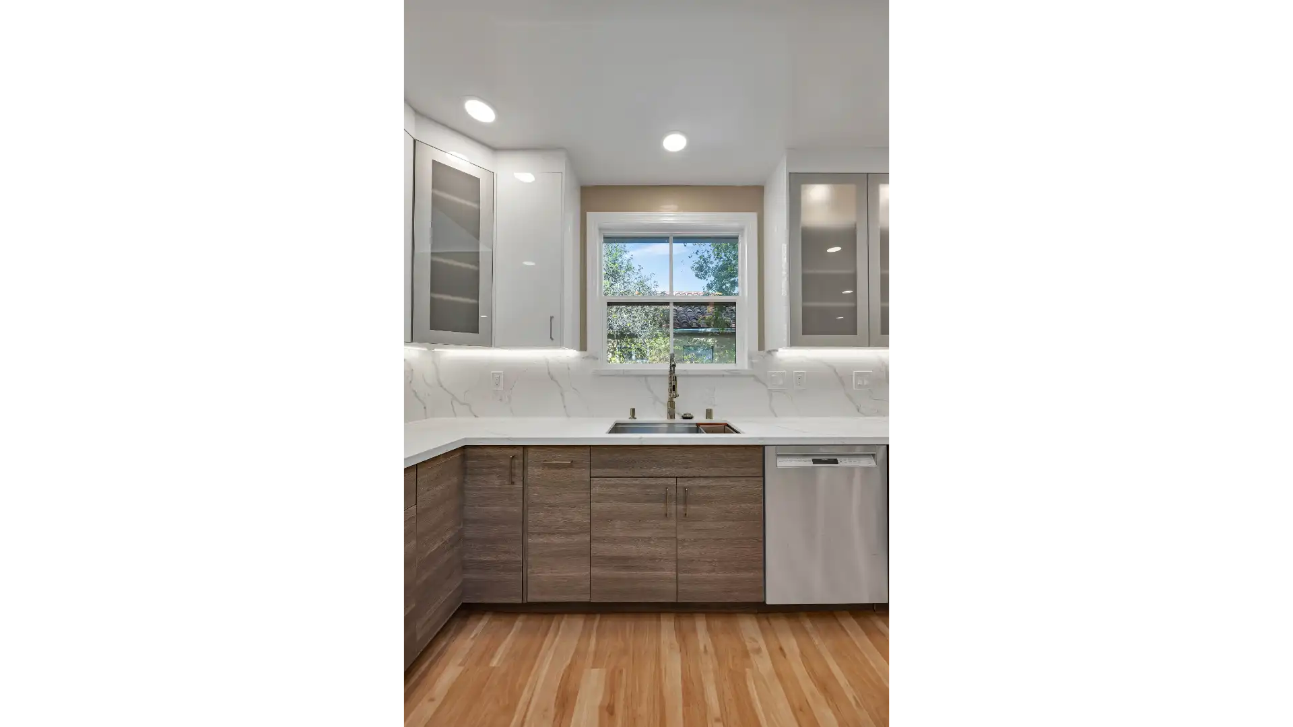
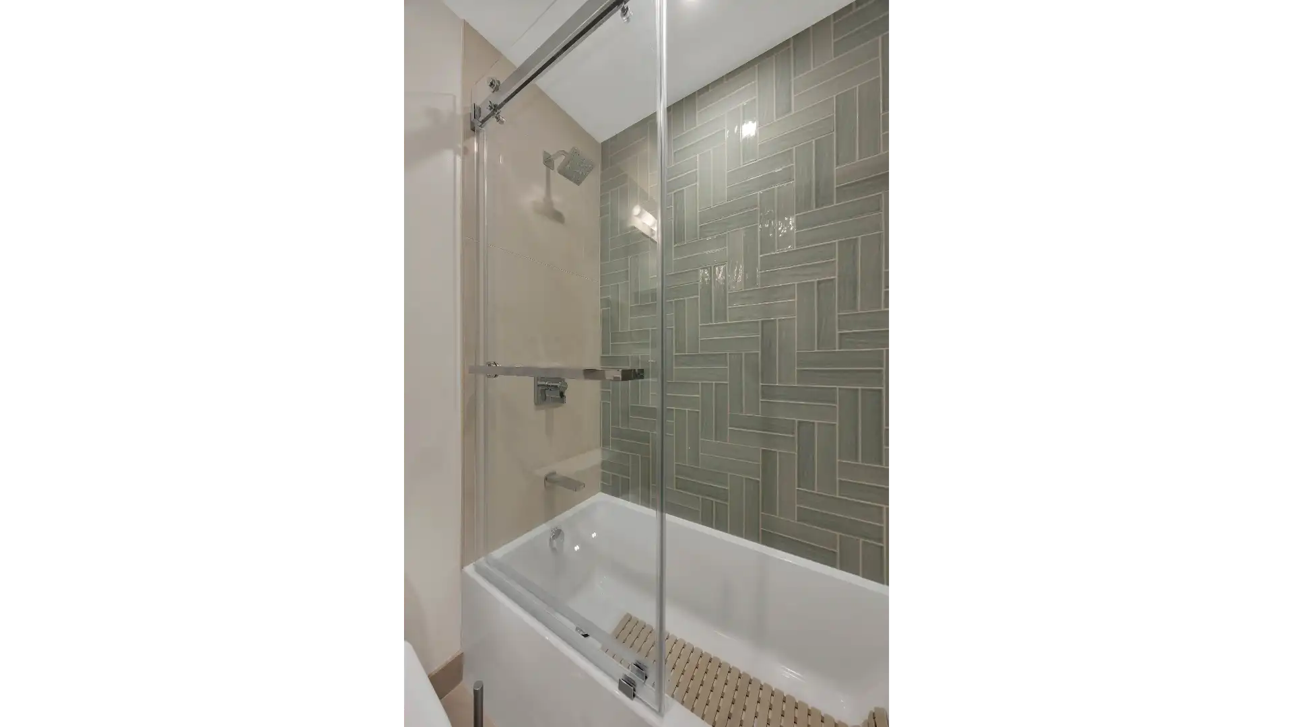
Explore Recent Kitchen & Bathroom Projects Across San Mateo County
CSLB License #1119304
Reserve Your Complimentary Kitchen & Bathroom Design Discovery Session
Your home is your most valuable financial asset, and altering its structure requires a partner capable of executing complex engineering and high-end architectural design with absolute certainty. The era of paying for unbuildable architectural sketches and cheap cosmetic shortcuts is over. Contact our team today.
Common Questions
Frequently Asked Questions: Kitchen & Bathroom Design in Redwood City
What is the Investment for Custom Kitchen Design and Space Planning in Redwood City?
The average cost for professional custom kitchen design and space planning in Redwood City ranges from $8,000 to $15,000 for mid-range to high-end projects. Pricing shifts based on the complexity of your property's architecture and the scope of required structural alterations. This investment covers a comprehensive feasibility study, exact appliance specifications, and full 3D rendering to ensure your remodel is perfectly engineered before construction begins.
How Much Does a Luxury Bathroom Remodel Cost in Redwood City?
The average cost for a luxury master bathroom remodel in Redwood City ranges from $45,000 to over $90,000. This pricing reflects the premium Bay Area labor market and the necessary remediation of older San Mateo County plumbing lines. We finalize your budget through an exhaustive pre-construction feasibility study to prevent mid-project scope creep when installing high-end materials like custom floating vanities and large-format porcelain slabs.
Cost Breakdown: Load-Bearing Wall Removal vs. Existing Kitchen Layouts
Removing a load-bearing wall typically adds $15,000 to $30,000 to a kitchen renovation budget in the Bay Area. This accounts for the required structural engineering, procurement of custom steel I-beams or LVL beams, and potential foundation underpinning. While keeping the existing footprint is more cost-effective, executing a load-bearing wall removal is often the only way to achieve true open-concept flow in compartmentalized mid-century homes.
What is the Expected Timeline for Peninsula Kitchen & Bathroom Design?
It takes 6 to 12 weeks to complete the architectural design, engineering, and feasibility phase for a custom kitchen or bathroom remodel. Active construction then runs 4 to 16 weeks depending on scope. By front-loading the design process with exact measurements and utility routing, we eliminate mid-project delays and secure municipal permits much faster.
What Building Codes Apply to Kitchen and Bathroom Remodels in Redwood City?
A Redwood City building permit is legally required if your remodel involves relocating plumbing, altering electrical circuits, removing load-bearing walls, or removing drywall. Simple cosmetic updates do not trigger municipal oversight, but structural changes, load-bearing header alterations, and wet-room conversions do. We handle the entire One Stop Plan Review process, guaranteeing your new layout meets all structural requirements and the 2026 California Plumbing & Building Codes.
What is the Average ROI for a Kitchen or Bathroom Remodel in Redwood City?
The average ROI for a professionally designed, open-concept kitchen remodel in Redwood City is between 70% and 85%. Mid-to-upscale bathroom remodels return 60% to 75%. Peninsula buyers expect move-in-ready, spa-like retreats and optimized floorplan flow, making outdated 1970s spaces a major deterrent to premium offers. Strategic load-bearing wall removal, universal design features, and permanent waterproofing membranes protect your home's equity.
What Warranties Come With a Kitchen or Bathroom Remodel?
We provide a comprehensive 10-year warranty on all structural and waterproofing craftsmanship, along with a 1-year warranty on cosmetic finishes. Our custom masonry bases, bonded sheet waterproofing membranes, and structural reinforcements are built to outlast the typical Bay Area housing lifecycle. We also transfer all manufacturer warranties directly to you for premium fixtures and appliances installed by our licensed tradesmen.
Will the Renovation Disrupt My Redwood City Home?
Your main water supply will be shut off for 2 to 4 hours during the initial plumbing rough-in, and the specific room being remodeled will be disabled for the duration of the project. However, your home's other bathrooms and kitchen will remain fully functional throughout. Our site managers utilize negative air pressure and HEPA scrubbers to isolate the construction zone, ensuring demolition debris and silica dust never reach your primary living areas.
Can You Execute Custom Designs in Historic Mount Carmel Properties?
Yes, we specialize in custom kitchen and bathroom design for historic homes in the Mount Carmel neighborhood. Renovating these 1920s bungalows requires strict adherence to Redwood City's residential design guidelines to preserve their historic exterior charm. We expertly navigate the Historic Resources Advisory Committee reviews while completely modernizing the interior work triangle, sightlines, and plumbing systems.
Is a Project Discovery Session Included?
We offer a high-value Complimentary Project Discovery & Design Session that serves as an active architectural consultation. During this session, we map your existing floor joists, calculate exact volumetric flow rates, evaluate sightlines and load paths, delivering a realistic financial and structural roadmap that generic contractors simply cannot provide.
Kitchen & Bathroom Design — Redwood City & San Mateo County
Custom Kitchen & Luxury Bathroom Design Engineered for Peninsula Homes
Bark and Build Builders delivers unified design-build services for kitchen and bathroom transformations across Redwood City. From open-concept kitchen space planning with load-bearing wall removal to spa-inspired master suite remodels with curbless wet rooms — our architect-led process ensures every aesthetic vision is structurally sound, code-compliant, and built to last in the Bay Area's unique microclimates.
Part One
Kitchen Design & Open-Concept Space Planning
The Peninsula Problem
Modernizing Classic Peninsula Floorplans for Unrestricted Flow
Operating across Redwood City and the broader San Mateo County area, we constantly encounter the geometric conflict between modern lifestyle desires and the rigid, compartmentalized layouts of legacy housing stock. Whether you own a 1920s historic property in the Mount Carmel district or a standard mid-century tract home near Woodside Plaza, these houses were originally engineered with isolated, cramped galley kitchens.
Forcing a massive entertainer's layout into a 1950s footprint requires aggressive structural intervention. The interior partitions that divide your current kitchen from your living room almost always carry the vertical loads of the ceiling joists and roof. You cannot achieve your desired aesthetic simply by purchasing new cabinets; you have to fundamentally alter the house's skeleton.
We address this by first focusing on the structure's geometry. We analyze existing load paths, assess the condition of original framing, and design a strategic plan to safely remove those physical barriers.
Industry Warning
Ensuring Flawless Execution with Unified Design-Build Engineering
There is a dangerous disconnect in the standard residential construction industry: independent designers draw concepts, and separate contractors are left to figure out how to build them. We frequently receive phone calls from homeowners who paid an independent architect tens of thousands of dollars for a beautiful set of plans, only to discover that the design is completely unbuildable within their actual budget.
Independent designers rarely factor in the hard costs of rerouting a main plumbing stack or the extreme labor required for a complex structural steel installation. They draw an aesthetic vision, hand over the paper, and leave the homeowner to navigate the financial fallout when the general contractor bids the project at twice the expected cost.
Our Solution
Securing Your Investment with Comprehensive Pre-Construction Feasibility
We completely bridge this dangerous gap through our unified design-build methodology. Before we finalize any architectural drawings, our team conducts a rigorous feasibility study. We send our lead builders and engineers to your property to physically inspect the crawlspace, map the electrical panel capacity, and verify the direction of the floor joists.
Because the people designing your kitchen are the same people building it, every aesthetic decision is immediately checked against absolute engineering reality. If a proposed island location requires trenching through a post-tension concrete slab, our estimators flag the cost immediately — and we pivot the design to achieve the same visual impact without triggering a massive unnecessary expenditure.
Structural Engineering
Precision Engineering for Safe Load-Bearing Wall Removals
Transforming a closed-off 1960s floor plan into a sprawling, modern environment almost always requires load-bearing wall removal. This is a highly technical procedure that carries massive liability if executed incorrectly. The walls dividing your kitchen from your living space are actively transferring thousands of pounds of roof and ceiling weight down to the home's foundation.
We do not guess on structural loads. We bring in our in-house structural engineering team to calculate the exact weight currently resting on the partition. Once the mathematical loads are calculated, we specify the exact structural header required — custom-fabricated steel I-beams or engineered Laminated Veneer Lumber (LVL) beams.
The load must be transferred safely down through new king and jack studs and directly into the foundation. If your home sits on a raised foundation over a crawlspace, we often pour new concrete footings to support the concentrated loads. We manage this entire structural operation internally, ensuring your home's skeleton remains absolutely rigid while delivering the wide-open architecture you expect.
Advanced Visualization
Immersive 3D Kitchen Rendering and Floorplan Flow Visualization
Looking at flat, two-dimensional blueprints is incredibly difficult for most homeowners. A standard line drawing fails to communicate how the natural light will hit the countertops at 8:00 AM or whether the space between the island and the refrigerator will feel too tight when two people are cooking.
We eliminate this uncertainty by deploying advanced 3D rendering technology during the design phase. We build a complete, millimeter-accurate digital twin of your proposed kitchen, allowing you to virtually walk through the space before a single construction material contract is signed.
We map the floorplan flow, visually tracking the walking paths to ensure doors and drawers can open fully without colliding. If you are unsure whether to choose a dark walnut cabinet finish or a lighter white oak, we can instantly swap the materials in the rendering. This immersive visualization process guarantees that you are absolutely confident in every aesthetic and spatial decision before we initiate demolition.
Kitchen Case Study — Mount Carmel Bungalow
Expanding Kitchen Utility in a Historic Mount Carmel Craftsman
The clients owned a beautiful 1920s Craftsman bungalow, but the kitchen was a dark, isolated box measuring just 110 square feet. Strict historic preservation guidelines and a maxed-out lot meant an exterior addition was legally impossible.
From the Field
Reallocating Interior Square Footage for Maximum Culinary Impact
I walked the property with our lead architect, and we identified a heavily underutilized formal dining room separated from the kitchen by a thick, lath-and-plaster structural wall. We engineered a plan to remove the dividing wall entirely and insert a 16-foot LVL beam, hidden flush within the ceiling cavity.
By absorbing the dining room into the kitchen's footprint, we nearly doubled the functional workspace without expanding the home's exterior envelope. We optimized the layout, placing a custom 9-foot island directly under the new structural span, which served as both the primary prep zone and the new casual dining area.
Because we handled the structural calculations and the historic permit filings simultaneously, the project sailed through the Redwood City building department. The clients received the sprawling, highly functional kitchen they dreamed of — all while strictly preserving the cherished historical curb appeal of their classic bungalow.
Interior Reallocation
Cultivating Open-Concept Environments Within Strict Lot Coverage Limits
A major misconception among Bay Area homeowners is the belief that gaining a larger kitchen requires pouring a new foundation and building an expensive exterior addition. In many Peninsula cities, strict zoning laws make lateral additions completely unfeasible.
Even if your property boundaries are fully utilized, we can achieve an expansive open-concept design by intelligently reallocating your existing interior square footage. Older homes are full of wasted space — oversized hallways, redundant coat closets, and formal dining rooms used twice a year. We aggressively analyze your entire ground-floor footprint to identify these dead zones.
Ergonomic Design
Calibrating the Perfect Culinary Work Triangle for Effortless Cooking
Once we have claimed that underutilized square footage by removing interior partitions, we focus intensely on the ergonomics of the new space. We prioritize optimizing the work triangle — the critical walking path between your refrigerator, your primary sink, and your cooking surface.
If these three elements are spaced too far apart, cooking becomes an exhausting chore; if they are too close, the kitchen feels cramped. We calibrate this triangle to the exact inch, ensuring that your pivot from the prep sink to the induction range is highly efficient. We deliver the functionality of a massive kitchen addition entirely within your home's original footprint.
Precision Integration
Flawless Structural Integration for Professional-Grade Luxury Appliances
Modern luxury kitchens are defined by advanced culinary technology, but integrating heavy-duty, professional-grade appliances requires extreme architectural precision. You cannot simply leave a gap in the cabinetry and hope a massive 48-inch dual-fuel range or a 30-inch integrated refrigeration column slides into place seamlessly. These units require highly specific framing depths, dedicated high-amperage electrical circuits, and precise water line rough-ins.
We require our clients to finalize their appliance specifications at the very first stage of space planning. Once we have the manufacturer's technical specification sheets, our architects build the entire structural and cabinetry framework around those exact dimensions. We engineer necessary structural blocking inside the walls for heavy wall-mounted ovens, and route dedicated circuits exactly where the manufacturer dictates. By designing the room from the appliances outward, we guarantee a flawless, perfectly flush installation.
Universal Design
Integrating Invisible Accessibility for Multi-Generational Living
As the housing market remains highly competitive, more Peninsula homeowners are choosing to stay for decades, often to accommodate aging parents. This demands a focus on multi-generational ergonomics. We integrate advanced accessibility features that remain completely invisible to the untrained eye.
We expand standard 36-inch aisle clearances to a minimum of 48 inches, utilize deep heavy-duty drawer banks rather than traditional doors with fixed shelves, and position microwave drawers just below counter height. By embedding these clearances directly into the foundational layout, we deliver a kitchen that functions effortlessly for every generation without sacrificing modern design appeal.
Spatial Psychology
Engineering Continuous Architectural Sightlines for Expansive Volume
Making a 200-square-foot kitchen feel like a sprawling estate requires advanced spatial psychology. The goal is to trick the eye by eliminating visual boundaries. We achieve this by designing continuous sightlines that draw the eye completely through the room and out toward the exterior landscape.
We specify the exact same hardwood flooring from the living room to run continuously into the kitchen, eliminating jarring transition strips. We design cabinetry stretching to the ceiling to emphasize vertical volume. We utilize panel-ready appliances, hiding massive refrigerators behind custom wood faces matching the surrounding millwork. The entire ground floor reads as one massive, unified architectural space.
Part Two
Luxury Bathroom Remodeling & Spa-Inspired Master Suites
The Real Challenge
Premium Plumbing Modernization & Climate-Controlled Ventilation
If you own a home built in the 1960s or 1970s in San Mateo County, you are likely facing the same environmental degradation we see every day. These densely packed residential footprints were constructed long before modern mechanical ventilation standards were established. Consequently, local bathrooms suffer from severe ventilation deficits.
We consistently open up walls to find chronic mold feeding on untreated paper-faced drywall and completely rotted floor joists hiding beneath failing fiberglass shower inserts. The Peninsula climate's ambient moisture, combined with inadequate exhaust fans installed decades ago, traps humidity inside the wall cavities.
We do not simply bleach the studs and cover up the damage. We completely extract the compromised framing, treat the surrounding envelope, and install high-capacity, ultra-quiet exhaust systems calibrated to move a specific number of cubic feet per minute (CFM) based on your room's exact volume. We build active moisture management into the room's architecture, ensuring that your newly remodeled space remains bone-dry behind the tile for the lifetime of the property.
Design Philosophy
Crafting Spa-Inspired Master Suites with Organic Design
For years, the default aesthetic for a master suite update was a sterile, all-white box. While this approach looks clean in photographs, living inside an entirely monochromatic, highly reflective room creates what we call the "Museum Effect." The space feels cold, clinical, and completely disconnected from the natural environment of Northern California.
Our design architecture moves away from this harsh aesthetic, favoring warm, organic retreats that prioritize sensory comfort. We integrate natural stone, warm mixed metals like brushed brass, and deeply textured woods to ground the room. By strategically layering ambient and task lighting, we eliminate the harsh glare of overhead recessed cans, creating a calming, low-contrast visual field.
The objective is to construct a decompression zone where the tactile feel of the materials, the grip of a honed stone floor, and the warmth of custom walnut cabinetry actively lower your cortisol levels the moment you step through the door.
Artisanal Materials
Sourcing Authentic, Handcrafted Zellige Tile
To achieve organic warmth, we frequently specify and install authentic Zellige tile. Handcrafted from Moroccan clay, these tiles feature irregular surface textures and subtle color variations that bounce light around the room in soft, unpredictable patterns.
Installing this specific material requires advanced masonry skills. Because no two pieces are perfectly flat or identical in size, standard spacing clips do not work. Our specialized tile setters float the walls perfectly plumb and hand-set each piece tightly together without traditional grout joints, securing them into a highly fortified modified thinset mortar. This careful, artisanal installation guarantees the final wall assembly looks deeply authentic and structurally sound.
Structural Engineering
Engineering Curbless Showers for Zero-Threshold Luxury
Achieving a flat, continuous floor plane from the bathroom vanity straight into the wet area requires complex structural engineering. You cannot simply build a curbless shower pan on top of an existing flat subfloor without creating a dam that traps water.
To drop the shower floor perfectly flush with the surrounding room, our framing crews surgically alter the floor system. We remove the existing subfloor, sister new engineered lumber to maintain structural load capacity, and recess the new subfloor between the joists. This creates the necessary depth to build a precision mortar bed sloped at a mandatory one-quarter inch per foot toward the linear drain.
The Transformation
Transformative Peninsula Bathroom Renovations
Before
After
Critical Phase
Complete Waterproofing & Long-Term Structural Integrity
Once the structural depression is framed and the mortar bed is pitched, we execute the most critical phase of the build: the waterproofing. We completely abandon outdated polyvinyl chloride (PVC) liners that crack over time.
Instead, we install a highly engineered, bonded sheet waterproofing membrane across the entire shower footprint, running it up the walls and integrating it directly into the drain flange. All seams are overlapped and fused with specialized sealing bands and unmodified thinset. This creates a completely impenetrable, vapor-tight envelope that protects your structural framing from water intrusion and capillary moisture movement.
Industry Insight
Investing in Permanent, Master-Level Masonry Construction
The residential market is saturated with low-budget contractors who rely on a "churn-and-burn" model. They promise impossibly fast turnarounds using cheap acrylic shower inserts and generic fiberglass pans screwed directly to the studs with minimal preparation.
Over time, constant flexing breaks the caulk joints, allowing water to slowly seep into the wall cavity undetected. We actively refuse to install these temporary solutions. Our methodology relies exclusively on custom-built masonry bases and fully integrated topical waterproofing. The result is a rock-solid, permanent installation that protects your property equity from catastrophic water damage.
Bathroom Case Study — Centennial Neighborhood
Flawless Subfloor Restoration & Complete Moisture Protection
A homeowner noticed baseboard swelling just outside their master bathroom. A discount contractor had performed a cosmetic update three years prior. When we opened the drywall, three floor joists were completely consumed by black rot.
From the Field
Precision Framing & Code-Compliant Subfloor Engineering
The previous crew had haphazardly nailed cement board directly over a torn plastic pan liner and failed to pre-slope the mortar bed beneath it. Water had been sitting stagnant under the tile for thirty-six months. The two-by-four sill plates and the ends of three floor joists were completely consumed by black rot.
I had to halt all aesthetic planning immediately. We brought in our structural carpenters, temporarily shored up the ceiling load, and cut out the infected lumber. We rebuilt the floor system from the foundation up using pressure-treated lumber, then applied a continuous, vapor-proof membrane before laying a single piece of custom travertine.
When I showed the client the extracted, rotted wood, they finally understood why a rigorous, code-compliant process matters. A bathroom remodel is a structural water-management project first, and an aesthetic upgrade second.
Hydraulic Upgrade
Upgrading Peninsula Shower Systems for High-Capacity Water Flow
A common frustration among Peninsula homeowners is the belief that they cannot achieve a high-performance, multi-head shower experience because of their home's historically low water pressure. The root cause is almost always severe calcification and corrosion inside the original half-inch galvanized supply lines, which choke the water flow to a trickle.
During the rough-in phase, we trace these deteriorating pipes back to the main trunk line and completely replace them with high-capacity, three-quarter-inch Type L copper or Uponor PEX-A tubing. This aggressive infrastructure replacement restores full volumetric flow to the bathroom, providing the necessary gallons per minute to operate rainfall heads, handheld wands, and body sprays simultaneously.
Precision Calibration of Advanced Thermostatic Valves
To safely control this newly restored water volume, we specify and install an advanced thermostatic valve behind the wall. Unlike basic pressure-balancing valves, a thermostatic cartridge actively measures and mixes the hot and cold water supplies to maintain your exact preset temperature to within a fraction of a degree. You can flush a toilet or run the dishwasher elsewhere in the house without experiencing a sudden, dangerous spike in shower temperature.
Aging in Place
Universal Bathroom Design & Elegant Accessibility Accommodations
Clients frequently resist aging-in-place modifications because they fear their master suite will end up looking like a clinical hospital facility. We bridge this gap by proving that accessibility and high-end luxury are not mutually exclusive.
During the framing stage, we install heavy-duty two-by-ten wood blocking between the studs at strategic heights. This allows us to securely mount designer grab bars that double as sleek towel racks or integrated shelving units, completely disguising their structural purpose. We widen doorways to a minimum of thirty-six inches and install pocket or barn doors to eliminate swing obstructions.
By integrating zero-step entry showers, non-slip textured stone flooring with high coefficient-of-friction ratings, and custom cabinetry built at comfortable tailored heights, we deliver a highly accessible environment that looks exactly like a modern resort spa.
Structural Design
Structural Engineering for Custom Floating Vanities
The modern, minimalist aesthetic strongly favors installing a floating vanity. Suspending cabinetry off the floor exposes more of the continuous tile layout, making tight bathrooms feel significantly larger and easier to clean.
However, the mechanical reality of hanging hundreds of pounds of solid-wood cabinetry, topped with thick quartz or quartzite countertops, and loaded with heavy undermount porcelain sinks requires serious structural reinforcement. Before the drywall is hung, our framing crews build a continuous structural sheer matrix with heavy-gauge steel backing plates or staggered solid lumber blocking across multiple stud bays. We also reroute the plumbing waste lines and P-traps, securing them tightly within the suspended cabinet box.
Maximizing Spatial Aesthetics with Large-Format Porcelain
The standard mid-century architecture across the Peninsula features incredibly compact bathroom footprints, rarely exceeding forty or fifty square feet. We deploy a specific spatial psychology technique: the strategic installation of large-format tile measuring 24 by 48 inches or larger. By drastically reducing grout joints, this continuous surface visually stretches the room's dimensions.
Structural Reinforcement
Integrating Heavy Freestanding Soaking Tubs with Precision
When upgrading to luxury bathroom fixtures, homeowners rarely consider the immense dead load they are introducing to their home's skeleton. The floor joists in older homes were engineered to support lightweight fiberglass tubs and basic linoleum. A massive cast-iron or solid-stone tub, when filled with 60 gallons of water and an adult occupant, can easily weigh over 800 pounds concentrated in a very small footprint.
Our in-house engineers calculate the span, depth, and spacing of your existing joists during the initial feasibility study. If the floor system is undersized, we temporarily shore up the span and bolt new laminated veneer lumber (LVL) alongside the existing joists to meet the required deflection rating. Beyond the weight, the plumbing rough-in requires exact precision. We core-drill the subfloor and set the rough-in brass drain manifold flush, ensuring the heavy tub drops effortlessly into place during final trim-out.
Code Compliance
Streamlined San Mateo County Permitting & Code Compliance
Undertaking major kitchen or bathroom alterations in California triggers immediate oversight from local municipal building departments. San Mateo County enforces strict environmental mandates to manage the region's water supply aggressively and enforce structural integrity standards.
If a contractor orders non-compliant fixtures online from out of state, the city inspector will fail the rough plumbing audit, forcing the homeowner to return the materials, pay re-inspection fees, and endure weeks of project delays. We take absolute responsibility for your compliance. Our procurement team filters every fixture specification through the current local code matrix before presenting design options.
2026 Standards
Mastering 2026 CPC & CBC Standards for Optimal Performance
We guarantee absolute adherence to the strict guidelines established by the 2026 California Plumbing Code (CPC) and California Building Code (CBC). The state heavily restricts water output on all newly installed fixtures while requiring rigorous structural calculations for wall removals and load-bearing alterations.
We source and install high-performance water closets engineered to clear waste efficiently while utilizing a maximum of 1.28 gallons per flush. Showerheads contain advanced aeration technology delivering powerful spray patterns while remaining strictly capped at 1.8 gallons per minute at 80 psi. By proactively aligning your hardware selections and structural plans with the current mandates, we ensure your project sails through final municipal sign-off.
Investment
Transparent Kitchen & Bathroom Investment Tiers in San Mateo County
Design & Space Planning
$8K – $15K
Professional custom kitchen or bathroom design including comprehensive feasibility study, MEP mapping, exact appliance specifications, and full 3D rendering. Required before any major remodel begins.
Mid-Range Remodel
$35K – $60K
Bathroom: custom vanity, walk-in shower conversion, new tile, updated plumbing, glass enclosure. Kitchen refresh: cabinetry, countertops, lighting, updated layout within existing footprint.
Luxury Master Suite
$60K – $150K+
Curbless wet room, freestanding tub, floating vanity with stone counter, radiant floor. Or full kitchen with load-bearing wall removal, custom island, integrated luxury appliances, complete MEP overhaul.
Pricing reflects premium Bay Area labor market and necessary remediation of older San Mateo County infrastructure. Final budgets confirmed through a thorough pre-construction feasibility study.
Process Phases
Our Streamlined Design-to-Completion Timeline
Weeks 1–4: Design
Phase 1: Architectural Design, 3D Rendering & Feasibility
On-site structural assessment. Crawlspace and electrical panel inspection. Floor joist verification. Millimeter-accurate 3D digital twin. Material selections visualized. Appliance specifications integrated. Work triangle optimized.
Weeks 5–8: Permits & Procurement
Phase 2: Engineering, Permitting & Custom Material Ordering
Structural calculations finalized. Permit submitted to Redwood City Building Division. Title 24 energy reports generated. Custom cabinetry, stone slabs, thermostatic valves, and long-lead materials ordered. Construction schedule locked.
Weeks 9–16: Construction
Phase 3: Demolition, Structural Work & Premium Finishes
HEPA scrubbers deployed. Full demolition. Floor system reinforced. Galvanized plumbing replaced with PEX-A. Waterproofing membrane applied. Large-format tile installed. Floating vanity or custom island mounted. CPC flow rates tested. Final walkthrough.
The clients received the sprawling, highly functional spaces they dreamed of — all while strictly preserving the cherished historical curb appeal of their classic Peninsula home. A kitchen or bathroom remodel is a structural engineering project first, and an aesthetic upgrade second.Owner — Bark & Build Builders, CSLB #1119304
Local Operations
Dedicated Design-Build Operations Serving Redwood City & The Peninsula
Operating a sophisticated design-build firm requires intimate knowledge of the local landscape and the logistical capability to manage complex operations efficiently. Our central dispatch and design hub in Redwood City places us at the strategic center of the San Francisco Peninsula, allowing our architectural designers, structural engineers, and licensed tradesmen to deploy rapidly to properties from San Mateo down to Mountain View.
We understand the distinct operational rules of the cities we serve — the specific parking constraints near Downtown Redwood City, the strict heritage tree protection ordinances in Menlo Park, and the lot coverage maximums in Atherton. We factor these local realities directly into our project planning and feasibility phases, ensuring relentless daily oversight of your kitchen or bathroom renovation.
Collaborate with Redwood City's Premier Design-Build Team
Our architectural designers, structural engineers, project managers, plumbers, tile setters, and finish specialists sit at the same table — literally. When we design your kitchen or bathroom, the people drawing it are the same people who will build it. This unified approach eliminates the unbuildable plans and budget-busting surprises that plague traditional architect-then-contractor models. CSLB License #1119304 — fully bonded and insured.
Our Work
Explore Recent Kitchen & Bathroom Projects Across San Mateo County
CSLB License #1119304
Reserve Your Complimentary Kitchen & Bathroom Design Discovery Session
Your home is your most valuable financial asset, and altering its structure requires a partner capable of executing complex engineering and high-end architectural design with absolute certainty. The era of paying for unbuildable architectural sketches and cheap cosmetic shortcuts is over. Contact our team today.
Common Questions
Frequently Asked Questions: Kitchen & Bathroom Design in Redwood City
What is the Investment for Custom Kitchen Design and Space Planning in Redwood City?
The average cost for professional custom kitchen design and space planning in Redwood City ranges from $8,000 to $15,000 for mid-range to high-end projects. Pricing shifts based on the complexity of your property's architecture and the scope of required structural alterations. This investment covers a comprehensive feasibility study, exact appliance specifications, and full 3D rendering to ensure your remodel is perfectly engineered before construction begins.
How Much Does a Luxury Bathroom Remodel Cost in Redwood City?
The average cost for a luxury master bathroom remodel in Redwood City ranges from $45,000 to over $90,000. This pricing reflects the premium Bay Area labor market and the necessary remediation of older San Mateo County plumbing lines. We finalize your budget through an exhaustive pre-construction feasibility study to prevent mid-project scope creep when installing high-end materials like custom floating vanities and large-format porcelain slabs.
Cost Breakdown: Load-Bearing Wall Removal vs. Existing Kitchen Layouts
Removing a load-bearing wall typically adds $15,000 to $30,000 to a kitchen renovation budget in the Bay Area. This accounts for the required structural engineering, procurement of custom steel I-beams or LVL beams, and potential foundation underpinning. While keeping the existing footprint is more cost-effective, executing a load-bearing wall removal is often the only way to achieve true open-concept flow in compartmentalized mid-century homes.
What is the Expected Timeline for Peninsula Kitchen & Bathroom Design?
It takes 6 to 12 weeks to complete the architectural design, engineering, and feasibility phase for a custom kitchen or bathroom remodel. Active construction then runs 4 to 16 weeks depending on scope. By front-loading the design process with exact measurements and utility routing, we eliminate mid-project delays and secure municipal permits much faster.
What Building Codes Apply to Kitchen and Bathroom Remodels in Redwood City?
A Redwood City building permit is legally required if your remodel involves relocating plumbing, altering electrical circuits, removing load-bearing walls, or removing drywall. Simple cosmetic updates do not trigger municipal oversight, but structural changes, load-bearing header alterations, and wet-room conversions do. We handle the entire One Stop Plan Review process, guaranteeing your new layout meets all structural requirements and the 2026 California Plumbing & Building Codes.
What is the Average ROI for a Kitchen or Bathroom Remodel in Redwood City?
The average ROI for a professionally designed, open-concept kitchen remodel in Redwood City is between 70% and 85%. Mid-to-upscale bathroom remodels return 60% to 75%. Peninsula buyers expect move-in-ready, spa-like retreats and optimized floorplan flow, making outdated 1970s spaces a major deterrent to premium offers. Strategic load-bearing wall removal, universal design features, and permanent waterproofing membranes protect your home's equity.
What Warranties Come With a Kitchen or Bathroom Remodel?
We provide a comprehensive 10-year warranty on all structural and waterproofing craftsmanship, along with a 1-year warranty on cosmetic finishes. Our custom masonry bases, bonded sheet waterproofing membranes, and structural reinforcements are built to outlast the typical Bay Area housing lifecycle. We also transfer all manufacturer warranties directly to you for premium fixtures and appliances installed by our licensed tradesmen.
Will the Renovation Disrupt My Redwood City Home?
Your main water supply will be shut off for 2 to 4 hours during the initial plumbing rough-in, and the specific room being remodeled will be disabled for the duration of the project. However, your home's other bathrooms and kitchen will remain fully functional throughout. Our site managers utilize negative air pressure and HEPA scrubbers to isolate the construction zone, ensuring demolition debris and silica dust never reach your primary living areas.
Can You Execute Custom Designs in Historic Mount Carmel Properties?
Yes, we specialize in custom kitchen and bathroom design for historic homes in the Mount Carmel neighborhood. Renovating these 1920s bungalows requires strict adherence to Redwood City's residential design guidelines to preserve their historic exterior charm. We expertly navigate the Historic Resources Advisory Committee reviews while completely modernizing the interior work triangle, sightlines, and plumbing systems.
Is a Project Discovery Session Included?
We offer a high-value Complimentary Project Discovery & Design Session that serves as an active architectural consultation. During this session, we map your existing floor joists, calculate exact volumetric flow rates, evaluate sightlines and load paths, delivering a realistic financial and structural roadmap that generic contractors simply cannot provide.