Loading...
Featured ProjectSan Francisco, California
Master Bathroom
& Closet San Francisco
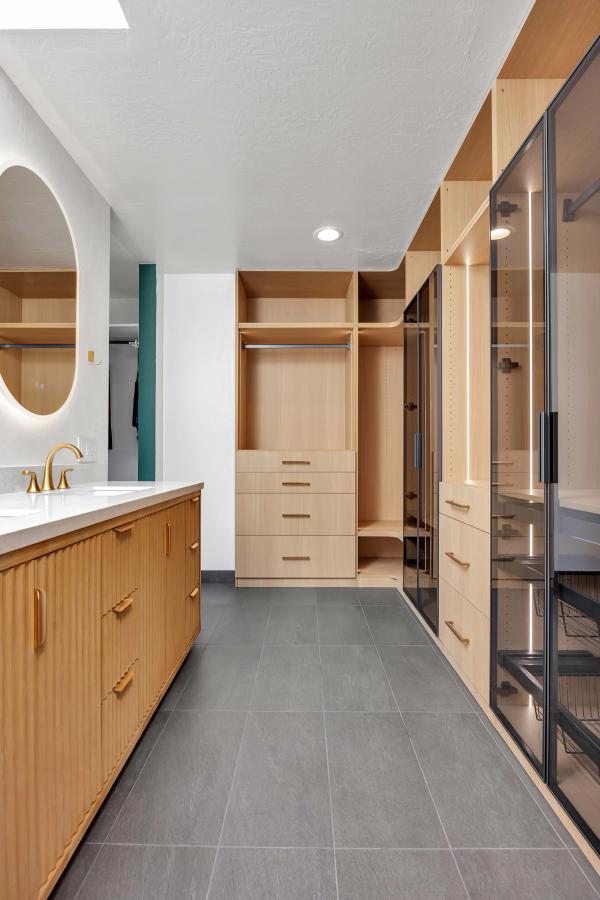
A coordinated master suite renovation pairing a skylit double-vanity bathroom with an adjoining walk-in closet. Fluted white oak millwork, smoked glass cabinet fronts, brushed brass hardware, and a continuous charcoal stone tile floor that flows from the vanity through to the dressing room.
Master Suite
Bath & Closet
White Oak
Fluted Vanity
Brushed Brass
Fixtures Throughout
Smoked Glass
Closet System
01
The Vision
One continuous suite, two distinct rooms
This San Francisco master suite pairs a fully renovated bathroom with a custom-built walk-in closet that opens directly off it. The brief was to make both rooms feel like a single coordinated space — same flooring, same hardware family, same millwork detailing — so the daily ritual of getting ready never crosses an obvious threshold between zones.
The material story is built around three things: white oak in two different expressions (vertical fluting on the vanity, smooth panels in the closet), brushed brass on every pull and fixture, and smoked grey glass cabinet fronts that give the closet a tailored, gallery-like feel. A continuous charcoal stone tile floor runs through both rooms, and the entire suite catches natural light from a skylight set directly above the vanity wall.
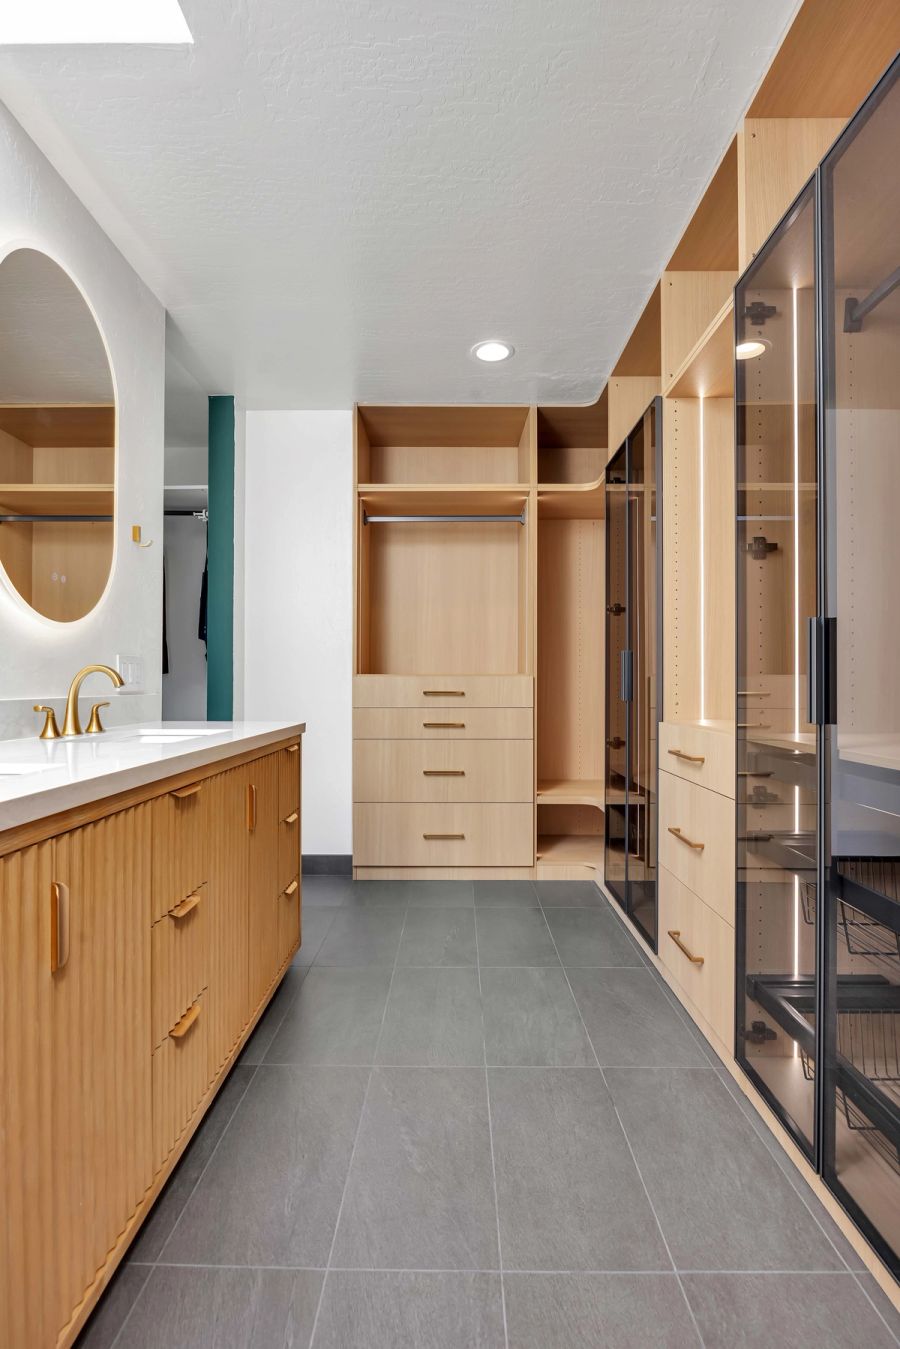 Master Suite · After
02
Room 01
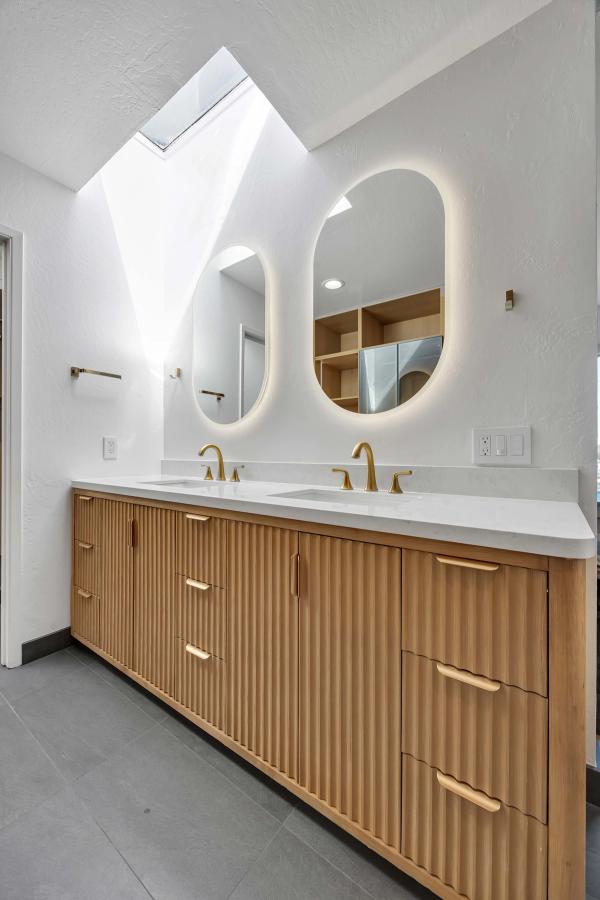
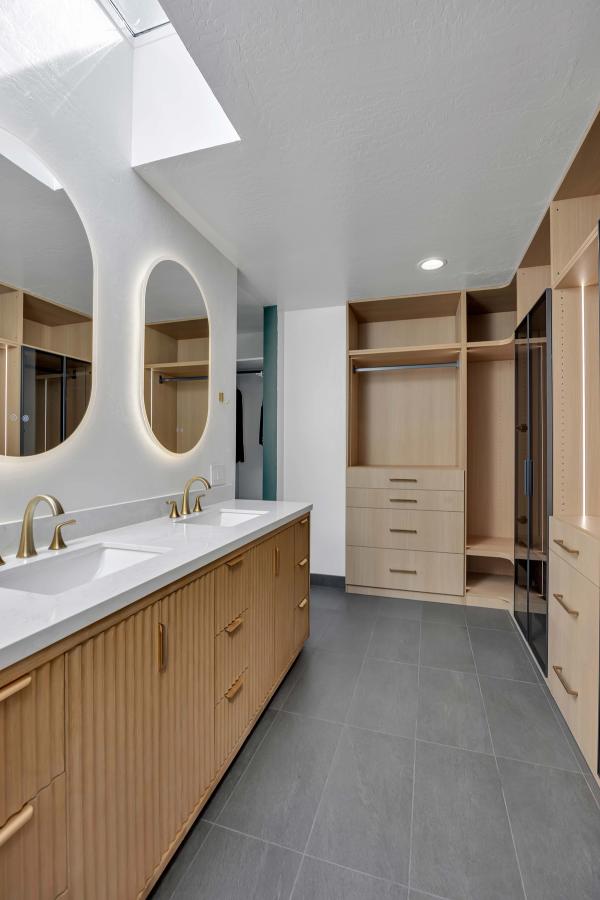
The Vanity & Skylight Wall
Drag to explore
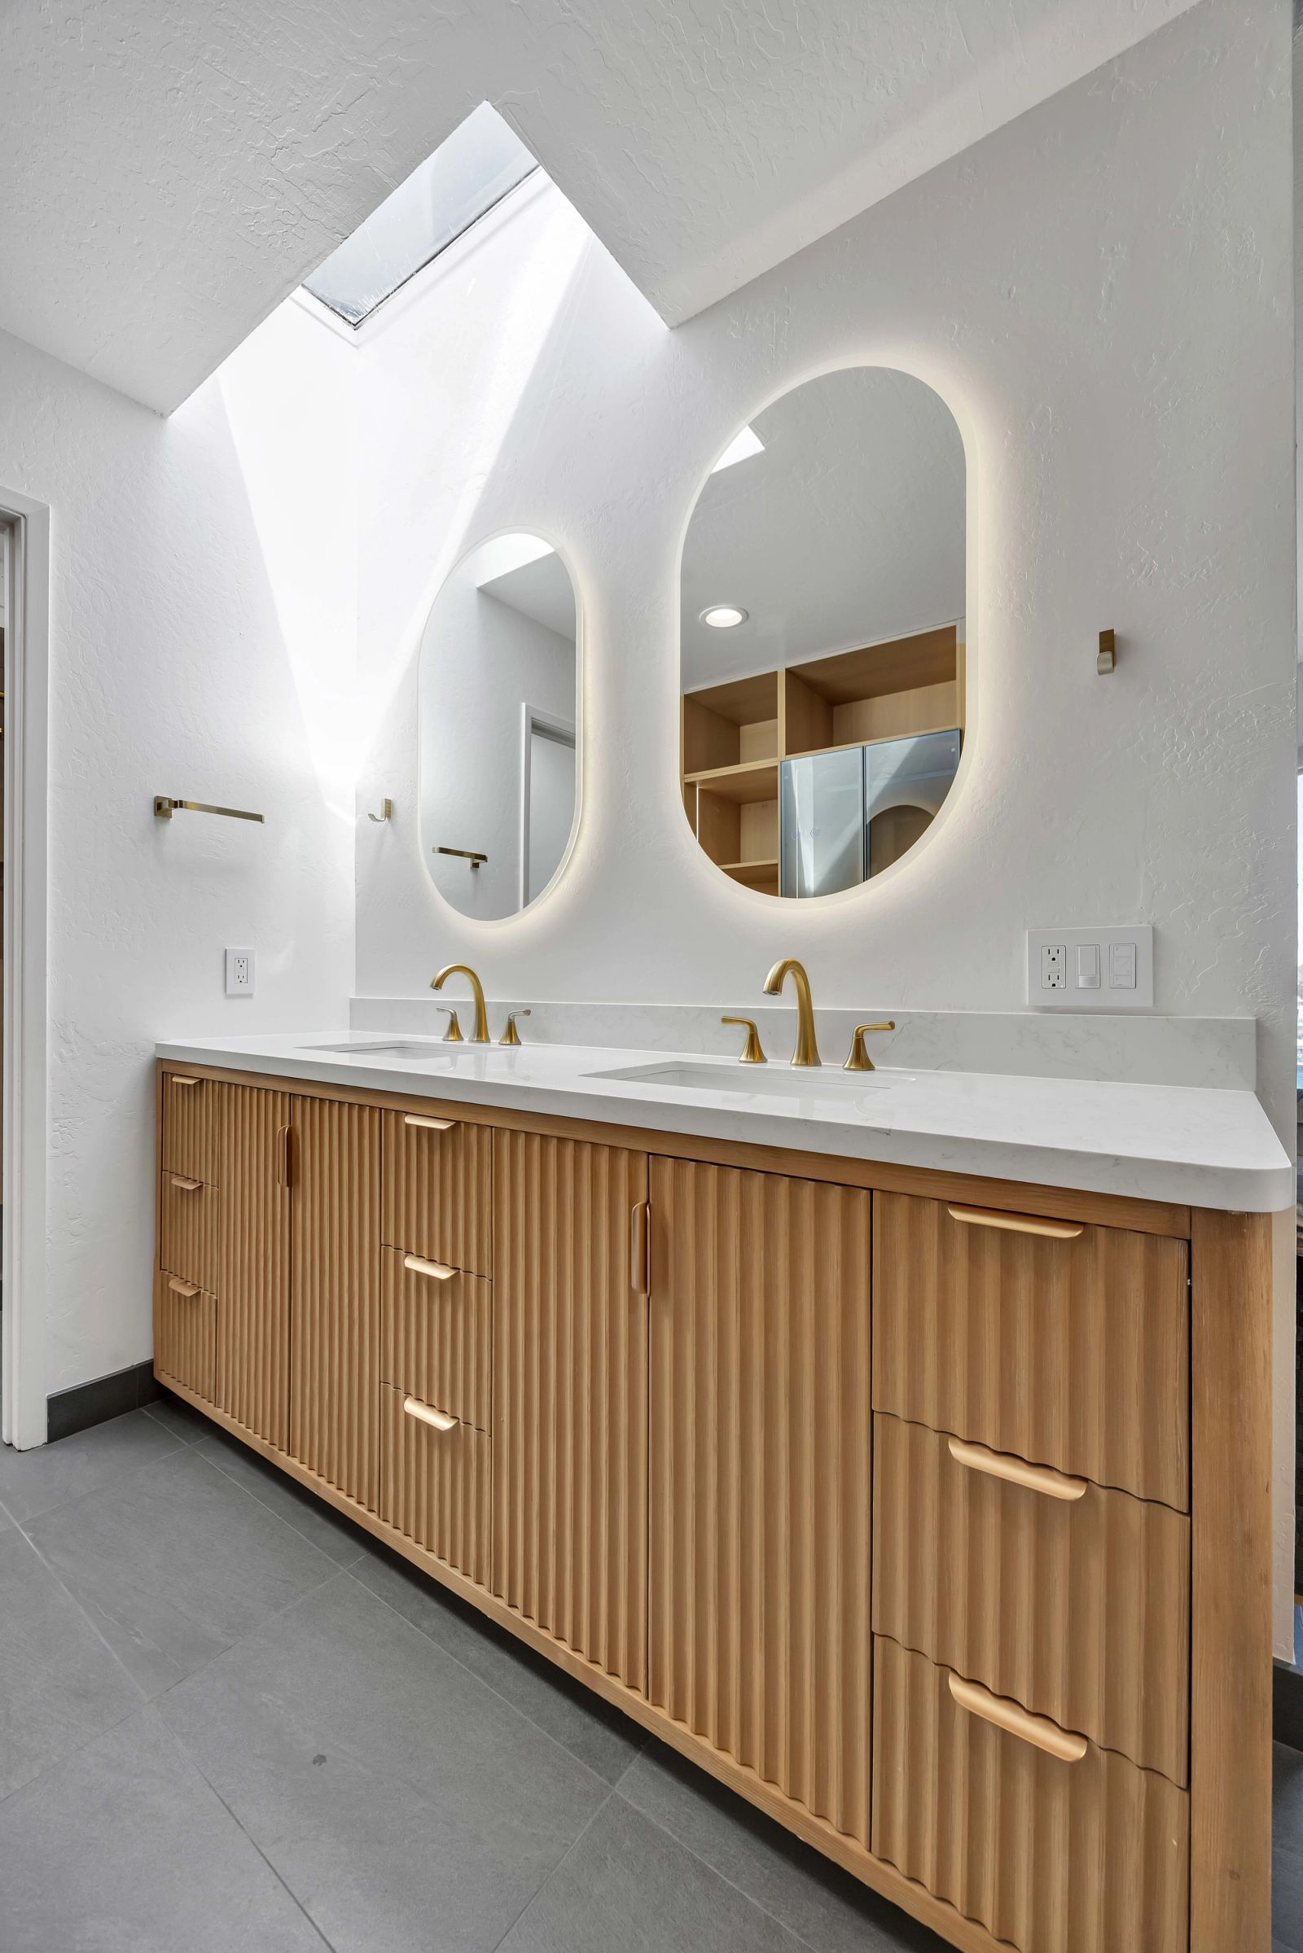
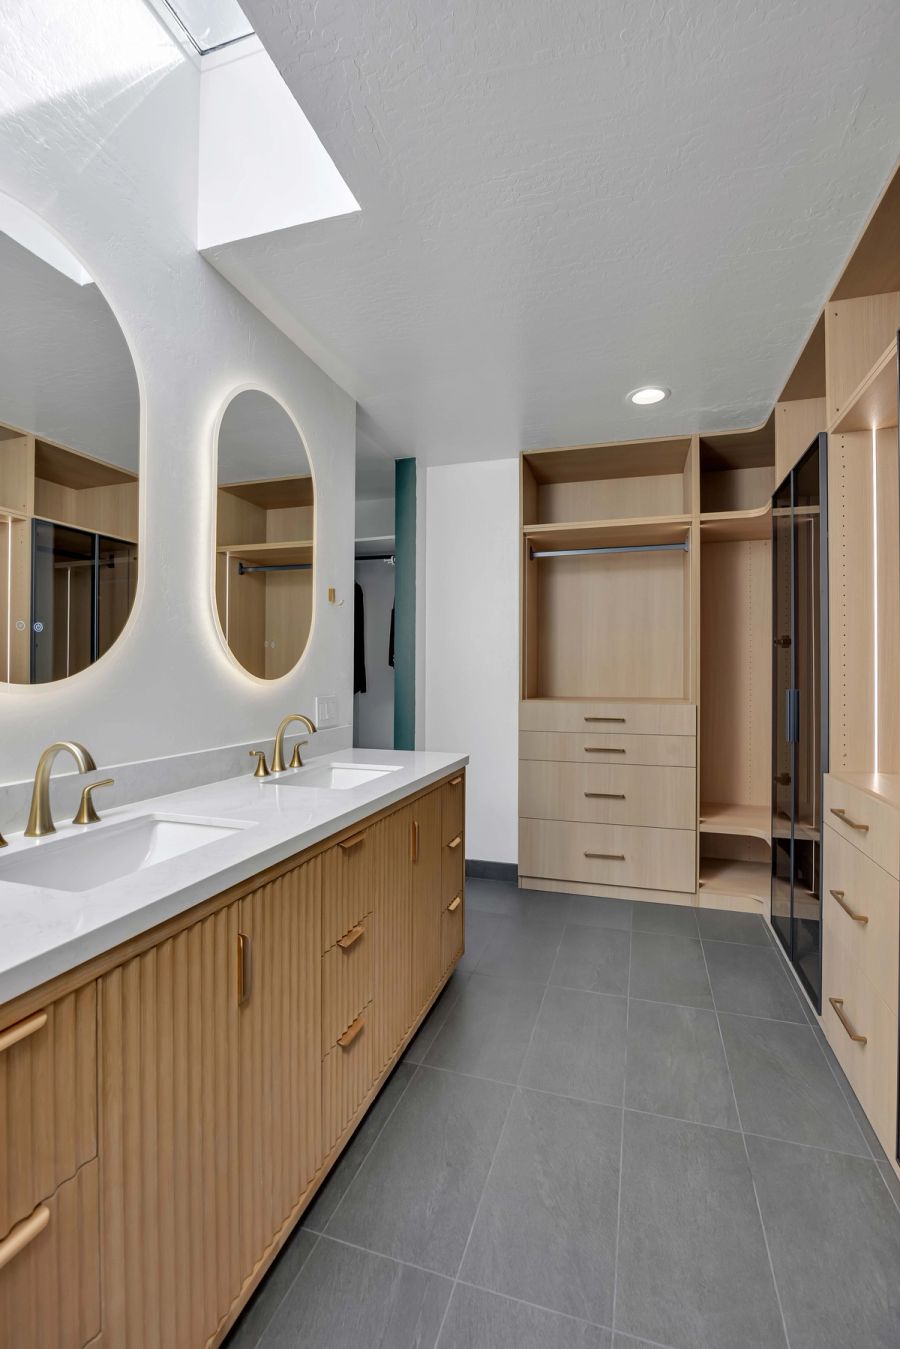
Fluted oak, brushed brass, oval backlit mirrors, and a skylight set directly above the vanity. The bathroom and closet were built to read as one continuous suite, not two separate rooms.Bark & Build Builders · CSLB #1119304
Room 02
The Walk-in Shower
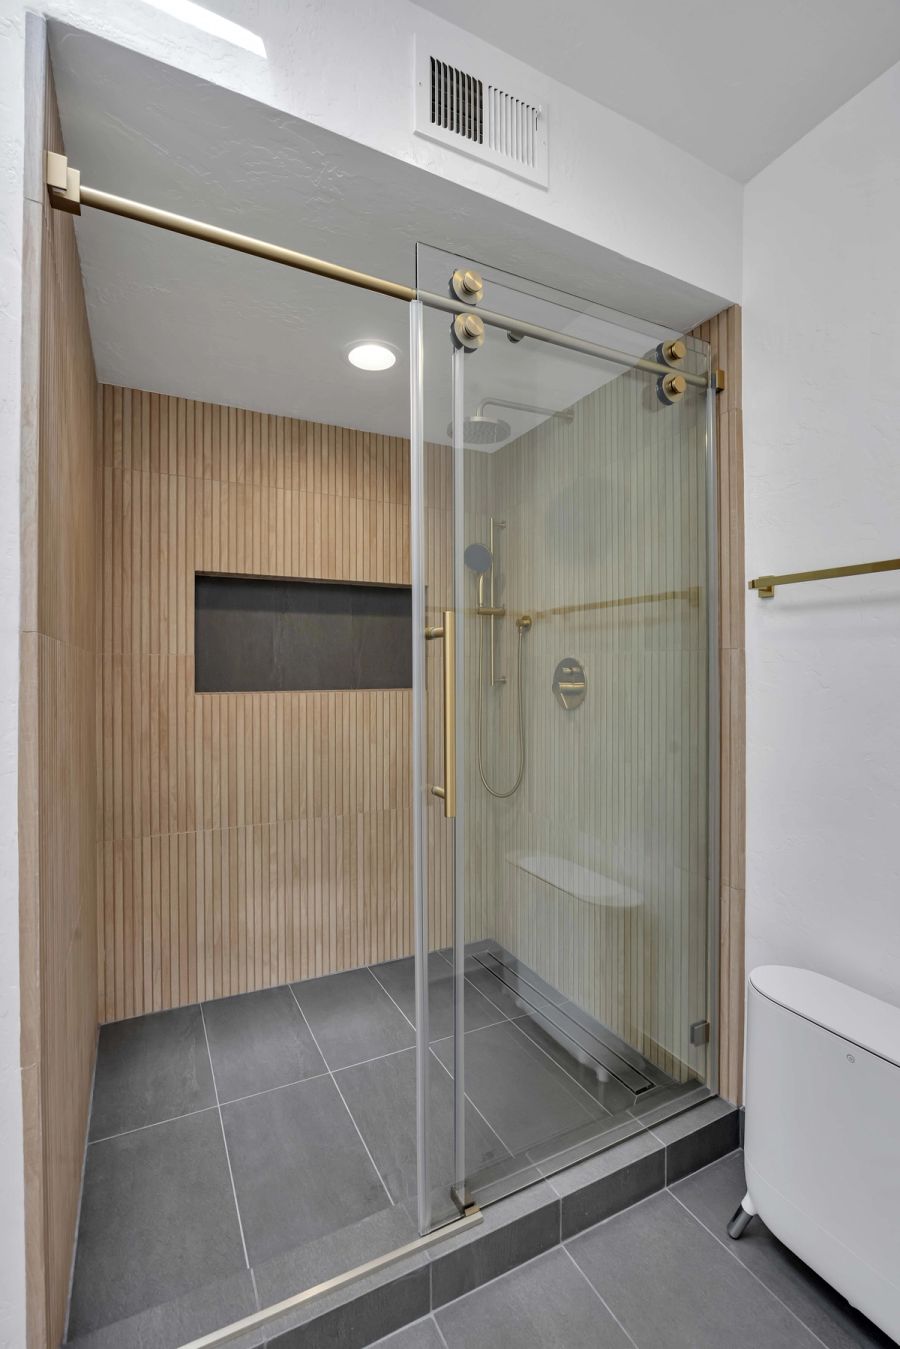
A frameless glass walk-in shower built around a vertical fluted wood-look tile back wall — a quieter take on the same fluting language used on the vanity millwork, carried into a wet-environment material. A recessed black stone niche sits at chest height for a clean visual break against the warm field tile.
The fixture package is fully brushed brass: rain head, dedicated handheld on a slide bar, single-lever thermostatic valve, and matching barn-style door hardware that lets the glass enclosure slide rather than swing. A linear floor drain runs the back length of the pan, and the same charcoal stone tile from the rest of the suite continues across the shower floor without a curb break.
03
Room 03
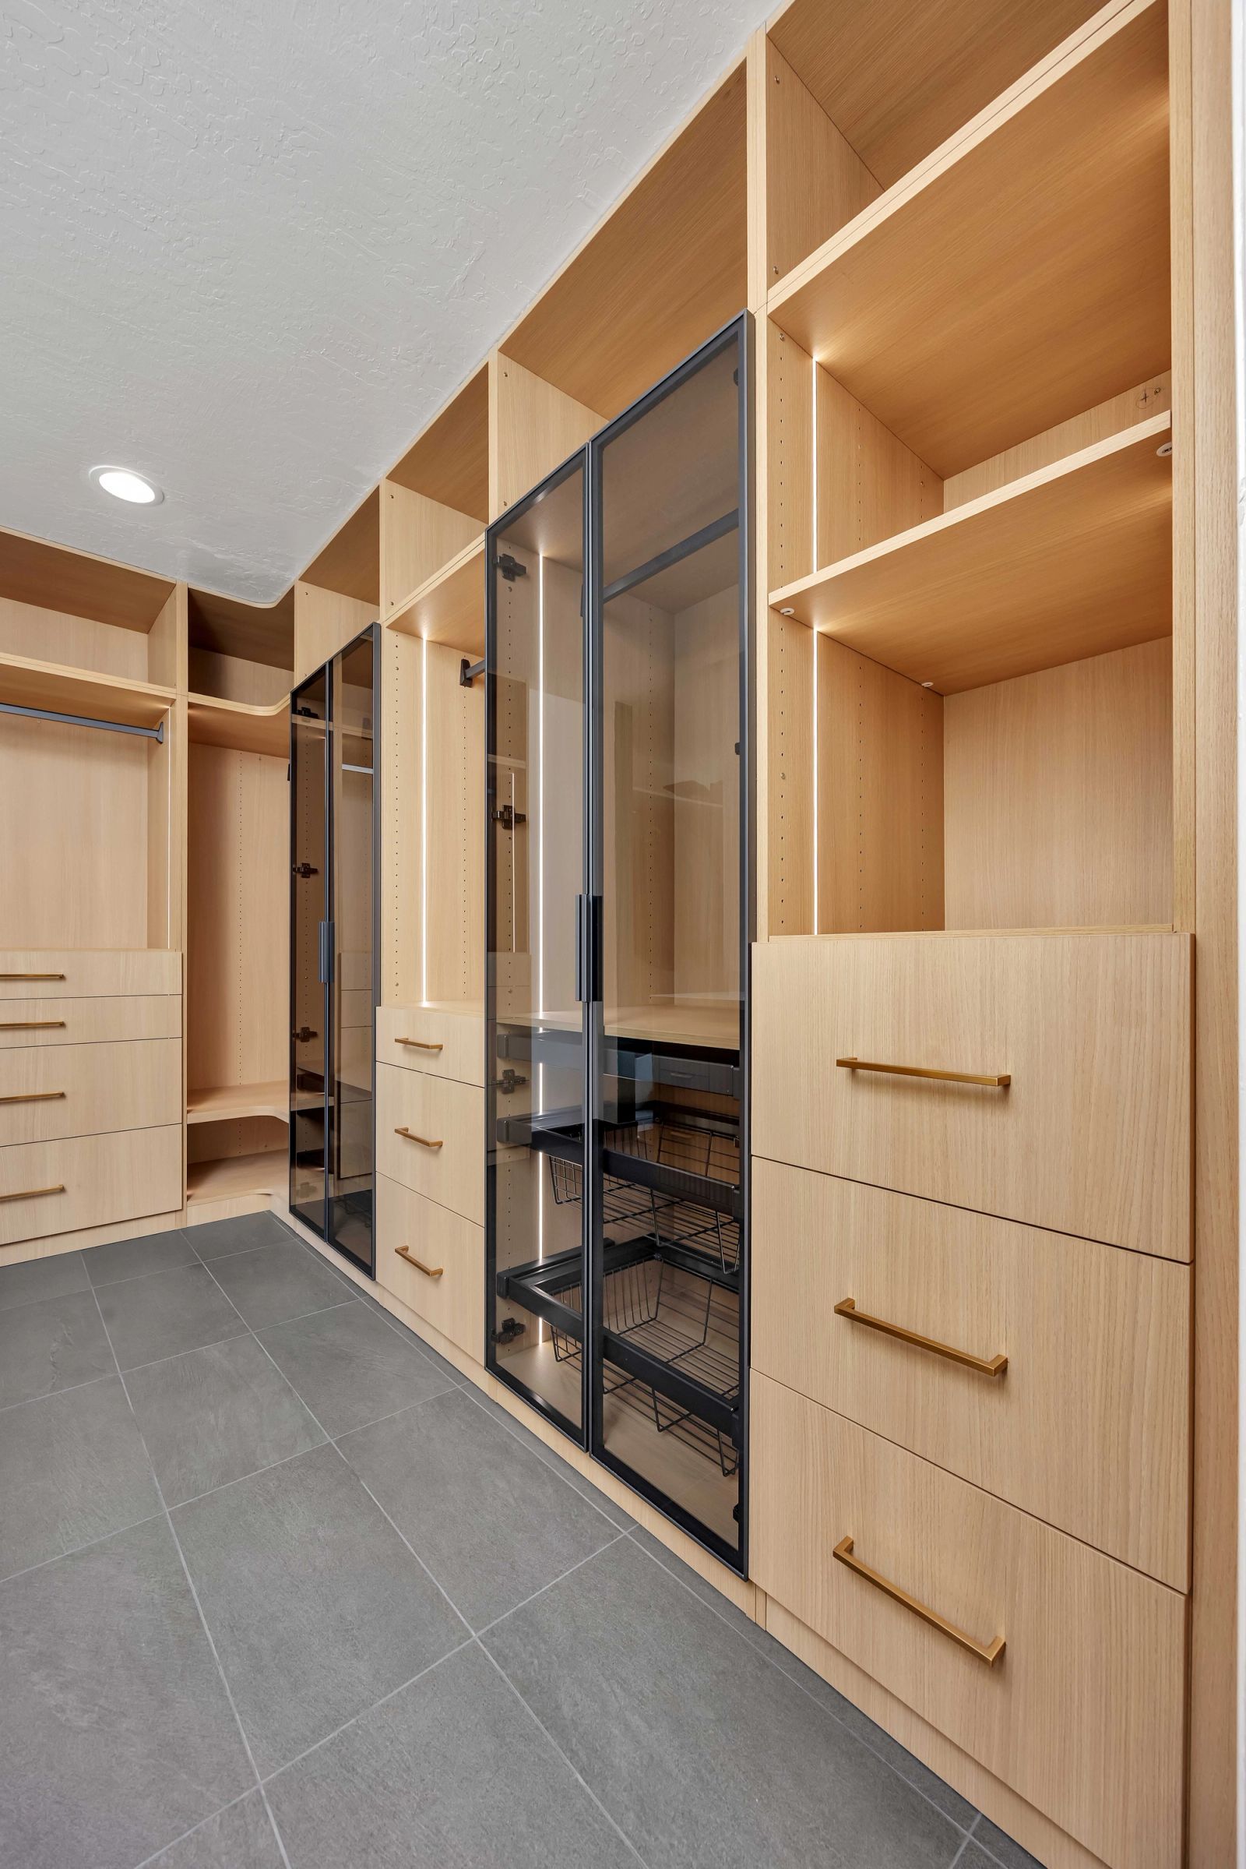
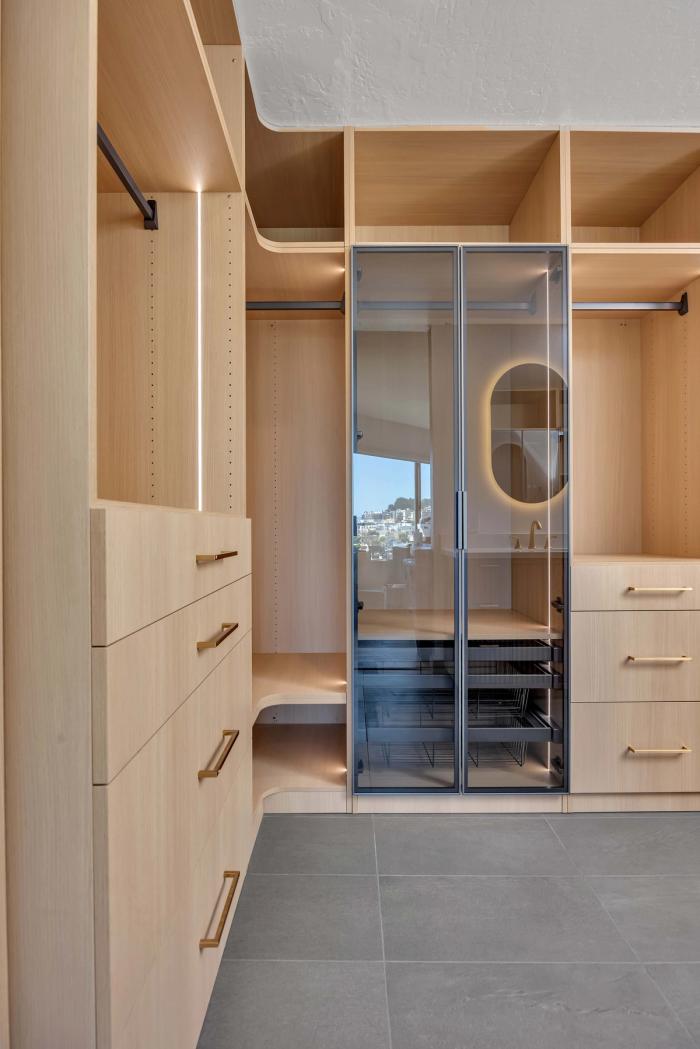
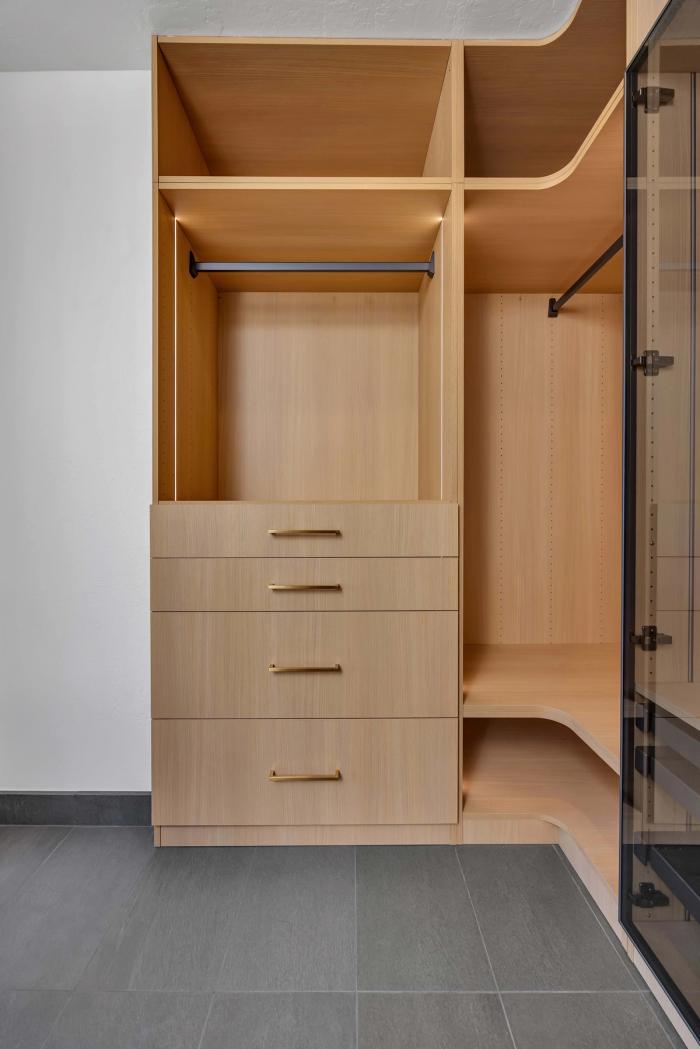
The Walk-in Closet
03
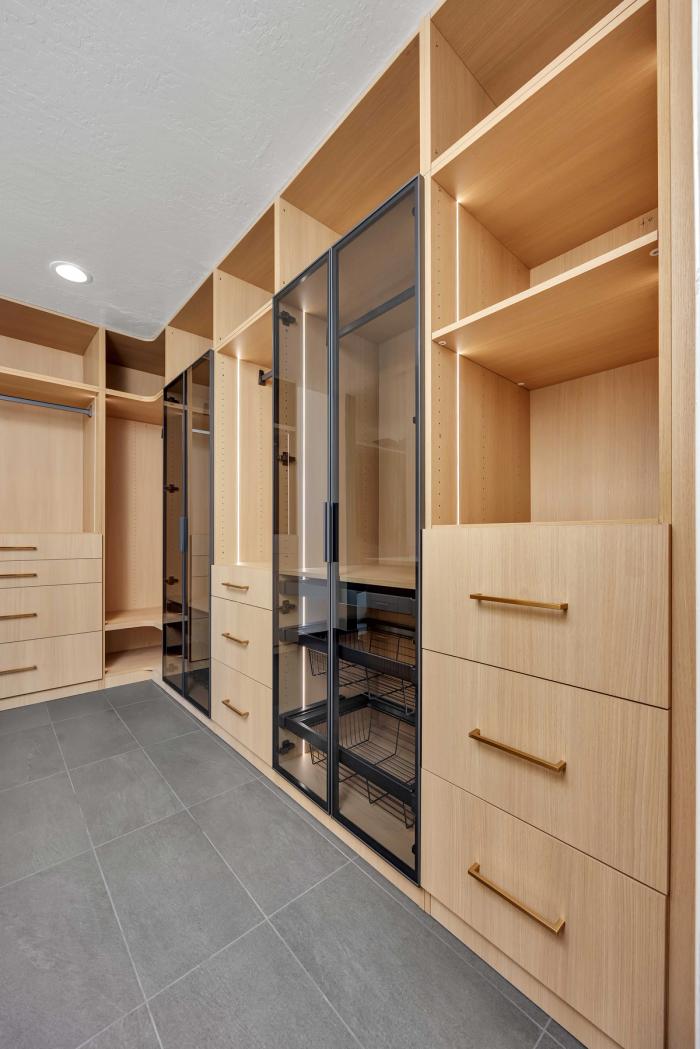
Custom Oak & Smoked Glass Wardrobe System
A full-height custom wardrobe system in white oak, paired with smoked grey glass-fronted display cabinets, internal LED strip lighting on every bay, brushed brass linear pulls, and radiused inside corners where adjoining cabinet runs meet — a high-end millwork detail that softens the geometry without breaking the material language.
The Result
A Coordinated Master Suite
The bathroom and closet now read as one continuous suite. The same charcoal stone tile flooring runs through both rooms, the same brushed brass hardware family appears on every pull and fixture, and the same white oak millwork — fluted on the vanity, smooth-panel in the closet — gives both spaces a single material identity without making either feel like a copy of the other.
The skylit double vanity handles the daily routine in natural light, the fluted-tile shower gives the wet zone its own quiet identity, and the smoked-glass closet system turns the dressing room into something closer to a gallery than a storage space. From any angle in the suite, the homeowner is looking at the same project — not two adjacent renovations.
B&B
Start Your Project
Ready to Transform
Your Master Suite?
We execute the same level of precision craftsmanship and design-build accountability on every project across the San Francisco Bay Area.
CSLB License #1119304 · Fully Bonded & Insured