
Full Gut Remodel: What Happens Before Drywall?
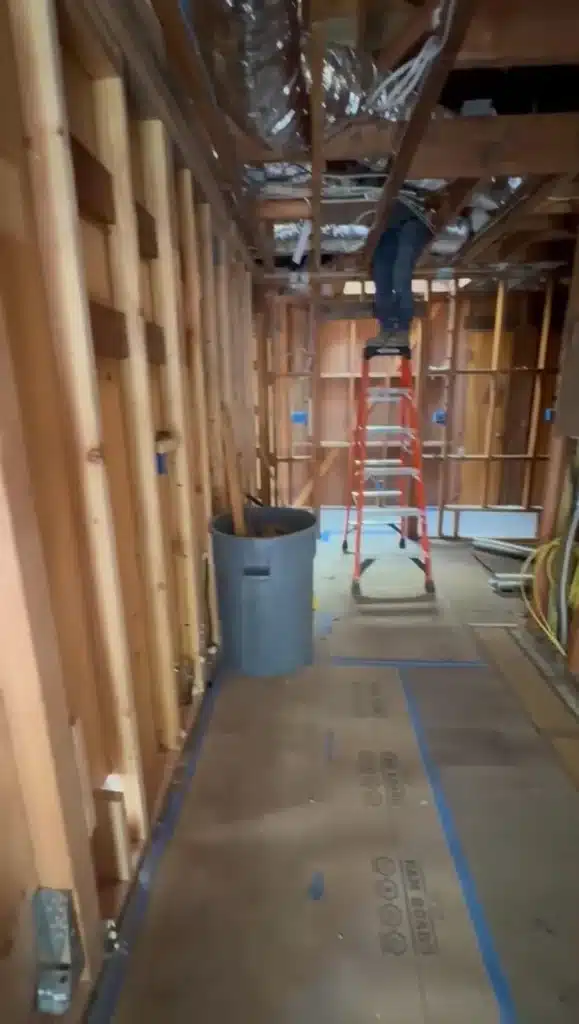
Walnut Creek Full Gut Remodel in Walnut Creek: What Happens Before Drywall? October 7, 2026 Bark and Build Builders · Design–build contractor based in Redwood City, CA · Serving the Peninsula, South Bay and East Bay. Before drywall, a full gut remodel needs coordinated structural work, electrical, plumbing, HVAC, and required inspections. For a Walnut […]
Title 24 continuous air barrier framing
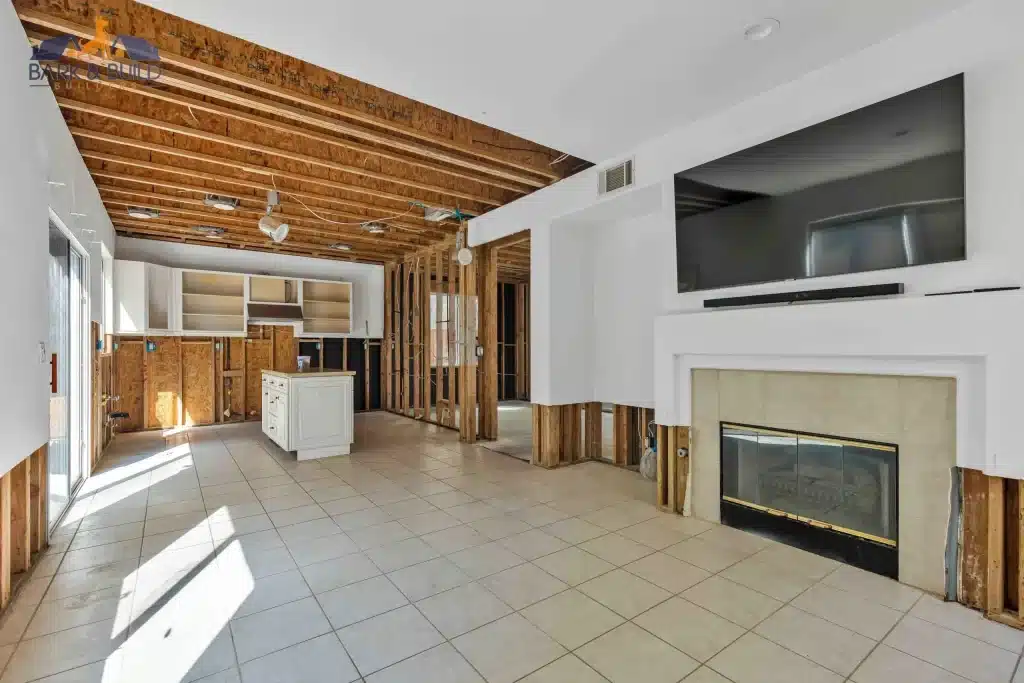
Remodeling · Code Compliance Redwood City Rough Inspections & Title 24 Continuous Air Barrier Framing By Bark and Build Builders · September 11, 2026 · 8 min read CSLB License #1119304 · Serving Redwood City, the Peninsula & South Bay · Code references verified against the 2025 California Energy Code (Title 24, Part 6), effective […]
Living At Home During A Major Remodel

Remodeling · Homeowner Guide Living at Home During a Major Remodel Staying in your house through a big remodel can save money and hassle — if you set it up right. Here’s how to keep daily life livable through the dust, noise, and disruption of a major project. ByBark and Build Builders CategoryRemodeling Updated2026 Read7 […]
Common Permit Delays And How To Prepare
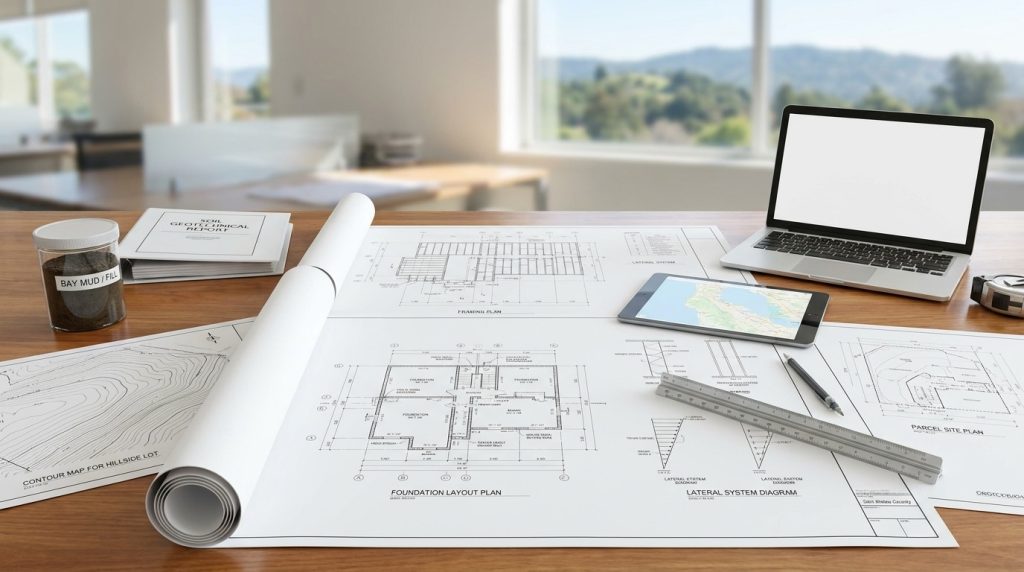
Permits · Planning Common Permit Delays & How to Prepare Permitting is where more remodels and additions stall than anywhere else — and most of the delays are avoidable. Here are the ones we see most often, and exactly how to keep your project moving through plan check. ByBark and Build Builders CategoryPermits Updated2026 Read7 […]